
8 Mala CrescentBirkdale QLD 4159
Property Details for 8 Mala Cres, Birkdale
8 Mala Cres, Birkdale is a 5 bedroom, 3 bathroom House with 3 parking spaces and was built in 1970. The property has a land size of 933m2 and floor size of 243m2. While the property is not currently for sale or for rent, it was last sold in November 2024.
Last Listing description (July 2026)
Presenting 8 Mala Crescent, Birkdale, a unique and magnificent single-level home situated on a generous 933sqm block with a highly sought-after north-facing orientation and stunning views of Moreton Bay. The property seamlessly blends indoor and outdoor living, overlooking a lush green park that enhances its tranquil and spacious feel.
Meticulously maintained and renovated to the highest standards, this residence features five beautifully appointed bedrooms, including one that serves perfectly as a home office, three modern bathrooms, multiple living areas, and a state-of-the-art home theatre. The master suite is a private retreat, complete with an ensuite, an expansive walk-in wardrobe, and access to a secluded patio. The remaining bedrooms are equally impressive, with built-in cupboards, ceiling fans, and air conditioning, ensuring comfort for everyone.
The elegant master ensuite is a sanctuary of luxury, with floor-to-ceiling tiles, a standalone designer bathtub, a nostalgic floor-mounted bath mixer, a walk-in shower and dual high-flow shower heads, as well as suspended his and hers vanities with stone benchtops. The additional bedrooms and bathrooms maintain the same high standard of finish, ensuring every corner of this home exudes sophistication and comfort.
At the heart of the home is the gourmet kitchen, designed for the avid entertainer. It boasts a long island bench with Blue Pearl stone benchtops, high-quality appliances including a five-burner gas cooktop, a dual drawer Fisher & Paykel dishwasher, a wall-mounted Smeg pyrolytic oven, and a spacious butler's pantry. The large servery window provides a perfect view of the alfresco dining area, equipped with a double basin stainless steel sink and deluxe mixing tap.
The expansive undercover outdoor area is ideal for hosting large gatherings, featuring a custom-built bar, built-in BBQ, dishwasher, two sinks, and ample storage. This space offers year-round enjoyment with refreshing sea breezes and picturesque parkland and water views.
Additional features of this remarkable property include centrally controlled ducted air conditioning, a substantial 10.36KW solar system, a rainwater tank, a garden shed, a three-bay lock-up garage, and secure off-street parking with side access for boats or caravans. The home's prime location encapsulates the best of bayside living, with cafes, dining venues, top-tier schools, shopping, and public transport all within easy reach.
Key Features:
Architecturally designed lowset home
Commanding 933sqm block
North-facing position with Bay views
Overlooking beautifully maintained parklands
Family orientated floorplan to maximise comfort
Five bedrooms
Three modern bathrooms
Two ensuited bedrooms
State-of-the-art home theatre
Spacious master suite with ensuite, expansive walk-in wardrobe, and patio access
Showpiece kitchen with Blue Pearl stone countertops, five-burner gas cooktop, dual drawer dishwasher, wall-mounted oven, and butler's pantry
Large servery window to alfresco dining area
Expansive undercover outdoor area accompanied with a luxury outdoor kitchen and ample storage
Front entry video intercom
Highly desired location
Centrally controlled ducted air conditioning
10.36KW solar system
Rainwater tank and garden shed
Three-bay lock-up garage
Secure off-street parking with side access for boats or caravans
Close proximity to cafes, dining venues, top-tier schools, shopping, and public transport
This luxurious property is nothing short of unique and functional. A commanding lowset home with panoramic bay views is extremely hard to find. Do not miss out on this uniquely rare opportunity, this is your chance to secure your own slice of paradise. Please contact Joseph Lordi or Kaden Rogers if you have any further questions. We look forward to meeting you at one of the viewings.
Property History for 8 Mala Cres, Birkdale, QLD 4159
- 12 Nov 2024Sold for $1,775,000
- 23 Oct 2024Listed for Sale Offers Received
- 11 Jul 2024Listed for Sale Inviting All Offers!

Recent sales nearby
See more recent sales nearby/assets/perm/fu25jyp52yi6noxarheniqcnb4?signature=8b1088813ccd6368aeca73a0c0c9b3c0bb752a1d0fe8faf583f3e9165994fb27) 0
0


Similar properties For Sale nearby
See more properties for sale nearby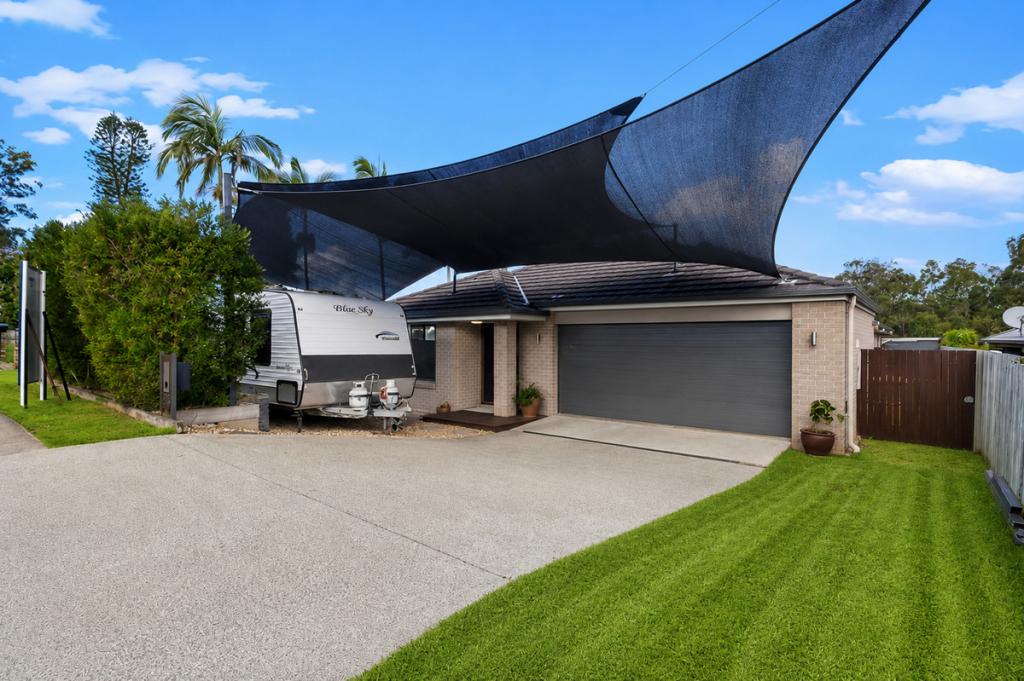 0
0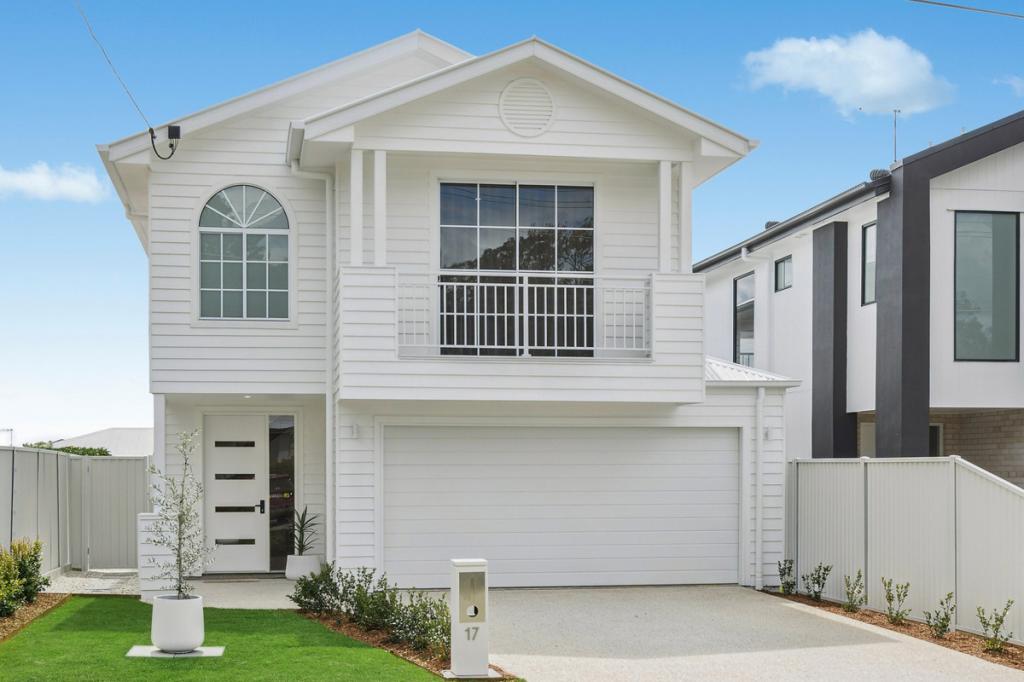 0
0

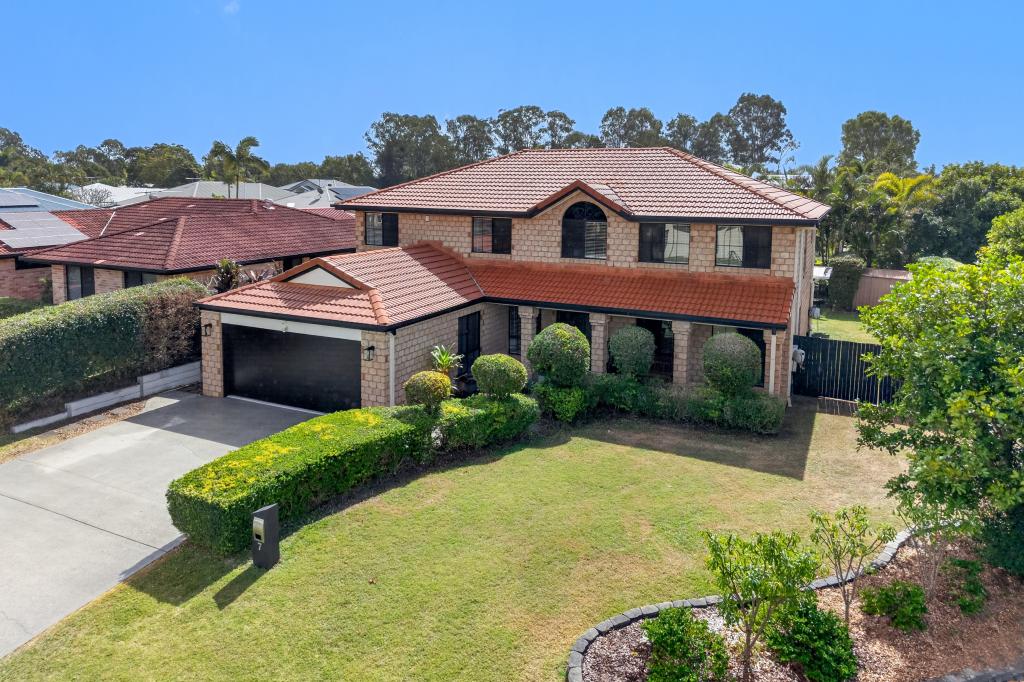 0
0
Similar properties For Rent nearby
See more properties for rent nearby 0
0
 0
0 0
0
About Birkdale 4159
The size of Birkdale is approximately 11.4 square kilometres. There are 54 parks, covering nearly 24.8% of the total area. The population of Birkdale in 2016 was 14497 people. By 2021 the population was 14816 showing a population growth of 2.2% in the area during that time. The predominant age group in Birkdale is 50-59 years. Households in Birkdale are primarily couples with children and are likely to be repaying $1800 - $2399 per month on mortgage repayments. In general, people in Birkdale work in a professional occupation.In 2021, 77.00% of the homes in Birkdale were owner-occupied compared with 75.00% in 2016.
Birkdale has 6,268 properties. Over the last 5 years, Houses in Birkdale have seen a 75.06% increase in median value, while Units have seen a 101.76% increase. As at 31 August 2026:
- The median value for Houses in Birkdale is $1,368,177 while the median value for Units is $848,212.
- Houses have a median rent of $800 while Units have a median rent of $650.
Suburb Insights for Birkdale 4159
Market Insights
Birkdale Trends for Houses
N/A
N/A
View TrendN/A
N/A
Birkdale Trends for Units
N/A
N/A
View TrendN/A
N/A
Neighbourhood Insights
© Copyright 2026. RP Data Pty Ltd trading as Cotality (Cotality). All rights reserved. No reproduction, distribution, or transmission of the copyrighted materials is permitted. The information is deemed reliable but not guaranteed.
While Cotality uses commercially reasonable efforts to ensure the Cotality Data is current, Cotality does not warrant the accuracy, currency or completeness of the Cotality Data and to the full extent permitted by law excludes all loss or damage howsoever arising (including through negligence) in connection with the Cotality Data.
This product uses cookies and other similar technologies to improve and customise your browsing experience, to tailor content and adverts, and for analytics and metrics regarding visitor usage on this product and other media. We may share cookie and analytics information with third parties for the purposes of advertising. By continuing to use our website, you consent to cookies being used. View our Privacy Policy here.
X
