
3 Cencig StreetBirkdale QLD 4159
Property Details for 3 Cencig St, Birkdale
Last Listing description (December 2022)
This beautiful near new home was built by quality local builders - Fiteni Homes.
Designed for today's lifestyle, this home has a centrally located family zone. Incorporating a stunning kitchen fitted with quality appliances, stone benchtops and an awesome butler's pantry. Adjoining the kitchen is a spacious open plan living area for dining and lounging. There is also a separate media/formal living space at the front of the home which is excellent if you can't decide on what to watch on TV or just to escape for some quiet time. This room has double cavity sliding doors so you can close off for privacy.
With 4 generous built-in bedrooms, the master has a stunning ensuite and generous WIR. The contemporary main bathroom has a bath and separate shower. There is a family sized laundry with fitted cabinetry for storage. There is a large walk-in linen cupboard.
The casual living space flows through sliding doors to the private outdoor entertaining area. This space has a fantastic north easterly aspect and is flanked by the grassed yard for the kids and pets to play. This home has a double gate (approx 3.1m wide) on the side to allow for side access - park the boat/caravan/trailer.
Car accommodation is catered for with a double garage with remote controlled door. There is also extra storage space in the garage to keep the place neat and tidy.
This home is conveniently located within a short distance to shops, schools and transport (train). You are also just a short drive to the beachside cafes and restaurants at Wellington Point.
Other points to note:
Side gate approx 3.1m wide, ideal to park caravan/boat
Colourbond roof
Bottled gas for cooktop and Insta-Heat hot water
Security screens to all doors and windows
Neutral modern decor
Tiled floors to the casual living zone, quality carpeting in the media room and bedrooms
Colourbond fencing, concrete retaining walls - low maintenance now and in the future
Quiet street with very house-proud neighbours
Generous sized bedrooms with ceiling fans
Airconditioning in the casual living and master bedroom, ceiling fans
Low maintenance gardens and yard
Easy access if you have mobility issues
Property History for 3 Cencig St, Birkdale, QLD 4159
- 28 Nov 2022Listed for Rent $700 / week
- 30 Sep 2022Listed for Sale Not Disclosed
- 18 Dec 2019Listed for Rent - Price not available
Recent sales nearby
See more recent sales nearby/assets/perm/nnal2jwlaii6xilsygosreyvtq?signature=91ab76c48f29af107745b5d6b5c7c60d316508d2fe65e51d13032cff97937828) 0
0/assets/perm/dh7zvwtg7ui6ph65ap6doq3wnq?signature=2ec3964569fcece575243079b63bb1e28aca308c60e29d81c6ca728074d60297) 0
0Similar properties For Sale nearby
See more properties for sale nearby
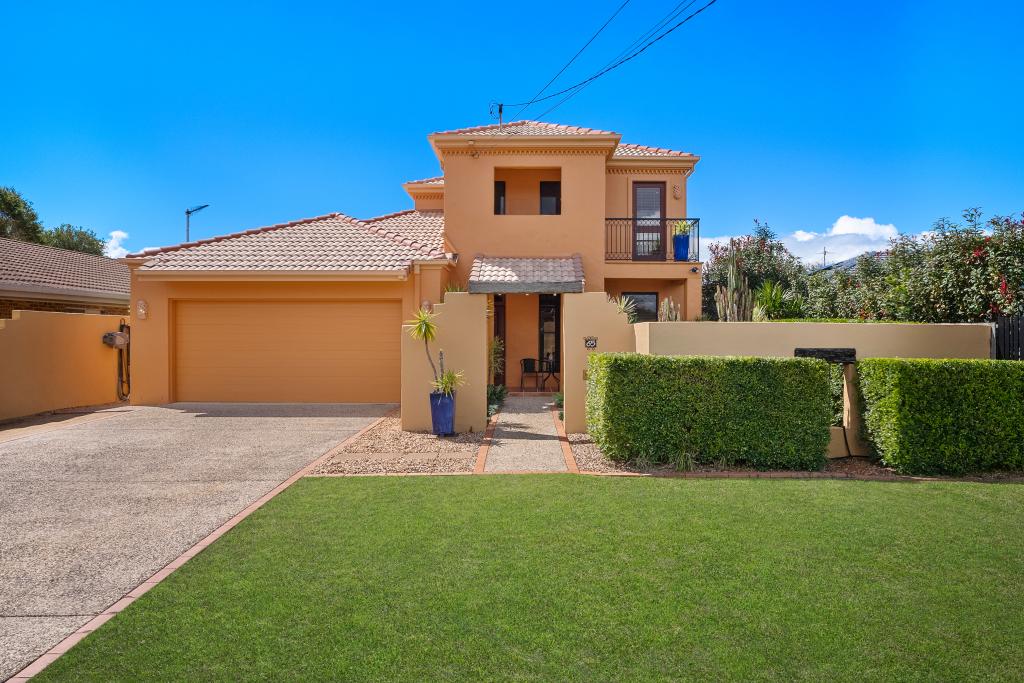 0
0
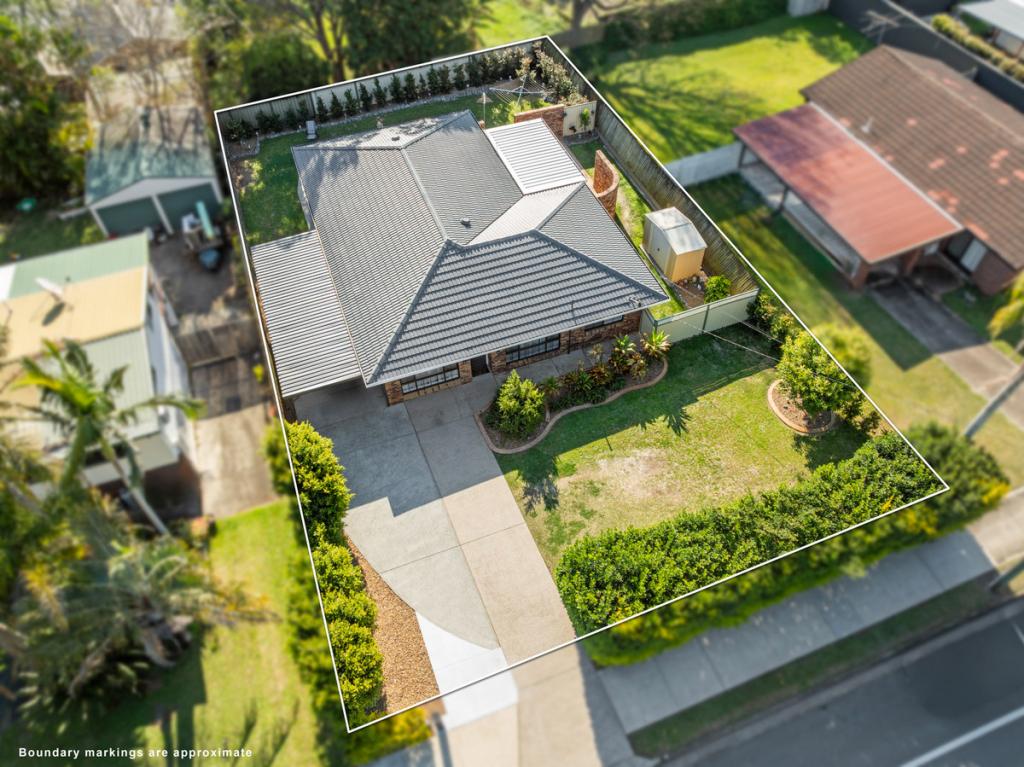 0
0
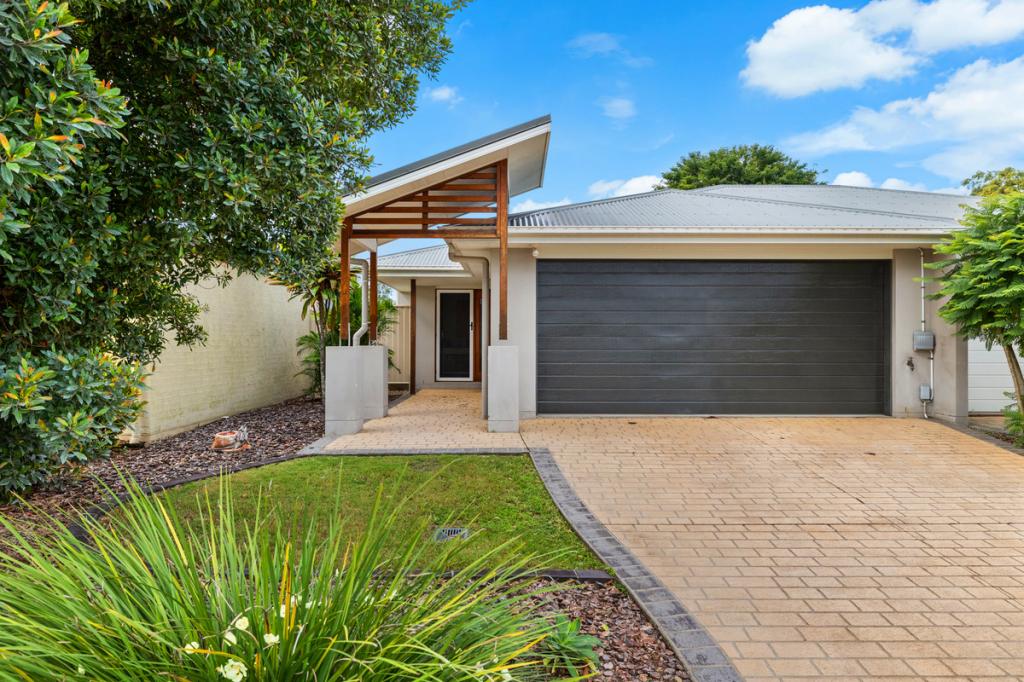 0
0Similar properties For Rent nearby
See more properties for rent nearby 0
0 0
0
 0
0
About Birkdale 4159
The size of Birkdale is approximately 11.4 square kilometres. There are 54 parks, covering nearly 24.8% of the total area. The population of Birkdale in 2016 was 14497 people. By 2021 the population was 14816 showing a population growth of 2.2% in the area during that time. The predominant age group in Birkdale is 50-59 years. Households in Birkdale are primarily couples with children and are likely to be repaying $1800 - $2399 per month on mortgage repayments. In general, people in Birkdale work in a professional occupation.In 2021, 77.00% of the homes in Birkdale were owner-occupied compared with 75.00% in 2016.
Birkdale has 6,262 properties. Over the last 5 years, Houses in Birkdale have seen a 75.06% increase in median value, while Units have seen a 101.76% increase. As at 31 August 2026:
- The median value for Houses in Birkdale is $1,368,177 while the median value for Units is $848,212.
- Houses have a median rent of $800 while Units have a median rent of $650.
Suburb Insights for Birkdale 4159
Market Insights
Birkdale Trends for Houses
N/A
N/A
View TrendN/A
N/A
Birkdale Trends for Units
N/A
N/A
View TrendN/A
N/A
Neighbourhood Insights
© Copyright 2026. RP Data Pty Ltd trading as Cotality (Cotality). All rights reserved. No reproduction, distribution, or transmission of the copyrighted materials is permitted. The information is deemed reliable but not guaranteed.
While Cotality uses commercially reasonable efforts to ensure the Cotality Data is current, Cotality does not warrant the accuracy, currency or completeness of the Cotality Data and to the full extent permitted by law excludes all loss or damage howsoever arising (including through negligence) in connection with the Cotality Data.
This product uses cookies and other similar technologies to improve and customise your browsing experience, to tailor content and adverts, and for analytics and metrics regarding visitor usage on this product and other media. We may share cookie and analytics information with third parties for the purposes of advertising. By continuing to use our website, you consent to cookies being used. View our Privacy Policy here.
X
