
11 Carisbrooke CourtBirkdale QLD 4159


Property Details for 11 Carisbrooke Ct, Birkdale
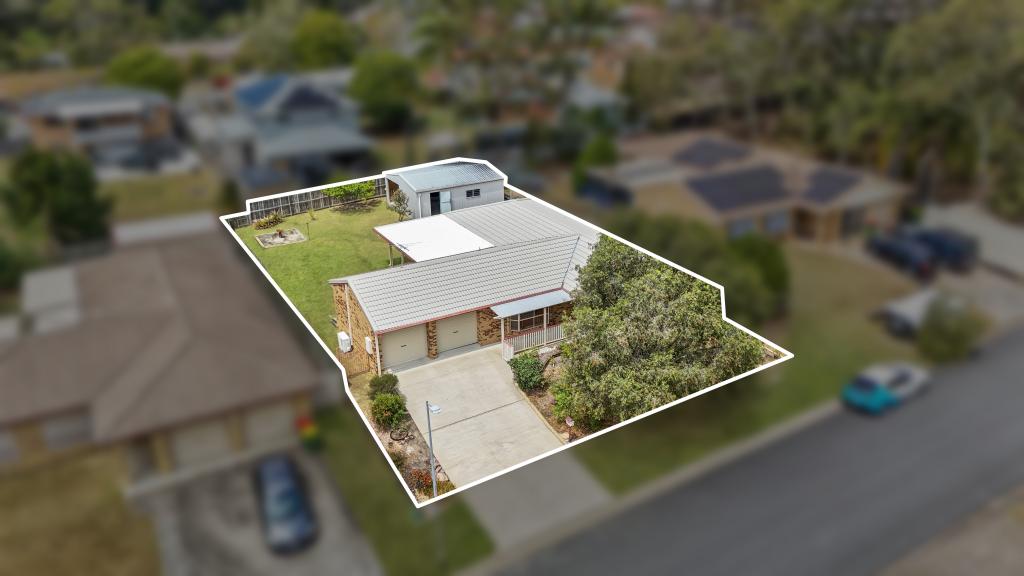

11 Carisbrooke Ct, Birkdale is a 4 bedroom, 2 bathroom House with 4 parking spaces. The property has a land size of 737m2. While the property is not currently for sale or for rent, it was last sold in May 2026. There are other 4 bedroom House sold in Birkdale in the last 12 months.
Last Listing description (May 2026)
This is more than just a home, it's a lifestyle opportunity. Combining space, style, functionality and an entertainer's dream setting, this exceptional Birkdale property truly ticks every box.
Welcome to an outstanding family retreat, perfectly positioned in a quiet family friendly cul-de-sac on a generous 737m2 block. You will be part of a close-knit community where neighbours take pride in their homes and enjoy regular street get togethers offering an unbeatable lifestyle.
One of the standout features of this property is its thoughtfully designed outdoor living and year-round entertaining area. From large scale gatherings to intimate occasions, this impressive space offers the perfect balance of relaxation and socialising. You can look forward to lively celebrations, quiet evenings by the fire, chilling in the spa or lazy afternoons poolside in this sophisticated yet inviting setting no matter what the weather.
Key Features
Integrated outdoor kitchen including:
• Pizza oven and smoker - with wood storage space
• Generous benchtop space
• Under bench cupboards
• 6 burner Matador BBQ
• Room for under bench bar fridge
Other Features
• Ducted Air conditioning
• Stone benchtops to kitchen & bathrooms
• Security Screens throughout
• 10.5kw Solar Inverter with 35 panels
• Aqua Pulse 6 person spa
• Stack stone built in open fireplace including ample storage for firewood
• 6.1 x 3.1 shed & 2 small garden sheds
• Double carport
• 2 car garage currently set up as home gym
• 2 driveways and generous side access
This property has room for everything, with side access for the caravan or boat, two driveways and ample parking for multiple vehicles, catering perfectly to those needing extra space. A large shed with roller door provides additional storage or workspace, while the garage has been cleverly converted into a fully functional home gym.
Inside, the home continues to impress with ducted air-conditioning throughout, ensuring comfort in every season. The spacious layout includes multiple separate living areas, ideal for growing families seeking both space to connect and room to retreat. At the heart of the home is a large, modern kitchen featuring quality stone benchtops, ample storage and a functional design that will delight any home cook.
Conveniently located only minutes away from local shops, quality schools and everyday amenities, this home also places you just 13 minutes away from Wellington Point Reserve and a walk around the corner to your nearest local park.
The Redlands is gearing up for the 2032 Olympics and with the 62 hectare Birkdale Community Precinct set to deliver new lifestyle attractions, including parklands, a public lagoon, adventure play spaces and nature experiences. It will sit alongside the Birkdale Whitewater Centre, the official canoe slalom venue for the Games.
Homes like this are rare so don't miss your chance to secure it.
All information contained herein is gathered from sources we consider to be reliable. However, we cannot guarantee or give any warranty about the information provided. Interested parties must solely rely on their own enquiries. This property is being sold without a price and therefore a price guide cannot be provided. The website may have filtered the property into a price bracket for website functionality purposes only.
Property History for 11 Carisbrooke Ct, Birkdale, QLD 4159
- 02 May 2026Sold for $1,500,000
- 08 Apr 2026Listed for Sale SOLD by Tammy Weir
- 16 Nov 2020Listed for Sale $650,000+

Recent sales nearby
See more recent sales nearby/assets/perm/dgoqapfyxyi63aguhw7hyvu24q?signature=890b2172747004924d5ab0390c6bc374d57c1ec2d92a1643dd9c77c12a321d10) 0
0
/assets/perm/acf6uy545ei6njkw66e4cmv2ke?signature=f81a7d49092a31ebbe20ab866272422c071597fda31e5565f7a022f89748f43f) 0
0
/assets/perm/ilfb7qybfyi65pm7eeppbxdkvq?signature=a442594b74888e6e7808050bc64f1f4dd3063fb73facf307e9b2ba12262c0ddd) 0
0
Similar properties For Sale nearby
See more properties for sale nearby
 0
0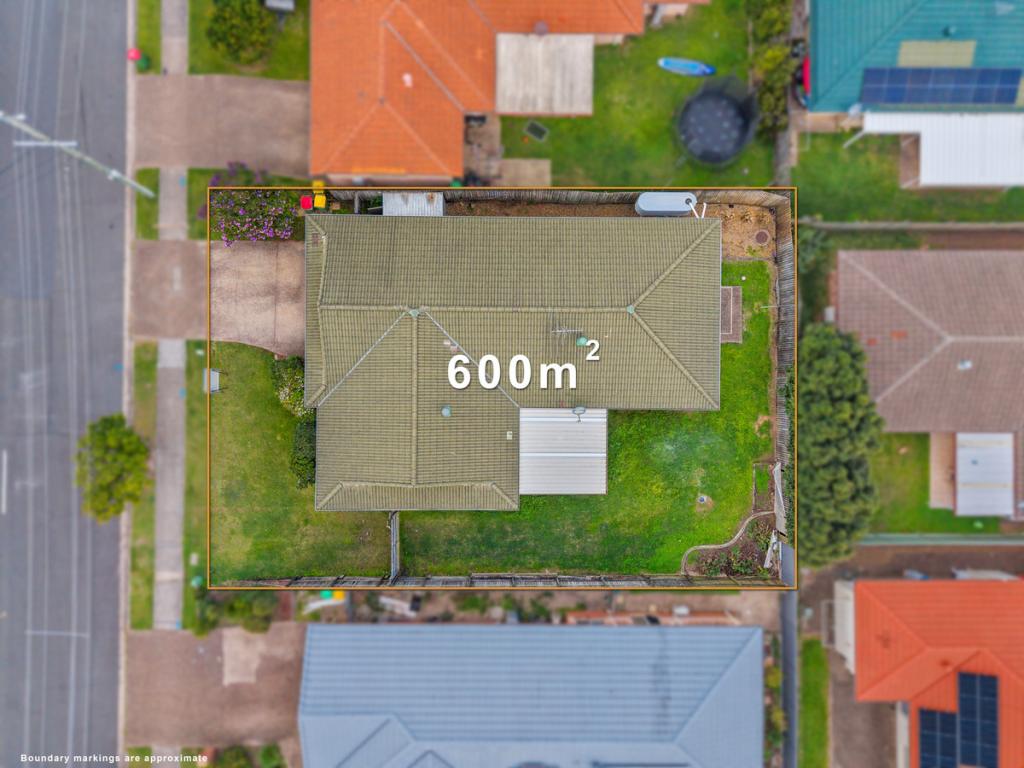 0
0 0
0Similar properties For Rent nearby
See more properties for rent nearby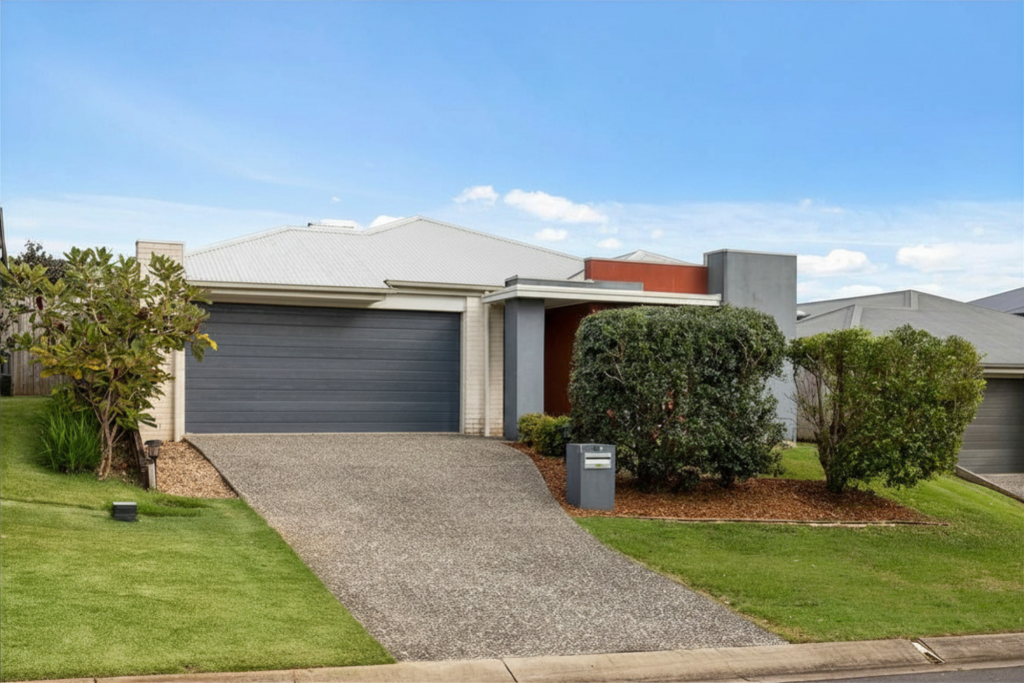 0
0
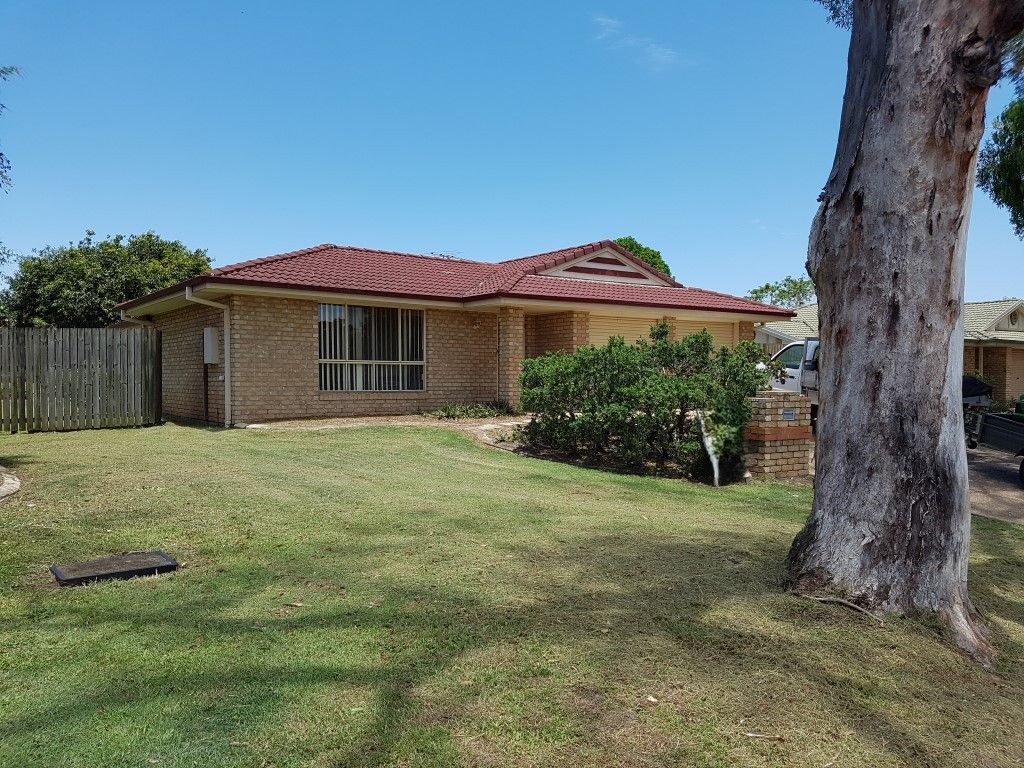 0
0

 0
0About Birkdale 4159
The size of Birkdale is approximately 11.4 square kilometres. There are 54 parks, covering nearly 24.8% of the total area. The population of Birkdale in 2016 was 14497 people. By 2021 the population was 14816 showing a population growth of 2.2% in the area during that time. The predominant age group in Birkdale is 50-59 years. Households in Birkdale are primarily couples with children and are likely to be repaying $1800 - $2399 per month on mortgage repayments. In general, people in Birkdale work in a professional occupation.In 2021, 77.00% of the homes in Birkdale were owner-occupied compared with 75.00% in 2016.
Birkdale has 6,269 properties. Over the last 5 years, Houses in Birkdale have seen a 60.34% increase in median value, while Units have seen a 87.49% increase. As at 30 September 2026:
- The median value for Houses in Birkdale is $1,300,285 while the median value for Units is $835,921.
- Houses have a median rent of $800 while Units have a median rent of $650.
Suburb Insights for Birkdale 4159
Market Insights
Birkdale Trends for Houses
N/A
N/A
View TrendN/A
N/A
Birkdale Trends for Units
N/A
N/A
View TrendN/A
N/A
Neighbourhood Insights
© Copyright 2026. RP Data Pty Ltd trading as Cotality (Cotality). All rights reserved. No reproduction, distribution, or transmission of the copyrighted materials is permitted. The information is deemed reliable but not guaranteed.
While Cotality uses commercially reasonable efforts to ensure the Cotality Data is current, Cotality does not warrant the accuracy, currency or completeness of the Cotality Data and to the full extent permitted by law excludes all loss or damage howsoever arising (including through negligence) in connection with the Cotality Data.
This product uses cookies and other similar technologies to improve and customise your browsing experience, to tailor content and adverts, and for analytics and metrics regarding visitor usage on this product and other media. We may share cookie and analytics information with third parties for the purposes of advertising. By continuing to use our website, you consent to cookies being used. View our Privacy Policy here.
X
