
1004/33 Clark StreetBiggera Waters QLD 4216
Property Details for 1004/33 Clark St, Biggera Waters

1004/33 Clark St, Biggera Waters is a 2 bedroom, 2 bathroom Apartment with 1 parking spaces. While the property is not currently for sale or for rent, it was last sold in May 2026. There are other 2 bedroom Apartment sold in Biggera Waters in the last 12 months.
Last Listing description (May 2026)
CHLOE CROSS, COREY AND STEPHANIE BANKS TEAM & RAY WHITE ALLIANCE ARE EXCITED TO PRESENT 1004/33 CLARK STREET, BIGGERA WATERS TO MARKET!
INSPECTIONS AVAILABLE, CONTACT US TODAY TO REGISTER FOR THE OPEN HOME - ATTEND IN PERSON OR VIRTUALLY VIA OUR ONLINE INSPECTIONS!
Tenanted until 06/03/2027 - $760 per week.
Welcome to 1004/33 Clark Street, Biggera Waters, a well-appointed apartment offering spacious interiors, practical design and relaxed resort-style living within a secure gated complex. Combining generous indoor-outdoor flow with everyday comfort, this residence presents an exceptional lifestyle opportunity in a highly convenient location.
At the heart of the home, the kitchen features a practical U-shaped layout with warm timber cabinetry, neutral benchtops and tiled splashbacks for a timeless, low-maintenance finish. Offering excellent bench space and storage, it is complete with overhead cabinetry, a sleek cooktop, stainless steel oven and integrated dishwasher, all seamlessly connected to the adjoining living and dining areas.
The open plan living and dining zone is bright, spacious and designed for effortless everyday living and entertaining. A soft neutral palette and wide-plank flooring create a modern and welcoming feel, while large sliding doors invite in natural light and open onto the expansive balcony, enhancing the home's airy indoor-outdoor connection. Ducted air conditioning throughout ensures year-round comfort.
The main bedroom offers a comfortable retreat with direct balcony access, a built-in robe and a functional ensuite featuring a large vanity, expansive mirror, integrated storage cabinetry and glass-framed shower. The second bedroom is generous in size and includes a mirrored double built-in robe, natural light and leafy outlooks, making it ideal for guests, family living or a home office setup.
Servicing the home, the main bathroom is finished in warm neutral tones and includes a generous vanity, large built-in storage cupboard and glass-framed shower, delivering practicality and low-maintenance appeal.
Stepping outside, the spacious balcony provides a peaceful outdoor retreat surrounded by lush greenery and garden outlooks. Generous in size and partially covered for year-round enjoyment, it offers the perfect setting to entertain or unwind in privacy.
Residents of this secure gated complex enjoy access to resort-style amenities including a pool, spa, steam room and sauna, fully equipped gym and communal BBQ area. Completing the package is one secure underground car space.
Property Features:
- Functional U-shaped kitchen with excellent storage and stainless steel appliances
- Bright open plan living and dining with seamless indoor-outdoor flow
- Main bedroom with balcony access, built-in robe and private ensuite
- Ensuite with large vanity, storage cabinetry and glass-framed shower
- Generous second bedroom with mirrored double built-in robe
- Main bathroom with built-in storage cupboard
- Ducted air conditioning throughout
- Spacious balcony
- One secure underground car space
- Located within a gated complex with pool, spa, steam room, sauna, gym and BBQ area
- NBN ready
- Built in 2005
- Water rates approximately $250 plus usage quarterly
- Council rates approximately $1,500 biannually
- Body corporate fees approximately $130 weekly
Disclaimer: While the agent has made reasonable attempts and efforts to verify the accuracy of the information contained within this marketing and advertising material, the agent takes no responsibility for any inaccuracies. Any prospective buyer/s should not rely on the particulars contained within these advertising or marketing materials as representations of fact but rather should undertake their own due diligence (or obtain independent advice) to verify and satisfy themselves of the validity of the particulars contained within the marketing and advertising materials. To the extent there is any inconsistency between these advertising or marketing materials and the Form 2 Seller Disclosure Statement for the property, the Form 2 will prevail. If this property is being sold by auction or without a price, then a price guide cannot be provided. The website may have filtered the property into a price bracket for website functionality purposes.
Property History for 1004/33 Clark St, Biggera Waters, QLD 4216
- 25 May 2026Sold - Price Undisclosed
- 07 May 2026Listed for Sale $710,000+
- 09 Dec 2023Listed for Rent - Price not available
Recent sales nearby
See more recent sales nearby/assets/perm/3ocscbbnhii6xcwa6pe5dfxeiy?signature=9b2996a538bf0c6c6743f35b5ee2f882a8c490ea155e75feeebe83692930d1db) 0
0
/assets/perm/n5k4jwf6pui6naor2w2s7ubkfa?signature=d13d873f4d3a81b0b983594fb9ba3a9aef4034d1480f3ac7d8497657b85a2756) 0
0

Similar properties For Sale nearby
See more properties for sale nearby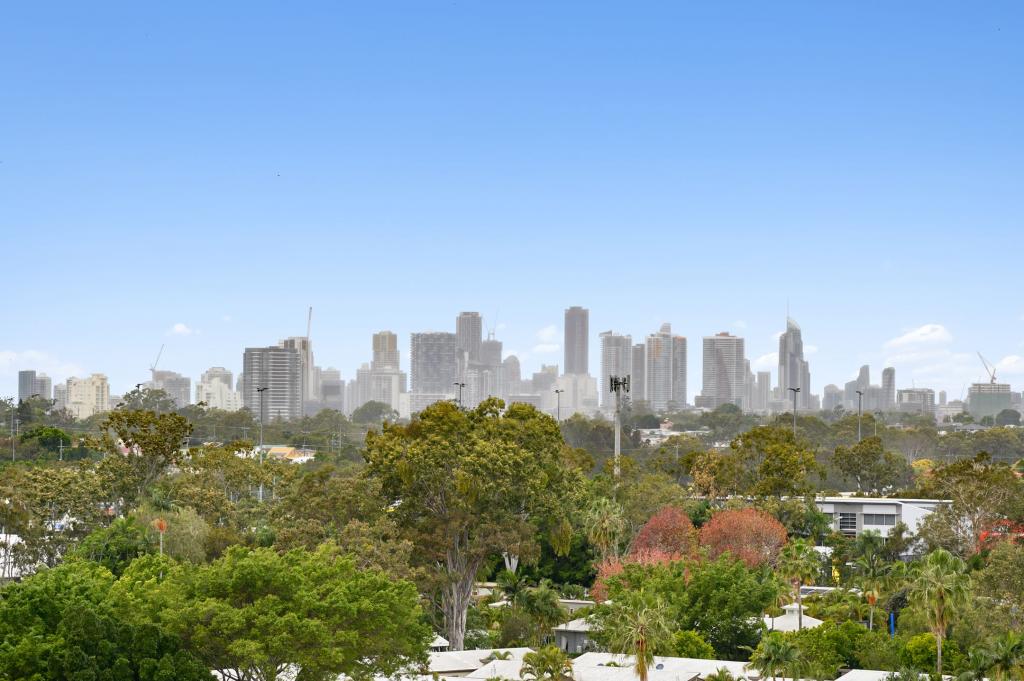 0
0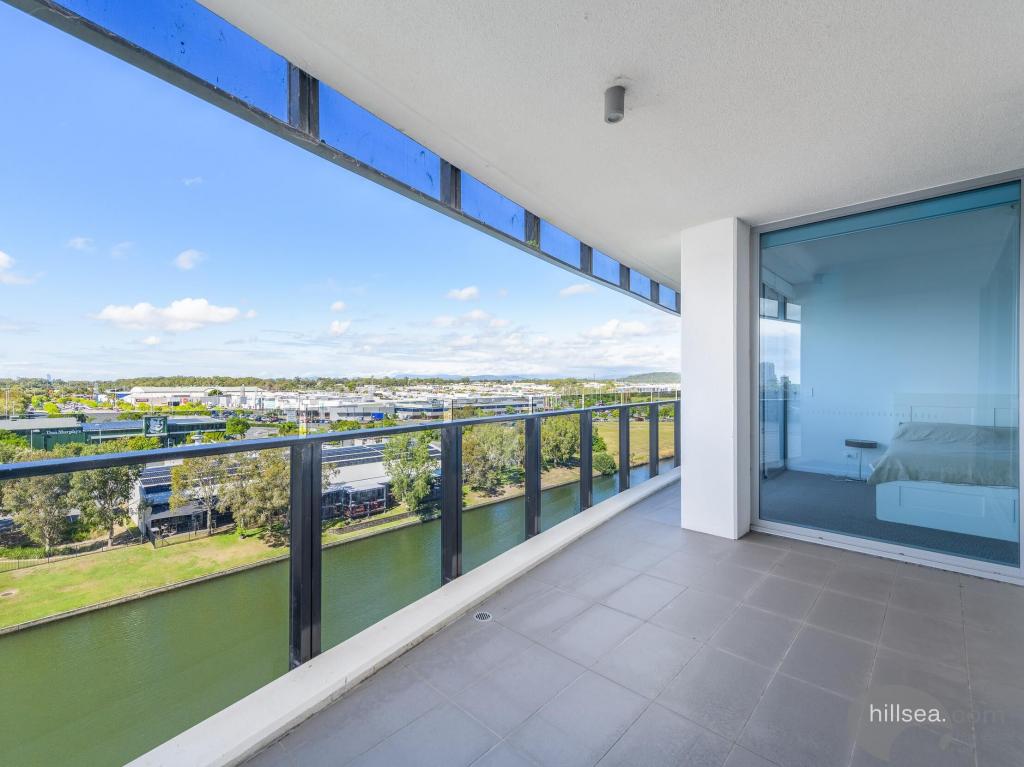 0
0

 0
0
Similar properties For Rent nearby
See more properties for rent nearby 0
0
 0
0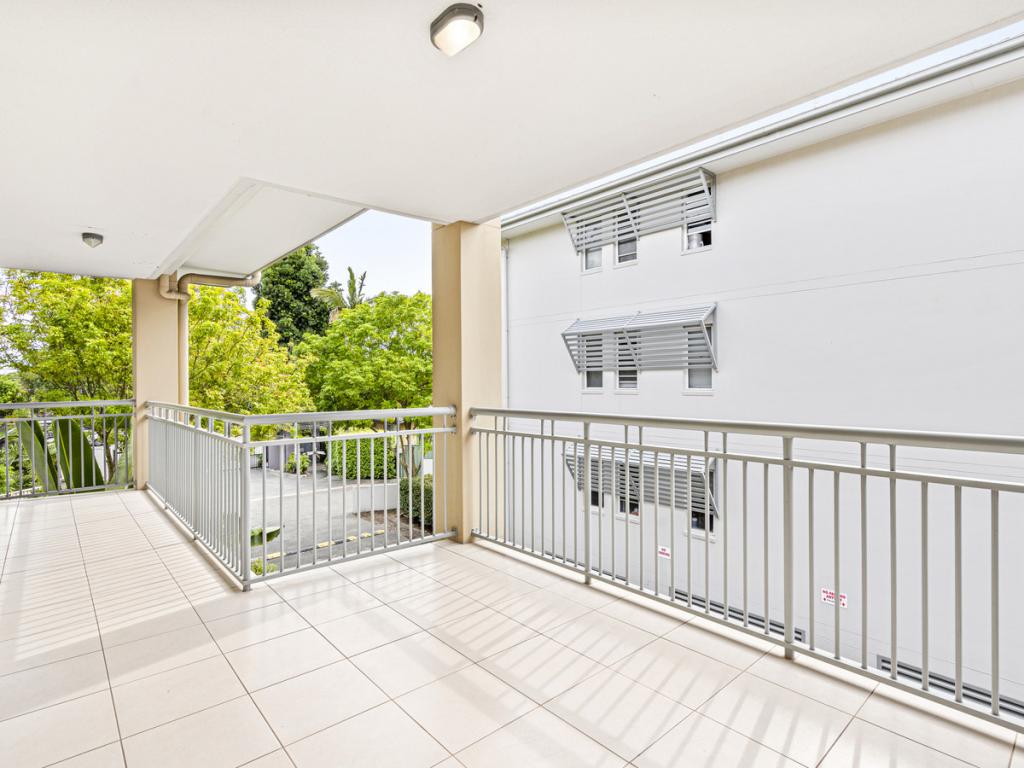 0
0
About Biggera Waters 4216
The size of Biggera Waters is approximately 3.2 square kilometres. There are 8 parks, covering nearly 2.3% of the total area. The population of Biggera Waters in 2016 was 8534 people. By 2021 the population was 9973 showing a population growth of 16.9% in the area during that time. The predominant age group in Biggera Waters is 20-29 years. Households in Biggera Waters are primarily childless couples and are likely to be repaying $1400 - $1799 per month on mortgage repayments. In general, people in Biggera Waters work in a professional occupation.In 2021, 50.20% of the homes in Biggera Waters were owner-occupied compared with 43.90% in 2016.
Biggera Waters has 6,036 properties. Over the last 5 years, Houses in Biggera Waters have seen a 60.61% increase in median value, while Units have seen a 97.64% increase. As at 30 June 2026:
- The median value for Houses in Biggera Waters is $1,473,231 while the median value for Units is $874,242.
- Houses have a median rent of $900 while Units have a median rent of $750.
Suburb Insights for Biggera Waters 4216
Market Insights
Biggera Waters Trends for Houses
N/A
N/A
View TrendN/A
N/A
Biggera Waters Trends for Units
N/A
N/A
View TrendN/A
N/A
Neighbourhood Insights

© Copyright 2026. RP Data Pty Ltd trading as Cotality (Cotality). All rights reserved. No reproduction, distribution, or transmission of the copyrighted materials is permitted. The information is deemed reliable but not guaranteed.
While Cotality uses commercially reasonable efforts to ensure the Cotality Data is current, Cotality does not warrant the accuracy, currency or completeness of the Cotality Data and to the full extent permitted by law excludes all loss or damage howsoever arising (including through negligence) in connection with the Cotality Data.
This product uses cookies and other similar technologies to improve and customise your browsing experience, to tailor content and adverts, and for analytics and metrics regarding visitor usage on this product and other media. We may share cookie and analytics information with third parties for the purposes of advertising. By continuing to use our website, you consent to cookies being used. View our Privacy Policy here.
X
