
20 Barcombe DriveBerrinba QLD 4117


Property Details for 20 Barcombe Dr, Berrinba
20 Barcombe Dr, Berrinba is a 4 bedroom, 2 bathroom House with 2 parking spaces and was built in 2010. The property has a land size of 702m2 and floor size of 208m2. While the property is not currently for sale or for rent, it was last sold in June 2026. There are other 4 bedroom House sold in Berrinba in the last 12 months.
Last Listing description (July 2026)
The Ryan Trama Team proudly welcomes you to 20 Barcombe Drive, Berrinba - A rare opportunity to secure a truly expansive family home in a location designed for convenience, comfort, and everyday living.
Offering an impressive 259m floorplan on a generous 702m allotment, this is the ultimate family residence where space is not just a feature it's a lifestyle.
From the moment you arrive, the home sets the tone. A strong street presence leads you inside, where you're immediately greeted by a sense of openness and scale. High ceilings elevate the entire experience, while fresh paint and new carpet create a crisp, modern feel that is ready for immediate enjoyment.
At the heart of the home, multiple living zones unfold across a thoughtfully designed layout. With four separate living areas plus a dedicated study, this home offers unmatched flexibility for growing families. Whether it's relaxed family nights, formal entertaining, kids' retreat spaces, or working from home in peace, every requirement has been considered.
Some living areas flow seamlessly together, creating connection and togetherness, while others are privately positioned to give everyone their own space when needed.
Natural light and airflow have been prioritised throughout, with well-placed windows and glass doors enhancing the sense of openness and comfort across both levels of living.
The master retreat is generously proportioned, offering a peaceful escape at the end of the day. Complete with a substantial ensuite and walk-in wardrobe, it delivers the comfort and privacy every homeowner deserves.
Three additional bedrooms, each fitted with built-in wardrobes, ensure the entire family is well catered for.
Year-round comfort is assured with ducted air-conditioning and ceiling fans throughout, making the home as practical as it is inviting.
This is a home where families can truly spread out, come together, and grow into every corner.
A home of scale, comfort, and opportunity - ready for you to move in and make it your own.
Features:
- Huge 259m floorplan on 702m allotment
- 4 separate living zones for ultimate family flexibility
- Dedicated study / home office space
- Freshly painted with brand new carpet throughout
- High ceilings enhancing space and light
- Multiple living areas - connected yet private where needed
- Large windows & glass doors for natural light and airflow
- Oversized master retreat with ensuite + walk-in robe
- 3 additional bedrooms with built-in wardrobes
- Ducted air-conditioning throughout for year-round comfort
- Ceiling fans for added cooling efficiency
- Ideal layout for large or growing families
- Solar panels
- Water tank
Prime Location:
- Short walk to local parks and green spaces
- Close to nearby bus stops for easy commuting
- Minutes to local primary and secondary schools
- Convenient access to childcare centres
- Quick drive to major shopping and dining precincts
- Close to train stations for city travel
- Easy access to main motorways connecting Brisbane and the Gold Coast
For further information, please contact the Ryan Trama Team on 0448 295 135.
Disclaimer: We have in preparing this advertisement used our best endeavours to ensure the information contained is true and accurate, but accept no responsibility and disclaim all liability in respect to any errors, omissions, inaccuracies or misstatements contained. Prospective purchasers should make their own enquiries to verify the information contained in this advertisement.
Property History for 20 Barcombe Dr, Berrinba, QLD 4117
- 19 Jun 2026Sold for $1,130,500
- 12 Jun 2026Listed for Sale CONTACT AGENT
- 28 Apr 2023Listed for Rent $550 / week

Recent sales nearby
See more recent sales nearby/assets/perm/ife5egopiii6xbb647zdazpv3q?signature=b1f835a0c655816ab6caa5349a2101dc5c69c925bfe046e3b99e0c306459d712) 0
0
/assets/perm/ikiae7iae4i6vmtrgptip3luca?signature=83d063d9ecb08516a13d44883b108fedf5ef2d4e730b7b71d2910f76fe1f3e31) 0
0/assets/perm/h2vyv2re24i6xnwfo7ewnyerxm?signature=f2140a45b9a005b2d1fb3c7eb156832056427a9978d4405fb5ff2226d151f8a7) 0
0

Similar properties For Sale nearby
See more properties for sale nearby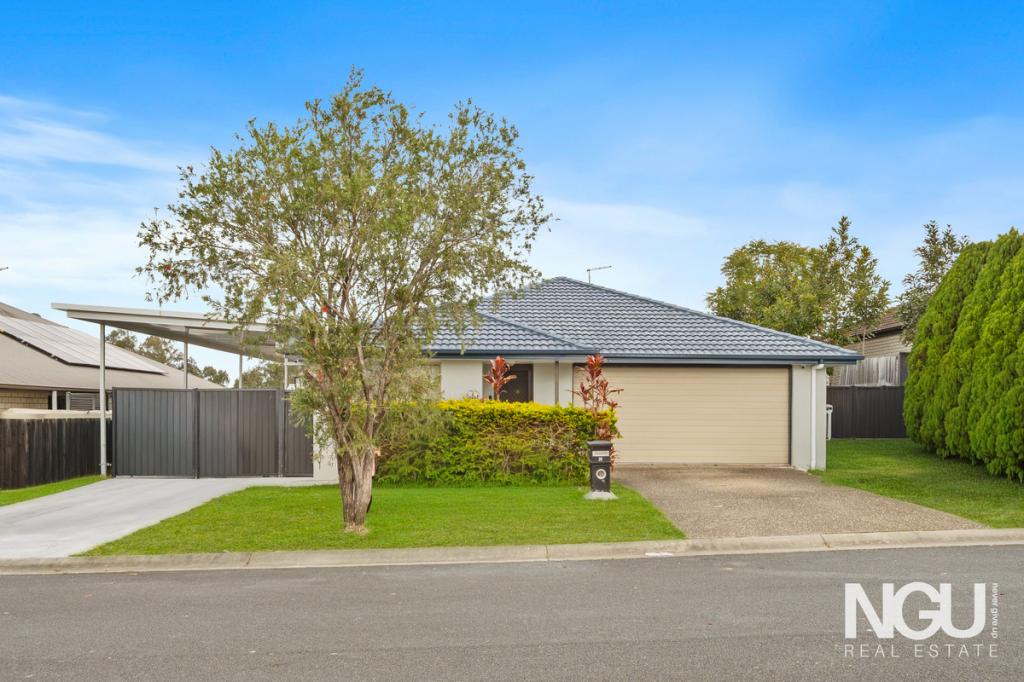 0
0
 0
0 0
0Similar properties For Rent nearby
See more properties for rent nearby 0
0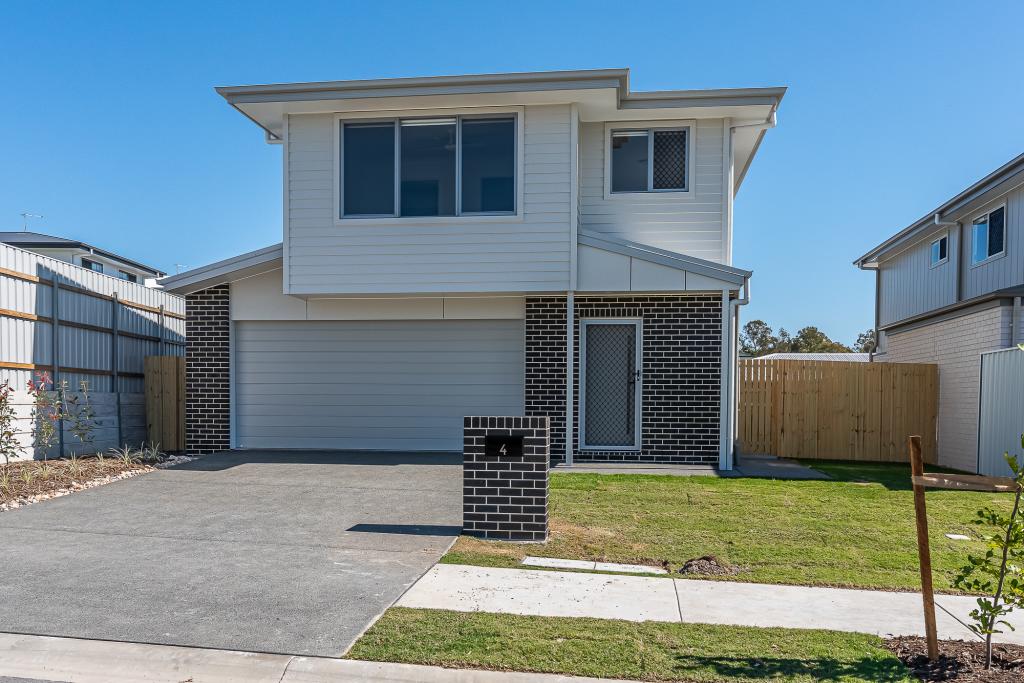 0
0
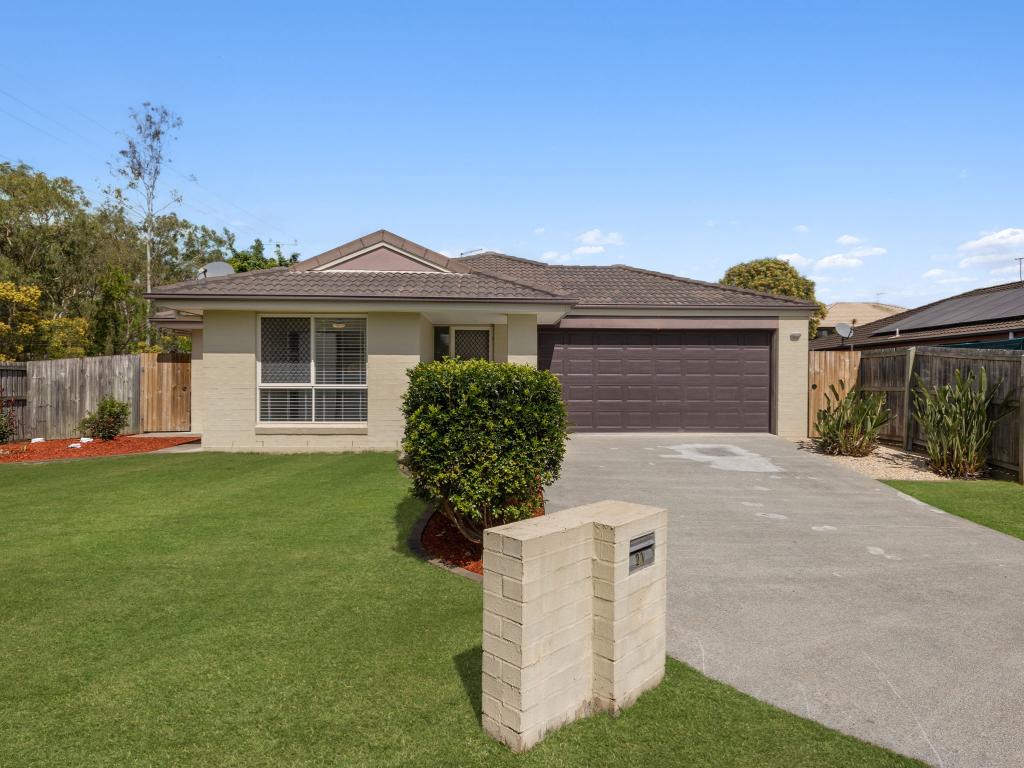 0
0About Berrinba 4117
The size of Berrinba is approximately 5.9 square kilometres. The population of Berrinba in 2016 was 1345 people. By 2021 the population was 2615 showing a population growth of 94.4% in the area during that time. The predominant age group in Berrinba is 0-9 years. Households in Berrinba are primarily couples with children and are likely to be repaying $1400 - $1799 per month on mortgage repayments. In general, people in Berrinba work in a community and personal service occupation.In 2021, 51.00% of the homes in Berrinba were owner-occupied compared with 62.50% in 2016.
Berrinba has 978 properties. Over the last 5 years, Houses in Berrinba have seen a 99.11% increase in median value, while Units have seen a 108.81% increase. As at 31 August 2026:
- The median value for Houses in Berrinba is $951,865 while the median value for Units is $758,086.
- Houses have a median rent of $680 while Units have a median rent of $340.
Suburb Insights for Berrinba 4117
Market Insights
Berrinba Trends for Houses
N/A
N/A
View TrendN/A
N/A
Berrinba Trends for Units
N/A
N/A
View TrendN/A
N/A
Neighbourhood Insights
© Copyright 2026. RP Data Pty Ltd trading as Cotality (Cotality). All rights reserved. No reproduction, distribution, or transmission of the copyrighted materials is permitted. The information is deemed reliable but not guaranteed.
While Cotality uses commercially reasonable efforts to ensure the Cotality Data is current, Cotality does not warrant the accuracy, currency or completeness of the Cotality Data and to the full extent permitted by law excludes all loss or damage howsoever arising (including through negligence) in connection with the Cotality Data.
This product uses cookies and other similar technologies to improve and customise your browsing experience, to tailor content and adverts, and for analytics and metrics regarding visitor usage on this product and other media. We may share cookie and analytics information with third parties for the purposes of advertising. By continuing to use our website, you consent to cookies being used. View our Privacy Policy here.
X
