
8 Rannock AvenueBenowa QLD 4217
Property Details for 8 Rannock Ave, Benowa
8 Rannock Ave, Benowa is a 4 bedroom, 2 bathroom House with 3 parking spaces and was built in 2022. The property has a land size of 829m2 and floor size of 351m2. While the property is not currently for sale or for rent, it was last sold in June 2026. There are other 4 bedroom House sold in Benowa in the last 12 months.
Last Listing description (December 2024)
Welcome to your newly built Hamptons retreat, where modern elegance meets the tranquility of waterfront living. As you enter, you'll be welcomed by a stunning entry hall with what washed herringbone flooring that leads to a bright, open concept living area. The interior palette echoes the coastal surroundings with bright blue and white, sleek lines and expansive windows designed to capture the waterfront views from every angle.
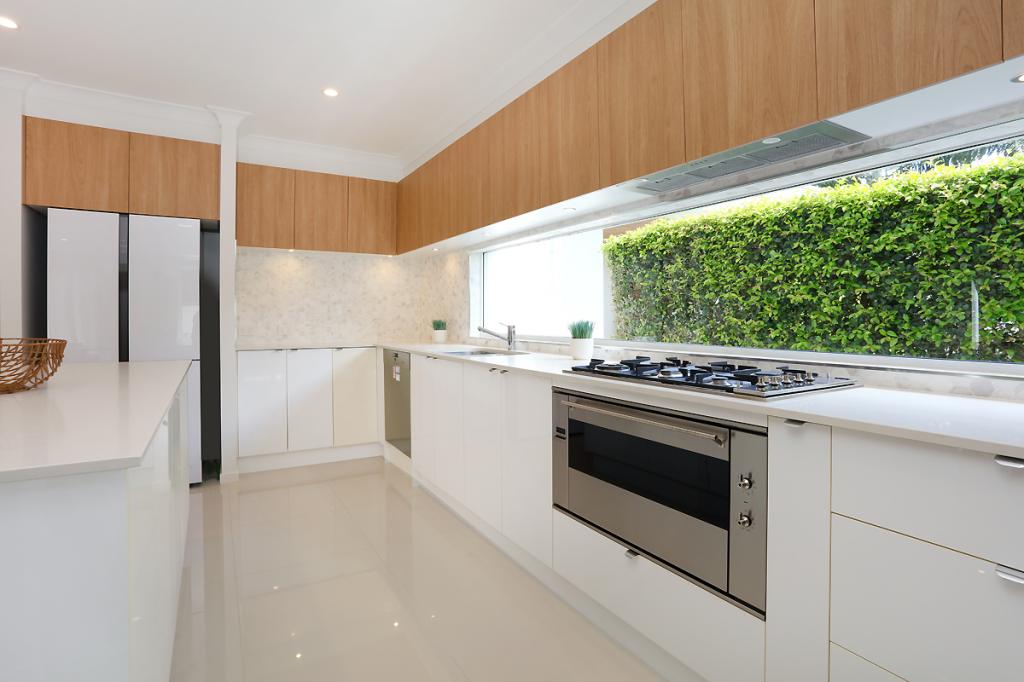
The gourmet kitchen is a chef's dream, featuring top-of-the-line Smeg appliances. The stunning blue cabinetry offers a rich, sophisticated hue that contrasts beautifully with the white benchtops and tiled splash back. The kitchen seamlessly flows into the dining area and living room, making it perfect for entertaining guests or enjoying family meals with panoramic water views as your backdrop.
A stunning staircase leads you upstairs to a light filled living area and four oversized bedrooms. The master suite is a sophisticated haven, complemented by a luxurious dressing room and ensuite along with a private balcony overlooking the shimmering waters and pool area below.
Outside, the beautifully landscaped grounds provide a perfect mix of relaxation and entertainment. The expansive outdoor entertaining area features a custom gas fire pit with a pre-installed gas line and built-in seating. The pool area is truly spectacular, offering a spacious seating area accented with custom mosaic tiling in the pool.
The outdoor kitchen shines with a Palm Springs flair, highlighted by arched feature tiles and white stone benchtops that add a touch of elegance and style. Complete with a built-in Weber BBQ, sink with hot and cold water, and custom cabinetry. It also includes a professional-grade ice maker, a double-door beverage fridge, and a Royal Max pizza oven from Portugal.
Lower level:
Impressive entrance featuring a combination of stone and wood
Upon entering, you are welcomed by a striking hallway and high ceilings
The designer kitchen serves as the focal point of the home with;
Stone island bench and custom designed cabinetry
Equipped with two Smeg ovens and a freestanding gas oven
The butler's pantry includes three built in beverage fridges
Dedicated wine room, featuring a stunning chandelier
Spacious open plan family zone offering living and dining
Dedicated media room which could easily be used as a 5th bedroom
Home office with custom made cabinetry and feature glass doors
Laundry featuring a tiled splash back and stone countertops
Custom built Doggie bath with hot and cold water
Triple lockup garage plus additional off street for two vehicles
Expansive outdoor alfresco entertaining with outdoor kitchen
Swimming pool with ample paved space for lounging
Upper Level:
Light filled living room / children's retreat
Stunning master suite with private balcony
Custom made dressing room plus additional walk-in robe
Designer bathroom with a blend of stone and tiles
Additional three bedrooms, two with walk in robes
Main bathroom with designer shower and bath
Two separate powder rooms
Additional Features:
Newly built in 2022
Smeg dishwasher and microwave
Liebherr integrated fridge freezer
Ducted air conditioning
Outdoor kitchen with built in Webber BBQ
Professional built in ice maker
Double door drink fridge
Royal Max pizza oven - made in Portugal
Pontoon with sandy beach
Outgoings/Incomings
Council rates - approx. $1,714* per half year
Water rates - approx. $311* per quarter
Rental return approx $2400 per week
Close proximity to:
Benowa High & Primary School (school catchment)
St Kevins Primary School
St Hildas (Private Girls School)
TSS (Private Boys School)
Benowa Gardens shopping centre
Benowa Village Shopping centre
Pindara Hospital
Rosser Park & Botanical Gardens
Why we love Benowa Waters...
The home of the Gold Coast City's Regional Botanic Gardens which consists of 31 spectacular hectares with parks, natural billabongs, children's playground, BBQ's & dog off leash areas.
Benowa/Benowa Waters is highly prized for its central location and proximity to Surfers Paradise. Bordered mostly by waterways including Main River, Benowa is located to the west of the Isle of Capri and Bundall, and is just five kilometres from the beach.
A popular choice with families and couples, Benowa's services include the Benowa Gardens Shopping Centre, Pindara Private Hospital, the Royal Pines Resort Golf Course and three schools (public and private).
There are three distinct areas which make up Benowa: established Benowa on the northern side of Ashmore Road, Benowa Hills on the rising slopes west of Benowa Road, and the secluded exclusive neighbourhood of Benowa Waters which is to the south of Lake Capabella.
It is only a short drive to the scenic hinterland range and a 45 minute drive to Brisbane.
*approximate
Property History for 8 Rannock Ave, Benowa, QLD 4217
- 18 Jun 2026Sold for $3,650,000
- 07 Oct 2024Sold for $3,550,000
- 27 Aug 2024Listed for Sale SOLD by Teresa Berger

Recent sales nearby
See more recent sales nearby/assets/perm/m3h3z36w34i6npzihhalxu3fl4?signature=c1cae57ac84a3f7514c8210a6e0dff7c825a5a05edf9ca7d34b6a8d3fef6034d) 0
0
/assets/perm/fzdhebv6nui6nfy26wfftfe2x4?signature=8650a96f5e3e6ba7d88f7e788cd42d2455cffb3d68c6be39a1b70bf7a3e99ae7) 0
0
/assets/perm/r33wc5n6iai6ngxlxpppnnygdm?signature=4d73f47b4db81edd1d1200f4ffc32b3c5b4e35e32e702e5f65724be5ab49f905) 0
0Similar properties For Sale nearby
See more properties for sale nearby 0
0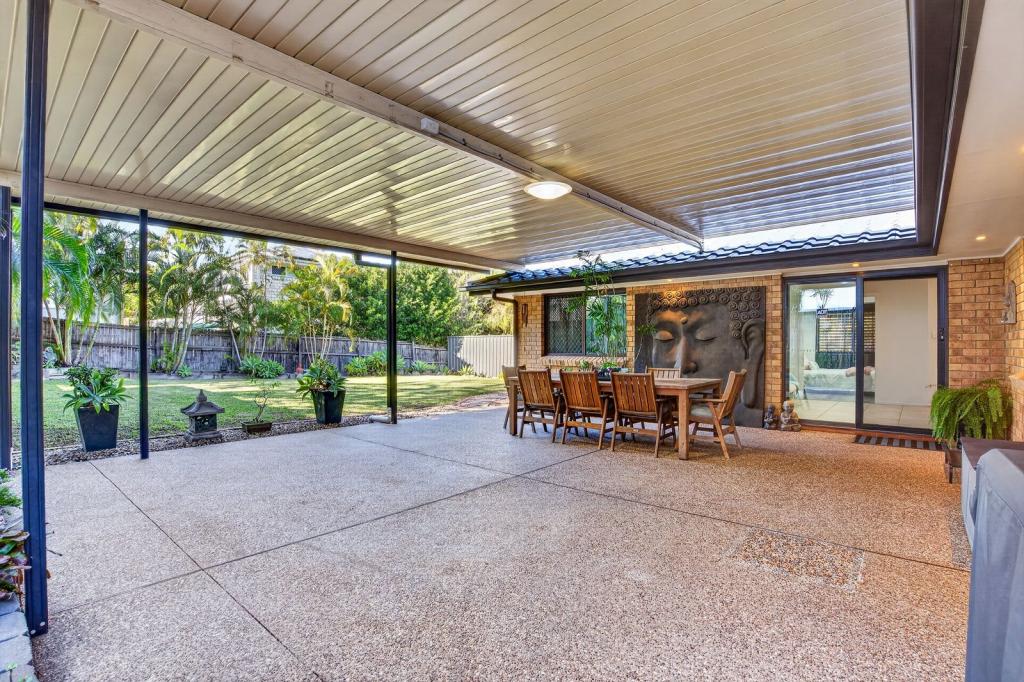 0
0
 0
0

Similar properties For Rent nearby
See more properties for rent nearby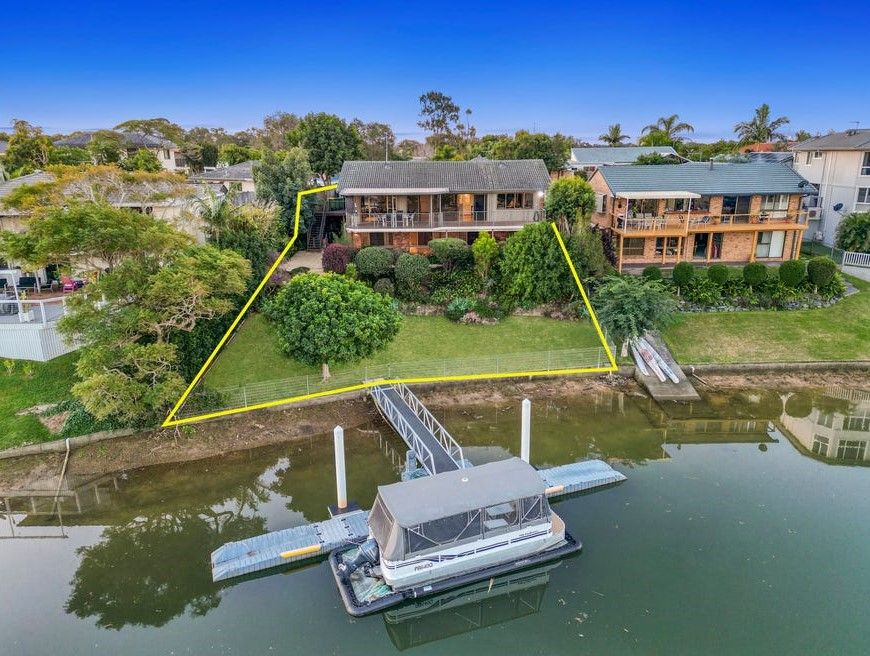 0
0 0
0
 0
0About Benowa 4217
The size of Benowa is approximately 6.6 square kilometres. There are 9 parks, covering nearly 25.9% of the total area. The population of Benowa in 2016 was 8741 people. By 2021 the population was 9889 showing a population growth of 13.1% in the area during that time. The predominant age group in Benowa is 10-19 years. Households in Benowa are primarily couples with children and are likely to be repaying $1800 - $2399 per month on mortgage repayments. In general, people in Benowa work in a professional occupation.In 2021, 75.40% of the homes in Benowa were owner-occupied compared with 72.60% in 2016.
Benowa has 4,410 properties. Over the last 5 years, Houses in Benowa have seen a 52.25% increase in median value, while Units have seen a 56.85% increase. As at 31 July 2026:
- The median value for Houses in Benowa is $1,922,249 while the median value for Units is $1,046,700.
- Houses have a median rent of $1,350 while Units have a median rent of $895.
Suburb Insights for Benowa 4217
Market Insights
Benowa Trends for Houses
N/A
N/A
View TrendN/A
N/A
Benowa Trends for Units
N/A
N/A
View TrendN/A
N/A
Neighbourhood Insights
© Copyright 2026. RP Data Pty Ltd trading as Cotality (Cotality). All rights reserved. No reproduction, distribution, or transmission of the copyrighted materials is permitted. The information is deemed reliable but not guaranteed.
While Cotality uses commercially reasonable efforts to ensure the Cotality Data is current, Cotality does not warrant the accuracy, currency or completeness of the Cotality Data and to the full extent permitted by law excludes all loss or damage howsoever arising (including through negligence) in connection with the Cotality Data.
This product uses cookies and other similar technologies to improve and customise your browsing experience, to tailor content and adverts, and for analytics and metrics regarding visitor usage on this product and other media. We may share cookie and analytics information with third parties for the purposes of advertising. By continuing to use our website, you consent to cookies being used. View our Privacy Policy here.
X
