
Property Details for 5082/21 Ross St, Benowa
5082/21 Ross St, Benowa is a 2 bedroom, 2 bathroom Unit with 2 parking spaces and was built in 2021.
Last Listing description (July 2026)
Premium 10th Floor Residence | Skyline Views | 2 Bedrooms + Media
Enjoy elevated living from the 10th floor of the prestigious Vantage "View" building, where spectacular outlooks across the Royal Pines Golf Course extend to the iconic Gold Coast skyline.

Thoughtfully designed to maximise space and natural light, the apartment features two generous bedrooms plus a versatile multipurpose room that can be used as a home office, media room or guest retreat, and an open-plan living and dining area that flows seamlessly to a spacious covered balcony. The stylish kitchen is beautifully appointed with stone benchtops, premium ILVE Italian appliances, a gas cooktop and ample storage, making it as practical as it is elegant.
Whether you're entertaining guests, enjoying your morning coffee or simply relaxing while taking in the ever-changing views, this apartment offers an exceptional lifestyle opportunity just moments from shopping, dining, golf courses and the very best of the Gold Coast.
Property Features:
Apartment 5082 positioned on the 10th floor of the prestigious Vantage "View" building
Two bedrooms, both with balcony access and stunning views
Master suite with walk-through robe and designer ensuite
Multipurpose room, ideal as a home office, media room or guest accommodation
Stylish kitchen with premium ILVE Italian appliances and a gas cooktop
Expansive island bench with premium stone benchtops and a generous butler's pantry
Light-filled open-plan living and dining enhanced by elegant oak-finished hybrid flooring
Glass stacker doors seamlessly connect the living area to an oversized entertaining balcony
White plantation shutters transform the balcony into a versatile all-season entertaining space
Well-appointed separate laundry with built-in cabinetry
Two side-by-side basement car spaces conveniently located next to the lift
Secure storage cage (1.9 x 2.2m* )
Incomings/Outgoings:
Council Rates $1,308* per 6 months
Rental Return $1,100 - $1,200* per week
Body Corporate Fees including Insurance - $120* per week
*Approximately
VANTAGE BENOWA - Location - Lifestyle:
Experience the perfect blend of luxury, comfort, and convenience at Vantage, an exclusive residential community designed for those seeking a relaxed resort-inspired lifestyle.
Residents enjoy access to an impressive range of first-class facilities, including a fully equipped gymnasium, sauna, resort-style swimming pool, beautifully landscaped gardens, and an elegant residents lounge complete with a kitchenette, comfortable seating, a gas fireplace, and a library. An outdoor barbecue and entertaining area provides the perfect setting to relax with family and friends.
Positioned adjacent to Benowa Village Shopping Centre, everyday essentials are just a short stroll away. Enjoy the convenience of Coles, Liquorland, cafe, medical facilities, a pharmacy, hairdresser, barber and a variety of takeaway dining options all within easy reach.
Directly opposite, RACV Royal Pines Resort offers championship golf courses, award-winning restaurants, and premium leisure facilities, adding another dimension to the exceptional lifestyle on offer.
Ideally located in the sought-after suburb of Benowa, Vantage places you within minutes of the Gold Coast's renowned beaches, major shopping precincts, dining destinations, entertainment, and quality schools. Combining peaceful surroundings with outstanding connectivity, this location continues to be highly regarded by both owner-occupiers and investors thanks to its strong rental demand and long-term growth potential.
Disclaimer: Some images have been digitally styled for illustrative purposes only.
Property History for 5082/21 Ross St, Benowa, QLD 4217
- 24 Jul 2026Listed for Sale UNDER CONTRACT

Recent sales nearby
See more recent sales nearby

Similar properties For Sale nearby
See more properties for sale nearby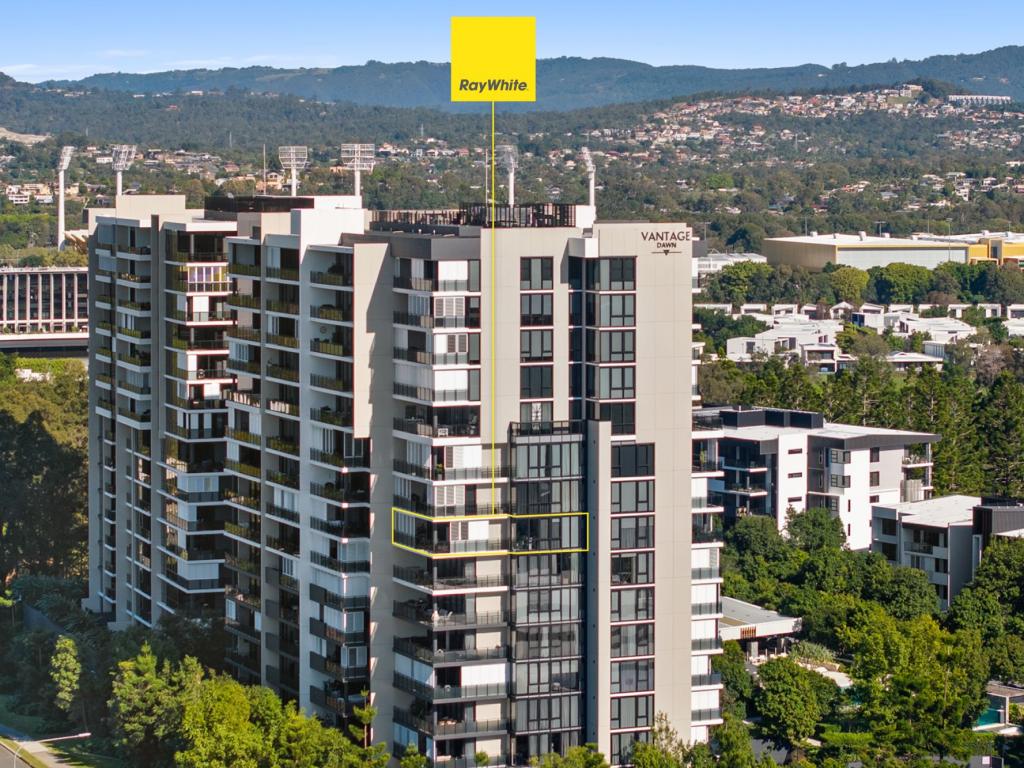 0
0
 0
0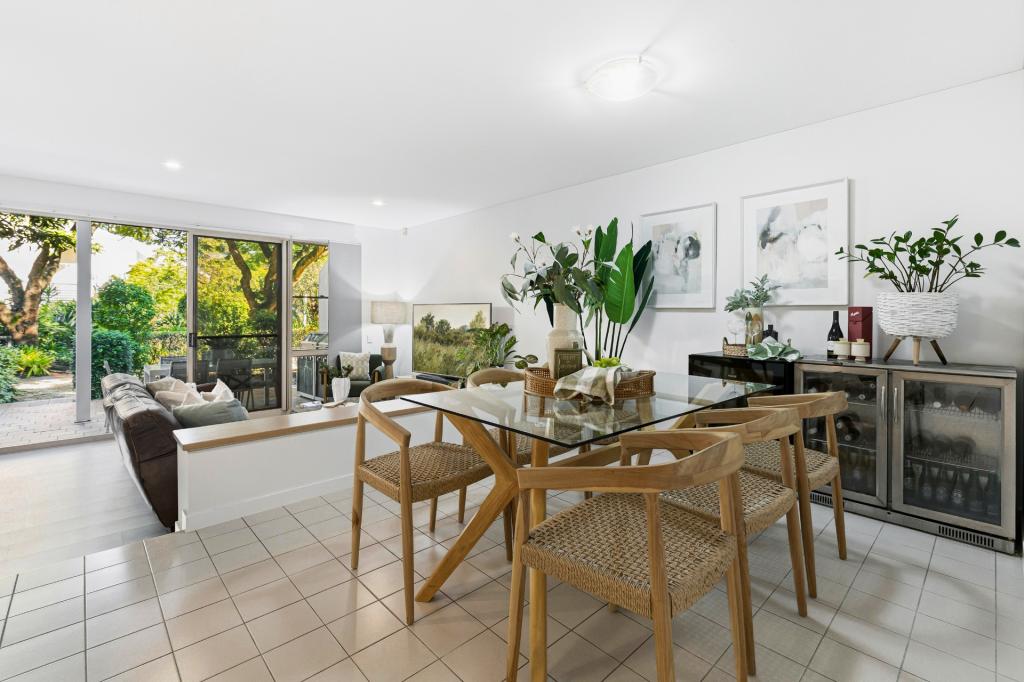 0
0Similar properties For Rent nearby
See more properties for rent nearby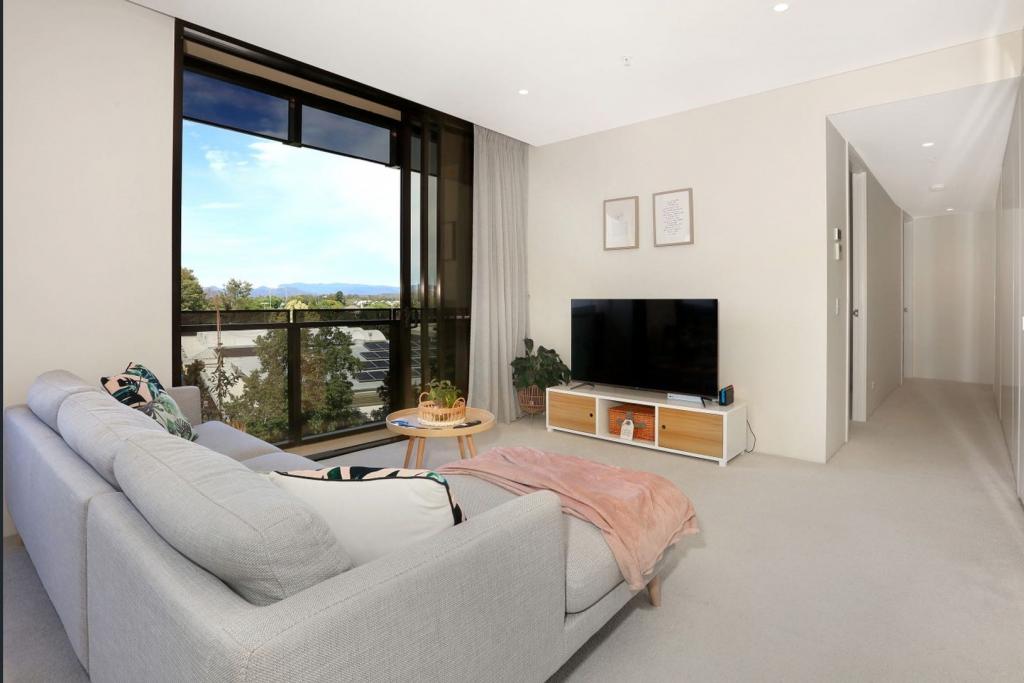 0
0
 0
0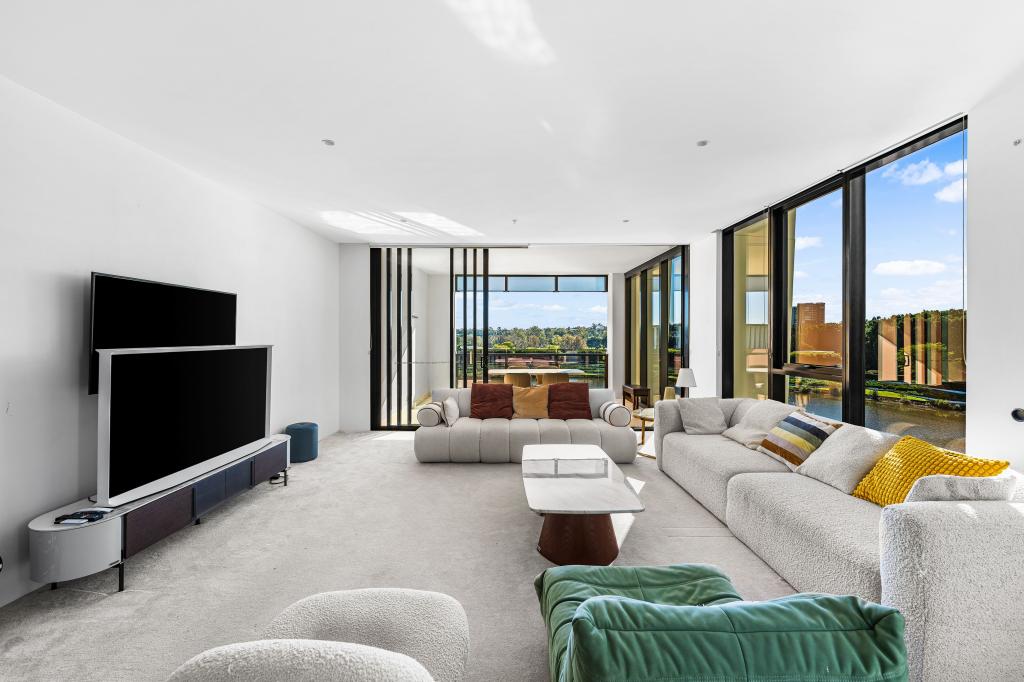 0
0About Benowa 4217
The size of Benowa is approximately 6.6 square kilometres. There are 9 parks, covering nearly 25.9% of the total area. The population of Benowa in 2016 was 8741 people. By 2021 the population was 9889 showing a population growth of 13.1% in the area during that time. The predominant age group in Benowa is 10-19 years. Households in Benowa are primarily couples with children and are likely to be repaying $1800 - $2399 per month on mortgage repayments. In general, people in Benowa work in a professional occupation.In 2021, 75.40% of the homes in Benowa were owner-occupied compared with 72.60% in 2016.
Benowa has 4,416 properties. Over the last 5 years, Houses in Benowa have seen a 59.12% increase in median value, while Units have seen a 55.06% increase. As at 31 August 2026:
- The median value for Houses in Benowa is $2,020,518 while the median value for Units is $1,060,529.
- Houses have a median rent of $1,400 while Units have a median rent of $900.
Suburb Insights for Benowa 4217
Market Insights
Benowa Trends for Houses
N/A
N/A
View TrendN/A
N/A
Benowa Trends for Units
N/A
N/A
View TrendN/A
N/A
Neighbourhood Insights
© Copyright 2026. RP Data Pty Ltd trading as Cotality (Cotality). All rights reserved. No reproduction, distribution, or transmission of the copyrighted materials is permitted. The information is deemed reliable but not guaranteed.
While Cotality uses commercially reasonable efforts to ensure the Cotality Data is current, Cotality does not warrant the accuracy, currency or completeness of the Cotality Data and to the full extent permitted by law excludes all loss or damage howsoever arising (including through negligence) in connection with the Cotality Data.
This product uses cookies and other similar technologies to improve and customise your browsing experience, to tailor content and adverts, and for analytics and metrics regarding visitor usage on this product and other media. We may share cookie and analytics information with third parties for the purposes of advertising. By continuing to use our website, you consent to cookies being used. View our Privacy Policy here.
X
