
45 Charolais CrescentBenowa QLD 4217
Property Details for 45 Charolais Cres, Benowa
45 Charolais Cres, Benowa is a 4 bedroom, 3 bathroom House with 2 parking spaces and was built in 1988. The property has a land size of 966m2 and floor size of 280m2. While the property is not currently for sale or for rent, it was last sold in April 2024.
Last Listing description (August 2026)
No thought or expense was spared in the renovation of this spacious, single-level luxury house anchored on a desirable corner block. The immaculate 966m2* holding is in an exclusive and family-friendly enclave, where it offers easy access to popular local amenities and private schools.
Manicured gardens surround the home, maximising the property's kerb appeal. Inside, elegant, brushed-brass fixtures complement a timeless, neutral colour palette that plays out across concrete tiles, marble benchtops and engineered timber floorboards.
Accommodating a family are four spacious bedrooms, including a deluxe master suite that benefits from a walk-in robe, ensuite and direct garden access. Culinary enthusiasts will appreciate a gourmet kitchen, while the adjoining dining area is guaranteed to be the setting for lively dinner parties.
Through the cooler months, a cosy fireplace encourages you to gather in the lounge, while in summer, sliding doors in the main living zone allow refreshing breezes to flow through.
Between dips in the sun-bathed, lagoon-style pool, retreat to the shade of the nearby pavilion or large covered alfresco area, which is equipped with an outdoor kitchen. Children and pets will relish a sprawling, secure front yard where they can play.
The Highlights:
- Renovated, single-level house on 966m2* corner block
- Tiled lagoon-style swimming pool
- Covered entertaining area has outdoor kitchen with gas cooktop, double sink and wine fridge; poolside pavilion; travertine tiles
- Interior features concrete tiles and engineered timber floors, decorative cornices, marble benchtops, gold tapware and fixtures
- Main living area has built-in wine storage and access to alfresco entertaining; separate lounge with fireplace
- Kitchen features Miele appliances, including induction cooktop, oven and microwave oven; Ariston dishwasher; double sink; central island; hexagonal marble mosaic tile splashback
- Raised dining zone adjoins kitchen
- Private master bedroom featuring walk-in robe, outdoor access and ensuite with built-in bath, dual vanity, walk-in shower with rain and hand-held heads, toilet
- Three additional bedrooms with built-in robes; one benefits from access to main bathroom
- Master ensuite and main bathroom feature walk-in showers with rain and hand-held heads, built-in baths, dual vanities and floor-to-ceiling marble tiles
- Main bathroom has separate toilet with additional sink
- Automated blinds in bedrooms
- External bathroom with shower, sink and toilet
- Laundry has large sink, plenty of storage, built-in ironing board and hanging racks; access to external drying court
- Oversized double garage has built-in workspace with storage, bench and plumbing
- Gated driveway offers secure parking for two cars; ability for double carport subject to approval
- Bosch alarm system; four external security cameras
- Aiphone intercom; Yale keyless entry
- Ducted air-conditioning and ceiling fans throughout
- Mature gardens; flat front lawn with water feature
- Secure, fully fenced property with gated vehicle and pedestrian access
- 6kW solar panel system
Benowa Waters is a tightly held enclave favoured for its central location near to key infrastructure and lifestyle precincts. Sorrento Shops are at 4.5km and Isle of Capri's popular Harris Farm Markets are reachable at 5.8km. The Gold Coast Regional Botanic Gardens are 2.6km away, while Home of the Arts (HOTA) is 6.1km. There are a host of retail, dining and entertainment options in Surfers Paradise and Broadbeach, conveniently located within 9km. For families, highly regarded private schools including Emmanuel College, The Southport School and St Hilda's School are all within an easy drive.
Disclaimer: Whilst every effort has been made to ensure the accuracy of these particulars, no warranty is given by the Landlord or the agent as to their accuracy. Interested parties should not rely on these particulars as representations of fact but must instead satisfy themselves by inspection or otherwise.
Property History for 45 Charolais Cres, Benowa, QLD 4217
- 05 Aug 2026Listed for Rent $1,900 / week
- 21 Apr 2026Listed for Sale Offers Above $2,395,000
- 26 Apr 2024Sold for $2,000,000

Recent sales nearby
See more recent sales nearby/assets/perm/2agmsnww6ei6ngq2jwtqweqxom?signature=b44fbe00988bcef6babbcc8a14509b7e1f9de92577effdeb3cdc0ee660fcdefe) 0
0

/assets/perm/kvcgpcv6kyi6nlc4awlflp5xky?signature=4fd2f0a749936359e7889279f1e56498363d58f6e6f78bada454a80637b90249) 0
0/assets/perm/r4bdanh7zmi6tfpe24l4h5o5iy?signature=7d44d05dc28b6dbc97e455a7ec0e90db408a952a332e98f9f12517a7ce4309b3) 0
0Similar properties For Sale nearby
See more properties for sale nearby
 0
0 0
0

 0
0
Similar properties For Rent nearby
See more properties for rent nearby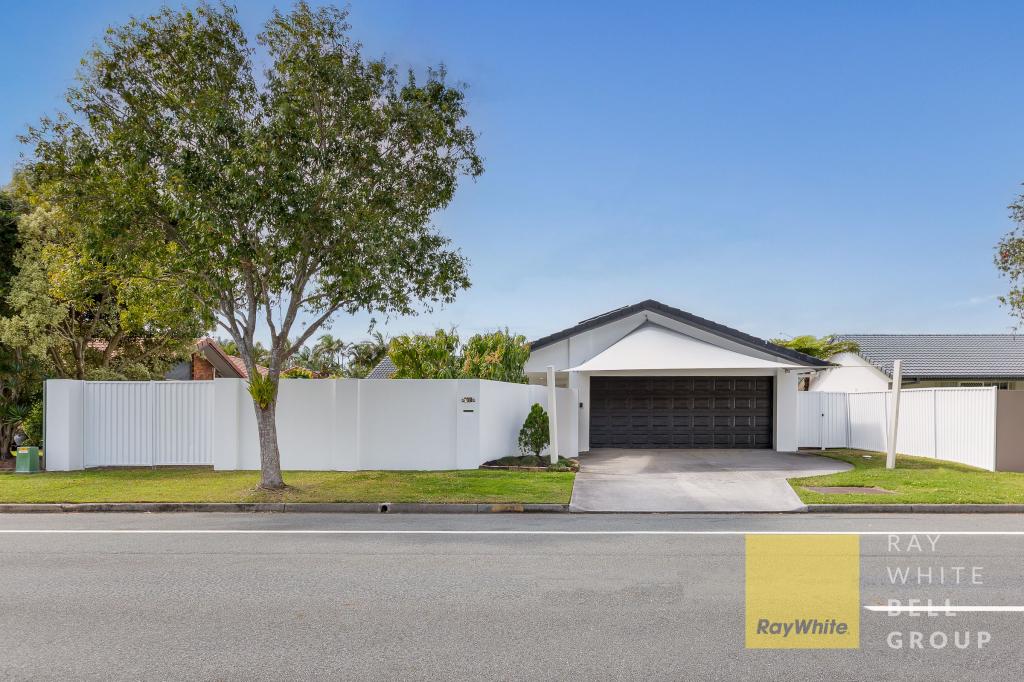 0
0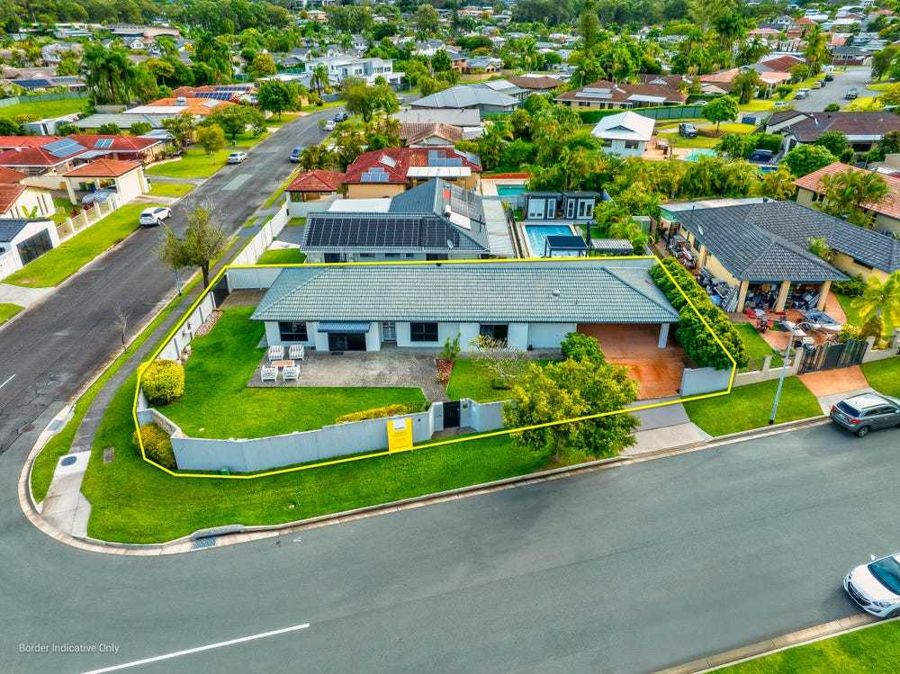 0
0
About Benowa 4217
The size of Benowa is approximately 6.6 square kilometres. There are 9 parks, covering nearly 25.9% of the total area. The population of Benowa in 2016 was 8741 people. By 2021 the population was 9889 showing a population growth of 13.1% in the area during that time. The predominant age group in Benowa is 10-19 years. Households in Benowa are primarily couples with children and are likely to be repaying $1800 - $2399 per month on mortgage repayments. In general, people in Benowa work in a professional occupation.In 2021, 75.40% of the homes in Benowa were owner-occupied compared with 72.60% in 2016.
Benowa has 4,409 properties. Over the last 5 years, Houses in Benowa have seen a 59.12% increase in median value, while Units have seen a 55.06% increase. As at 31 August 2026:
- The median value for Houses in Benowa is $2,020,518 while the median value for Units is $1,060,529.
- Houses have a median rent of $1,400 while Units have a median rent of $900.
Suburb Insights for Benowa 4217
Market Insights
Benowa Trends for Houses
N/A
N/A
View TrendN/A
N/A
Benowa Trends for Units
N/A
N/A
View TrendN/A
N/A
Neighbourhood Insights
© Copyright 2026. RP Data Pty Ltd trading as Cotality (Cotality). All rights reserved. No reproduction, distribution, or transmission of the copyrighted materials is permitted. The information is deemed reliable but not guaranteed.
While Cotality uses commercially reasonable efforts to ensure the Cotality Data is current, Cotality does not warrant the accuracy, currency or completeness of the Cotality Data and to the full extent permitted by law excludes all loss or damage howsoever arising (including through negligence) in connection with the Cotality Data.
This product uses cookies and other similar technologies to improve and customise your browsing experience, to tailor content and adverts, and for analytics and metrics regarding visitor usage on this product and other media. We may share cookie and analytics information with third parties for the purposes of advertising. By continuing to use our website, you consent to cookies being used. View our Privacy Policy here.
X
