
42 Kincardine DriveBenowa QLD 4217

Property Details for 42 Kincardine Dr, Benowa
42 Kincardine Dr, Benowa is a 4 bedroom, 3 bathroom House with 2 parking spaces. The property has a land size of 1341m2. While the property is not currently for sale or for rent, it was last sold in March 2026. There are other 4 bedroom House sold in Benowa in the last 12 months.
Last Listing description (March 2026)
Unrepeatable 50m East-Facing Waterfront - Skyline Views & Quiet Cul-de-sac
Welcome to a truly exceptional waterfront sanctuary in the heart of Benowa Waters a residence that stands in a class of its own, where luxury, privacy and prestige converge in one of the suburb’s most tightly held and admired enclaves.
Privately positioned towards the end of a peaceful cul-de-sac, this remarkable home delivers a rare sense of seclusion while remaining only moments from premier schools, championship golf courses, boutique shopping and the vibrant lifestyle amenities the Gold Coast is celebrated for. It is a setting that offers tranquillity without compromise exclusive, yet effortlessly connected.
Cherished and lovingly held by the same owners for over 22 years, this is more than just a home — it is a legacy. Meticulously maintained, it reflects unwavering pride of ownership and a history of treasured memories. Opportunities to secure a waterfront residence of this calibre, with such long-term ownership, are extraordinarily rare.

Set against a breathtaking backdrop of shimmering water and uninterrupted Gold Coast skyline views, the home captures spectacular morning sunrises and dazzling evening reflections. From the moment you arrive, there is an undeniable warmth and atmosphere that invites you to slow down, unwind and embrace the calming influence of this magnificent waterfront position.
Designed for both refined family living and grand-scale entertaining, the residence seamlessly blends expansive indoor and outdoor spaces, maximising its extraordinary 50-metre wide waterfrontage. Whether hosting elegant soirées beside the water’s edge or enjoying quiet mornings overlooking the skyline, every space has been thoughtfully positioned to celebrate the view.
This is not simply another waterfront property it is a one-of-a-kind statement home, offering scale, substance and soul in equal measure.
THE RESIDENCE
• 50m Wide Waterfrontage with expansive lake views
• 1,341sqm block in a prestigious, tightly held enclave
• Quiet cul-de-sac position offering exceptional privacy
• Grand entrance featuring an impressive void, statement double doors and abundant natural light
• 4 Spacious Bedrooms + Dedicated Study
• Two bedrooms with private ensuites
• Remaining bedrooms with built-in robes
• Luxurious master retreat positioned to embrace the view
• Expansive walk-in wardrobe
• Oversized ensuite with spa bath overlooking the water
• Private balcony capturing breathtaking waterfront and skyline views
• Elegant formal living area with pool and water views
• Expansive open-plan dining, kitchen and additional living zone with stunning waterfront outlook
• Multiple sitting areas designed to capture the lake from every angle
• Two outdoor entertaining areas ideal for hosting
• Private front courtyard offering additional retreat space
• Induction cooktop
• Built-in oven, microwave and dishwasher
• Designed for both functionality and effortless entertaining
• Sparkling swimming pool framed by water views
• Generous grassed area with low-maintenance gardens
• 12m pontoon with water and electricity and JetSki/tinny docks
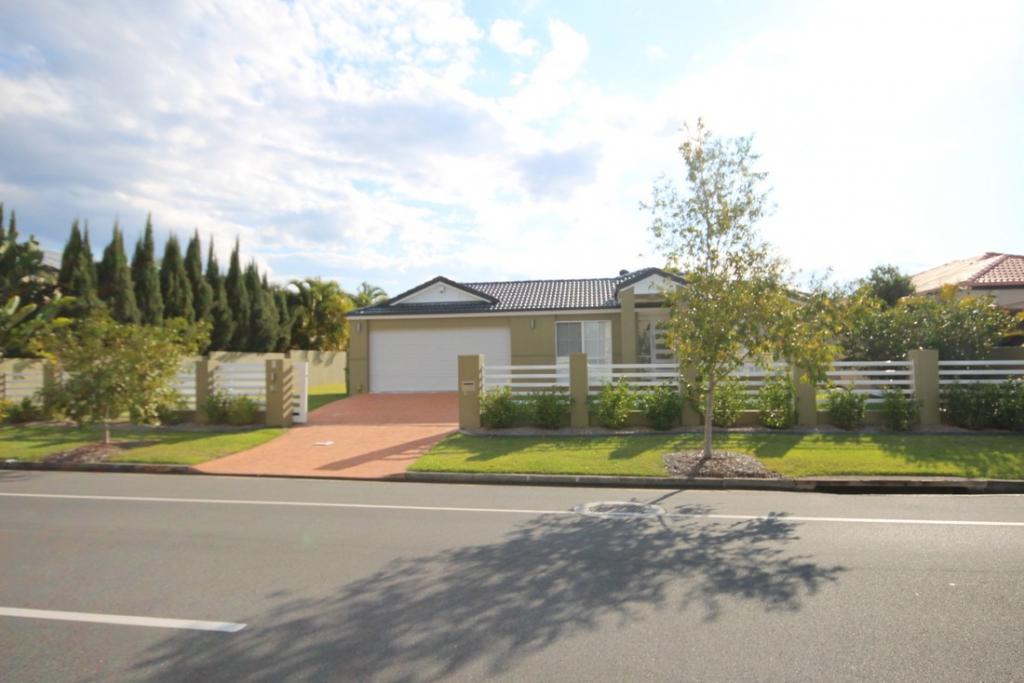
• Fully fenced and gated for security and peace of mind
• Remote-controlled double garage
• Separate additional garage ideal for bikes, jet skis or workshed
• 5kW solar system for energy efficiency
THE SETTING
Homes of this stature, set upon such rare and expansive waterfrontage, are seldom offered and tightly held for good reason. Combining grand proportions, refined finishes and an irreplaceable blue-chip position, this residence delivers both prestige and peace in perfect harmony.
For the discerning buyer seeking something truly special — a home with history, heart and distinction — this is your moment. Secure a property that has been treasured for over two decades and experience a waterfront lifestyle that is simply without equal.
THE OPPORTUNITY
Positioned within one of Benowa Waters’ most distinguished enclaves, this exceptional residence enjoys proximity to leading public and private schools, the lush surrounds of Gold Coast Botanical Gardens, Pindara Private Hospital and Medical Centre, as well as premier shopping and lifestyle precincts. Championship golf courses and elite sporting facilities are moments away, while the golden sands of Broadbeach and Surfers Paradise remains 10 minutes from your doorstep - offering the perfect balance of tranquility and cosmopolitan convenience.
For the discerning buyer seeking a substantial East-Facing waterfront estate defined by a privacy, expansive living zones and direct ocean access, this is an offering of undeniable prestige.
Held tightly and presented to the market for the very first time in over 22 years, opportunities to secure an east facing waterfront residence of this calibre are exceptionally scarce. An inspection is not just recommended - it’s essential.
THE AGENTS
Heidi Baker - 0402 217 159
James Makdesi - 0416 671 211
Disclaimer: Whilst every care has been taken to verify the accuracy of the details in this advertisement, ONIX PROPERTY cannot guarantee its correctness. Prospective buyers need to take such action as is necessary, to satisfy themselves of any pertinent matters.
Property History for 42 Kincardine Dr, Benowa, QLD 4217
- 20 Mar 2026Listed for Sale Under Contract
- 20 Mar 2026Sold for $3,200,000
- 14 Aug 2003Sold for $980,000

Recent sales nearby
See more recent sales nearby/assets/perm/vzrr7363zei6nlryemy5de4sqy?signature=7c88a5a82e3fdce40df26d02486724f8d12842b509d9eee8fca0d6f48fe2ed14) 0
0
/assets/perm/2agmsnww6ei6ngq2jwtqweqxom?signature=b44fbe00988bcef6babbcc8a14509b7e1f9de92577effdeb3cdc0ee660fcdefe) 0
0
Similar properties For Sale nearby
See more properties for sale nearby
 0
0 0
0
 0
0

Similar properties For Rent nearby
See more properties for rent nearby 0
0
 0
0
 0
0

About Benowa 4217
The size of Benowa is approximately 6.6 square kilometres. There are 9 parks, covering nearly 25.9% of the total area. The population of Benowa in 2016 was 8741 people. By 2021 the population was 9889 showing a population growth of 13.1% in the area during that time. The predominant age group in Benowa is 10-19 years. Households in Benowa are primarily couples with children and are likely to be repaying $1800 - $2399 per month on mortgage repayments. In general, people in Benowa work in a professional occupation.In 2021, 75.40% of the homes in Benowa were owner-occupied compared with 72.60% in 2016.
Benowa has 4,417 properties. Over the last 5 years, Houses in Benowa have seen a 59.12% increase in median value, while Units have seen a 55.06% increase. As at 31 August 2026:
- The median value for Houses in Benowa is $2,020,518 while the median value for Units is $1,060,529.
- Houses have a median rent of $1,400 while Units have a median rent of $900.
Suburb Insights for Benowa 4217
Market Insights
Benowa Trends for Houses
N/A
N/A
View TrendN/A
N/A
Benowa Trends for Units
N/A
N/A
View TrendN/A
N/A
Neighbourhood Insights
© Copyright 2026. RP Data Pty Ltd trading as Cotality (Cotality). All rights reserved. No reproduction, distribution, or transmission of the copyrighted materials is permitted. The information is deemed reliable but not guaranteed.
While Cotality uses commercially reasonable efforts to ensure the Cotality Data is current, Cotality does not warrant the accuracy, currency or completeness of the Cotality Data and to the full extent permitted by law excludes all loss or damage howsoever arising (including through negligence) in connection with the Cotality Data.
This product uses cookies and other similar technologies to improve and customise your browsing experience, to tailor content and adverts, and for analytics and metrics regarding visitor usage on this product and other media. We may share cookie and analytics information with third parties for the purposes of advertising. By continuing to use our website, you consent to cookies being used. View our Privacy Policy here.
X
