
4 Ayrshire AvenueBenowa QLD 4217
Property Details for 4 Ayrshire Ave, Benowa
4 Ayrshire Ave, Benowa is a 4 bedroom, 3 bathroom House with 2 parking spaces and was built in 1980. The property has a land size of 605m2 and floor size of 219m2. While the property is not currently for sale or for rent, it was last sold in February 2025.
Last Listing description (August 2026)
4 Bed I 3 Bath I 2 Car I 605m² I In-Ground Pool
Comprehensively renovated throughout with a considered coastal-Japandi palette, 4 Ayrshire Avenue delivers a level of design and finish rarely seen at this price point in central Benowa. Positioned on the doorstep of prestigious Benowa Waters and Royal Pines Resort, the result is a home that feels calm, curated and effortlessly liveable with every room reworked from the ground up.
The home's stand-out moment is the cathedral raked ceiling in the main living and dining zone a light-filled architectural feature that gives the open-plan heart of the home a genuine sense of scale. Refreshed with fresh paint and modern LED downlighting, it opens onto the outdoor entertaining area and pool through full-height glass sliders.
Kitchen designer-led, family-ready:
Centre-stage is a bespoke chef's kitchen with a *fluted timber island bench* finished in warm oak tones, topped with a waterfall stone benchtop. Feature pendant lighting, matte black tapware, gas cooktop, integrated rangehood, feature window splashback, and generous storage make this a kitchen equally suited to weekend entertaining and everyday family life.
Dual ensuite configuration rare versatility:
The home's four-bedroom floor plan includes two full private ensuites delivering genuine flexibility for multigenerational households, live-in guests, teenagers, or a premium executive setup. The master retreat features bespoke VJ panelling to the bed wall, open walk-in robe with integrated storage, and direct sliding-door access to the pool area. The second ensuite serves an oversized second bedroom ideal as a guest suite or dual master.
Bathrooms designer finishes throughout:
The main ensuite is fitted with a dual vanity, brushed brass tapware, textural fluted basins, walk-in rain shower and warm neutral tiling. The second bathroom continues the coastal-Japandi language with matte black rain shower, timber vanity, feature mirror and integrated niches.
Outdoor resort-style entertaining:
The backyard has been fully reimagined as a private oasis sparkling in-ground swimming pool with *frameless glass fencing*, large-format porcelain surrounds, a covered outdoor entertaining area, established tropical landscaping and a manicured lawn zone. A dedicated timber-pergola day-bed corner provides a genuinely resort-style pocket at the rear of the block.
Additional features:
** Comprehensive full renovation kitchen, bathrooms, flooring, paint, and pool zone
** Warm oak-tone timber flooring through main living zones
** Split-system air conditioning throughout for year-round comfort
** Separate second living / rumpus area ideal as kids' zone or media room
** Dedicated laundry with matching cabinetry and storage
** New 6.6kW solar system with upgraded switchboard
** Bespoke lighting throughout rattan pendants, LED downlights, feature pieces
** Fully walled and gated street frontage for privacy
** Double garage space with internal access
** Generous 605m² block on one of central Benowa's quiet, tree-lined streets
Investment position:
Well-suited to both owner-occupier families and long-term investors seeking a quality turn-key asset in a tightly-held, family-established suburb.
Location highlights:
Benowa is one of the Gold Coast's most established central suburbs quiet, leafy, and positioned midway between the beaches and the Hinterland. From Ayrshire Avenue:
** Benowa State Primary & High School both in catchment and highly regarded
** St Kevin's Primary School walking distance
** Pindara Private Hospital 5 minutes
** Benowa Gardens Shopping Centre minutes away
** Rosser Park & Gold Coast Botanical Gardens on your doorstep
** Surfers Paradise beaches 10 minutes
** HOTA, The Star Casino, Broadwater Parklands all within 10 minutes
** Gold Coast light rail and Nerang M1 access easy connectivity north and south
A rare offering fully renovated with genuine design integrity, on a generous block, in one of Benowa's best-held streets.
Contact Nardo at Opal Realty Group to arrange your inspection.
Disclaimer: Whilst every effort has been made to ensure the accuracy of these particulars, no warranty is given by the vendor or the agent as to their accuracy. Interested parties should not rely on these particulars as representations of fact but must instead satisfy themselves by inspection or otherwise.
Property History for 4 Ayrshire Ave, Benowa, QLD 4217
- 04 Aug 2026Listed for Sale Contact Agent I Cathedral Ceilings I Dual Ensuites
- 07 Feb 2025Sold for $1,120,000
- 03 Oct 2024Listed for Sale Contact Agent

Recent sales nearby
See more recent sales nearby/assets/perm/kvcgpcv6kyi6nlc4awlflp5xky?signature=4fd2f0a749936359e7889279f1e56498363d58f6e6f78bada454a80637b90249) 0
0

/assets/perm/tfqisp25qqi63f55suyib3ie4q?signature=7dfa57c7121608e8ef1e426900f7b48213b16490126132e8592fdc7cc38b380e) 0
0
Similar properties For Sale nearby
See more properties for sale nearby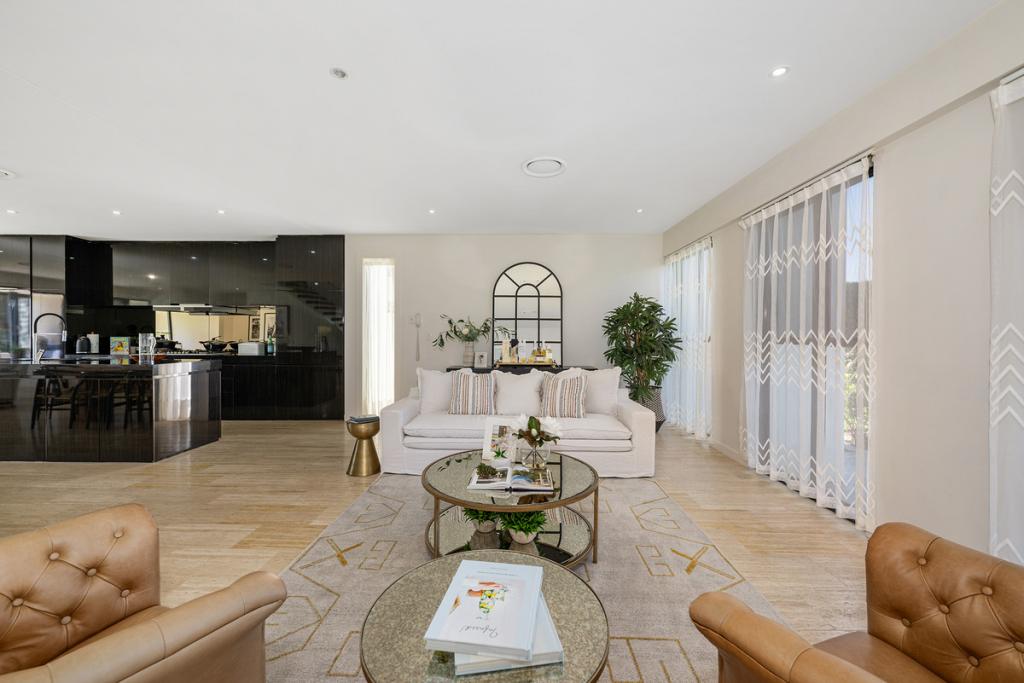 0
0

 0
0 0
0

Similar properties For Rent nearby
See more properties for rent nearby 0
0
 0
0
 0
0
About Benowa 4217
The size of Benowa is approximately 6.6 square kilometres. There are 9 parks, covering nearly 25.9% of the total area. The population of Benowa in 2016 was 8741 people. By 2021 the population was 9889 showing a population growth of 13.1% in the area during that time. The predominant age group in Benowa is 10-19 years. Households in Benowa are primarily couples with children and are likely to be repaying $1800 - $2399 per month on mortgage repayments. In general, people in Benowa work in a professional occupation.In 2021, 75.40% of the homes in Benowa were owner-occupied compared with 72.60% in 2016.
Benowa has 4,411 properties. Over the last 5 years, Houses in Benowa have seen a 52.25% increase in median value, while Units have seen a 56.85% increase. As at 31 July 2026:
- The median value for Houses in Benowa is $1,922,249 while the median value for Units is $1,046,700.
- Houses have a median rent of $1,350 while Units have a median rent of $895.
Suburb Insights for Benowa 4217
Market Insights
Benowa Trends for Houses
N/A
N/A
View TrendN/A
N/A
Benowa Trends for Units
N/A
N/A
View TrendN/A
N/A
Neighbourhood Insights
© Copyright 2026. RP Data Pty Ltd trading as Cotality (Cotality). All rights reserved. No reproduction, distribution, or transmission of the copyrighted materials is permitted. The information is deemed reliable but not guaranteed.
While Cotality uses commercially reasonable efforts to ensure the Cotality Data is current, Cotality does not warrant the accuracy, currency or completeness of the Cotality Data and to the full extent permitted by law excludes all loss or damage howsoever arising (including through negligence) in connection with the Cotality Data.
This product uses cookies and other similar technologies to improve and customise your browsing experience, to tailor content and adverts, and for analytics and metrics regarding visitor usage on this product and other media. We may share cookie and analytics information with third parties for the purposes of advertising. By continuing to use our website, you consent to cookies being used. View our Privacy Policy here.
X
