
216 Benowa RoadBenowa QLD 4217
Property Details for 216 Benowa Rd, Benowa
216 Benowa Rd, Benowa is a 6 bedroom, 1 bathroom House with 3 parking spaces and was built in 1978. The property has a land size of 506m2 and floor size of 138m2. While the property is not currently for sale or for rent, it was last sold in June 2025.
Last Listing description (August 2025)
Prepare to be captivated by The White House, a stunning six-bedroom + 2 study residence that promises to offer far more than first meets the eye. The photographer was left in awe, and we believe you will be too. Inspections can be arranged at short notice for motivated buyers or please attend the advertised open home.
VERSATILE DESIGN IN A PRIME LOCATION
New to market, this meticulously designed property offers a versatile floor plan and is a must-see for anyone looking for space, character and functionality in a prime location.
Internally and externally each space serves a purpose-whether for family living, work-from-home flexibility, or entertainment. The layout includes six spacious bedrooms, (three upstairs and three downstairs) plus two study areas, allowing for flexible use and living arrangement. Whether you need additional rooms for children, guests, or family, there's no shortage of options. The home's striking white faade immediately draws your attention. Located walking distance to many popular schools and less than 10 minutes drive to iconic Surfers Paradise beachfront.
The White House is staged over three levels, with the first floor housing the central living areas of the kitchen, dining, lounge, and pool surrounds. This space is designed for flow, making it ideal for both everyday living and entertaining. The heart of the home, the kitchen, takes pride of place and offers a servery window and table top that connects effortlessly with the pool surrounds. The dining and lounge areas are separate, providing comfortable spaces for both intimate family moments and large gatherings.
The lower ground level is a notable feature of this home, offering reconfigured space that meets modern living standards with ease - see photo images 23-25. This level provides a unique opportunity for multi-functional use and offers a powder room
( toilet and vanity ) Whether you're looking to set up a separate work-from-home zone, create a private guest retreat, or establish an independent area for older children, this lower level ensures you have the flexibility to do so. With separate front and side access, the lower level can easily serve as a completely private zone, enhancing the home's versatility and functionality.
Hardwood timber floors extend throughout the home, adding warmth and character to every room. Freshly repainted interiors ensure a clean, contemporary feel, while the new carpet fitted downstairs adds an extra layer of comfort.
The property also offers a private pool and a low-maintenance rear garden that makes for a tranquil outdoor retreat. The crafted timber bench seat provides the perfect place to relax and soak up the peaceful atmosphere that this home provides.
Property Features Include (see floor plan)
Six spacious fully certified bedrooms (3 upstairs, 3 downstairs)
Located on a 506m2 title, the home offers a front yard and side access on both sides
Two study areas: One with French doors that can be used as a 7th bedroom and one under-stair study nook
Two separate internal living rooms as photos display
Four year old solar power system to help save on electricity bills
Flowing kitchen, dining and living areas with direct access to the pool and outdoor living areas
The kitchen has a new dishwasher, offers electric cooking and wide bench space
Hardwood timber floors throughout, freshly repainted interiors, and new carpet downstairs
Low-maintenance rear garden with a timber bench seat for relaxed outdoor living
A sparkling pool the kids will love plus the recent addition of astro turf is an attractive and durable finish
Large glass windows and doors attract natural light to the interiors
One central bathroom, plus a downstairs powder room, with potential to add an ensuite and walk-in robe
Three toilets in place for added convenience
Multiple split system airconditioning units annd ceiling fans
A balanced mix of timber window shutters and stylish curtains
Downstairs separate laundry, side door access to clothesline
Front balcony entryway with bi-fold doors - a pleasant sitting spot for a morning coffee or to catch the sunset in the afternoon
Approx rental appraisal of $1100-$1150 per week
PRIME LOCATION FOR GROWING FAMILIES
In addition to the fantastic features of the home itself, the home is ideally located within the catchment zones for Bellevue Park Primary School and Benowa State High School, and is a short drive to St Kevin's Catholic School and The Southport School (TSS); making it an ideal choice for families.
The central location also offers easy access to multiple shopping precincts, Pindara Private Hospital, the Gold Coast Botanical Gardens, HOTA, the Gold Coast Turf Club and many popular golf courses.
Currently, the home offers one bathroom and three toilets. In confidence, engineered plans have already been drawn up and signed off to incorporate an added ensuite and walk-in robe. This small renovation would enhance the property's functionality and value. The existing layout gives you the freedom to personalize the space according to your exact needs and preferences.
This property offers more than just space; it provides an opportunity to create a lifestyle tailored to your family's needs. Inspections can be arranged at short notice for motivated buyers. Agent conjunctions are certainly welcome.
Disclaimer: This property is being sold by auction or without a price and therefore a price guide cannot be provided. The website may have filtered the property into a price bracket for website functionality purposes.
Important: Whilst every care is taken in the preparation of the information contained in this marketing, Ray White will not be held liable for the errors in typing or information. All information is considered correct at the time of printing.
Property History for 216 Benowa Rd, Benowa, QLD 4217
- 25 Jun 2025Sold for $1,255,000
- 23 May 2025Listed for Sale Offers Over $1,299,000
- 17 Dec 2019Listed for Rent $695 / week

Recent sales nearby
See more recent sales nearby/assets/perm/ecoaxynd6mi6xdd4q7kraj7fge?signature=878d75404b1fc0867b4d24739d9136e9aea9c17bf53975330f063724144f74c2) 0
0

/assets/perm/3jwvswn6oei6no2qdx5hjnjvou?signature=582985bbf40b242f5395697166e7aa9cb539caf0f71253512b046a84d450c3b0) 0
0
/assets/perm/bc22zrgrrai6nijgs6pkajul2y?signature=836979bc80da5520a669fee1b880987f3b90f0adacd9af21e7b8fce4b843bdec) 0
0
Similar properties For Sale nearby
See more properties for sale nearby
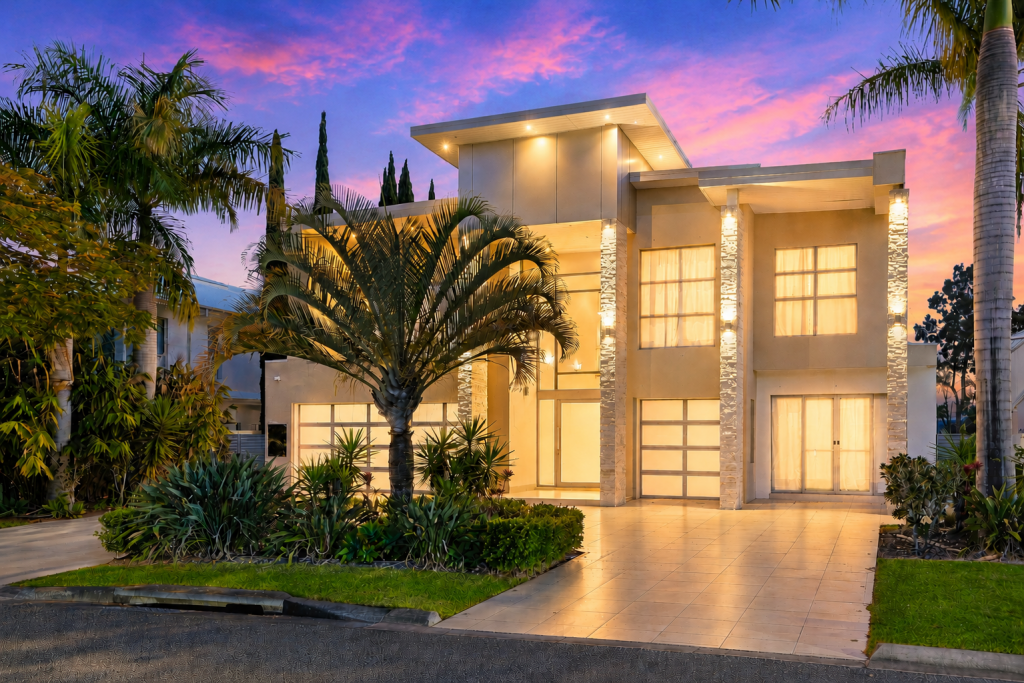 0
0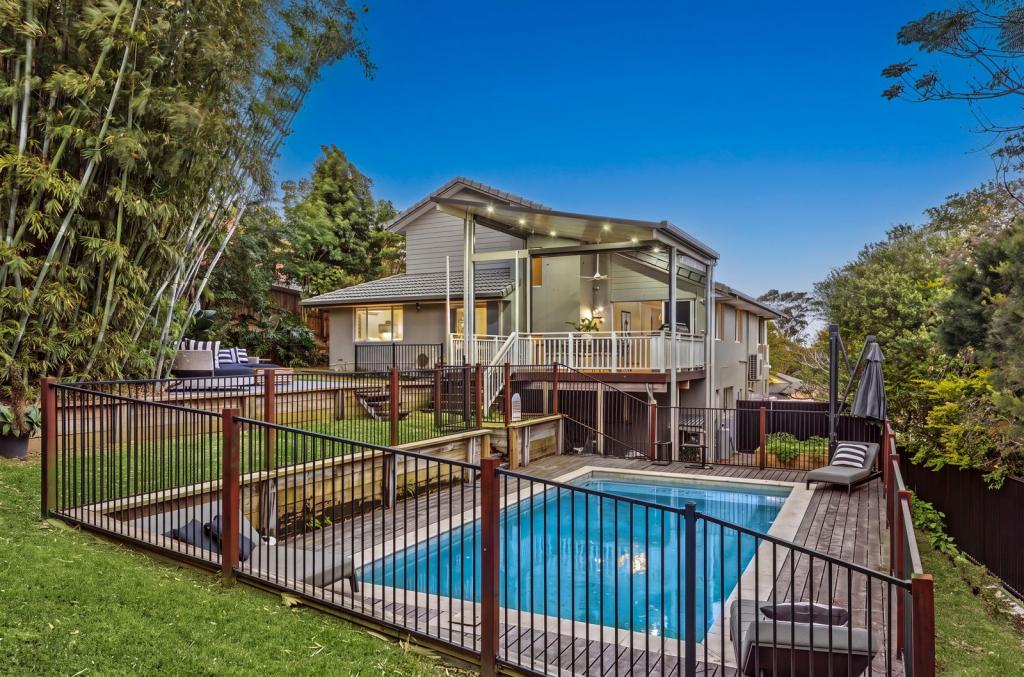 0
0
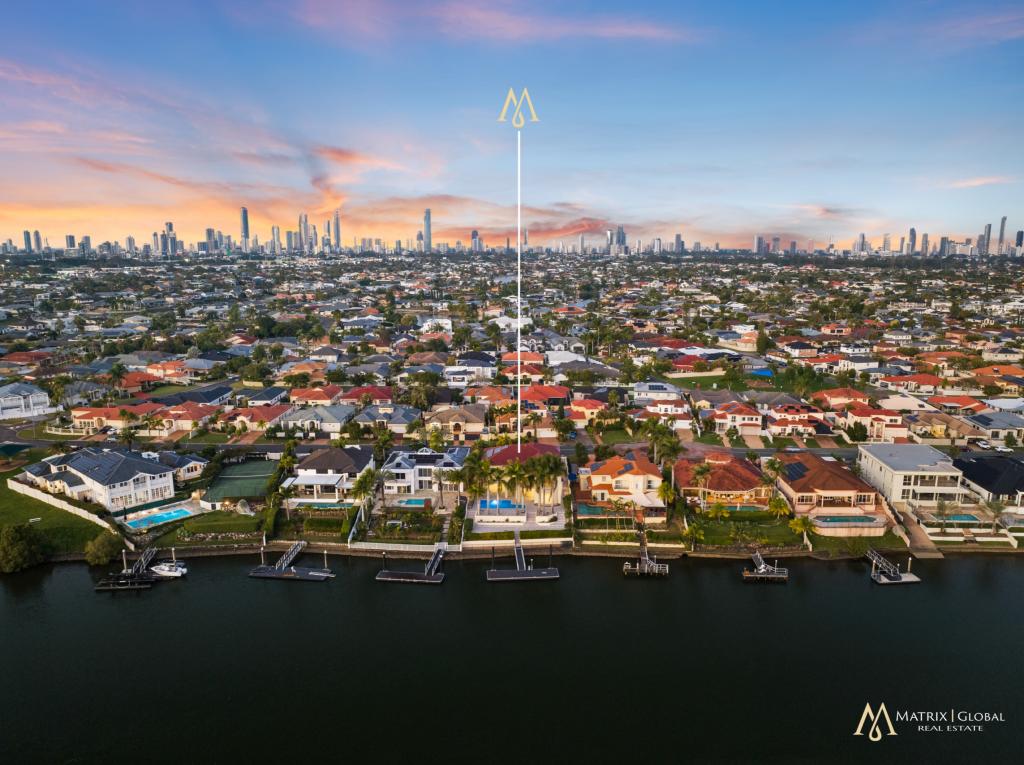 0
0Similar properties For Rent nearby
See more properties for rent nearby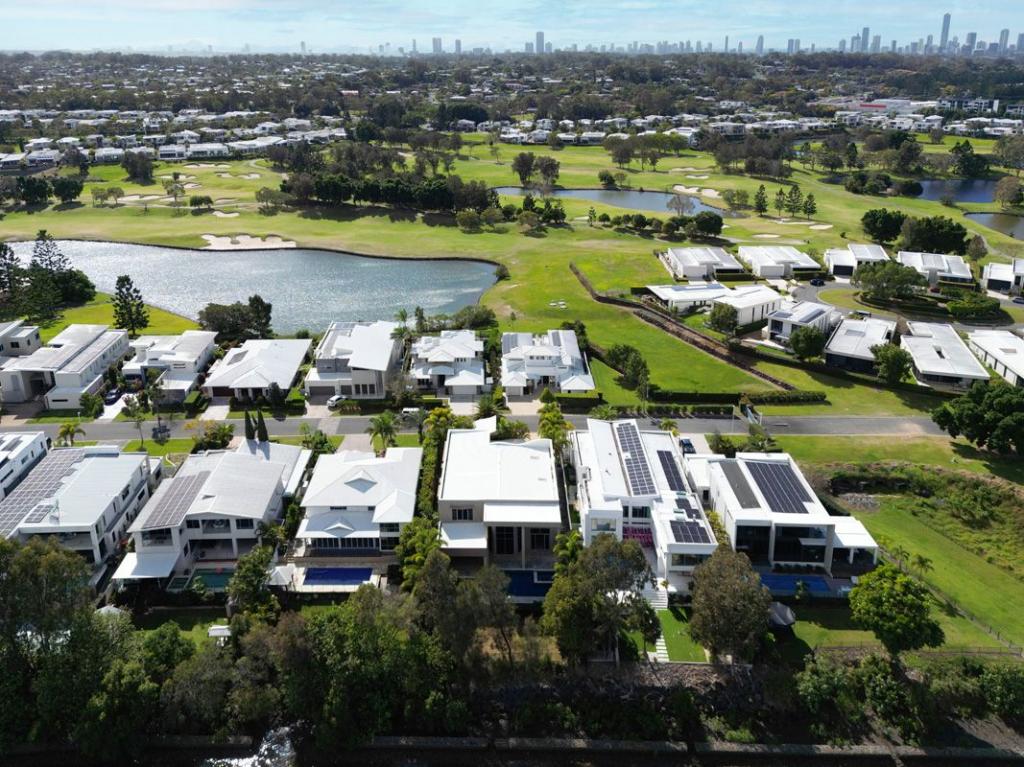 0
0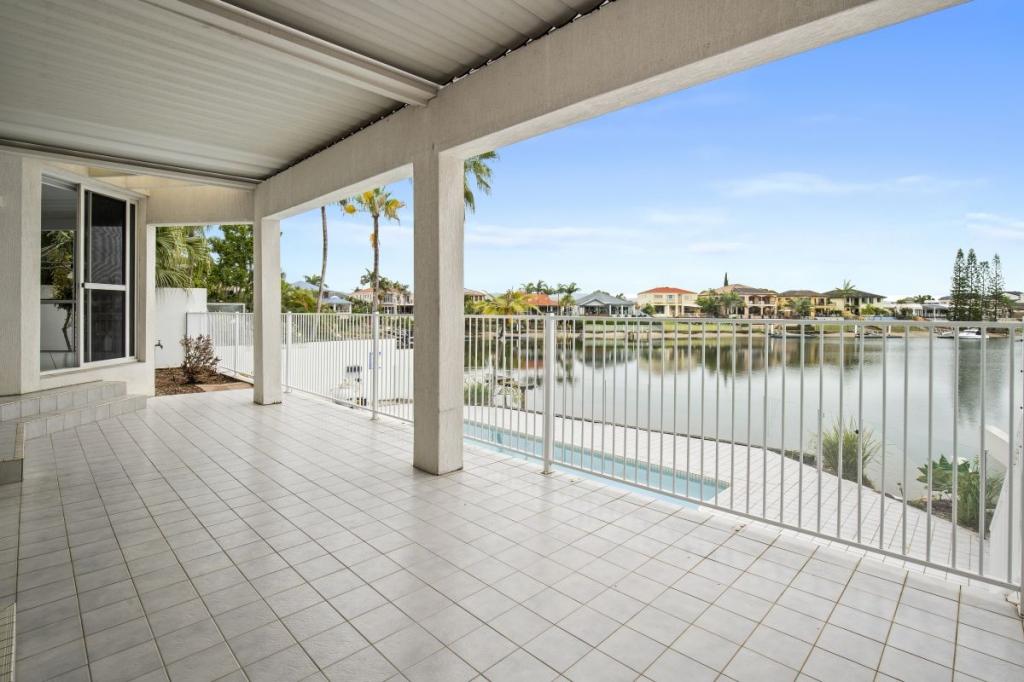 0
0 0
0About Benowa 4217
The size of Benowa is approximately 6.6 square kilometres. There are 9 parks, covering nearly 25.9% of the total area. The population of Benowa in 2016 was 8741 people. By 2021 the population was 9889 showing a population growth of 13.1% in the area during that time. The predominant age group in Benowa is 10-19 years. Households in Benowa are primarily couples with children and are likely to be repaying $1800 - $2399 per month on mortgage repayments. In general, people in Benowa work in a professional occupation.In 2021, 75.40% of the homes in Benowa were owner-occupied compared with 72.60% in 2016.
Benowa has 4,416 properties. Over the last 5 years, Houses in Benowa have seen a 59.12% increase in median value, while Units have seen a 55.06% increase. As at 31 August 2026:
- The median value for Houses in Benowa is $2,020,518 while the median value for Units is $1,060,529.
- Houses have a median rent of $1,400 while Units have a median rent of $900.
Suburb Insights for Benowa 4217
Market Insights
Benowa Trends for Houses
N/A
N/A
View TrendN/A
N/A
Benowa Trends for Units
N/A
N/A
View TrendN/A
N/A
Neighbourhood Insights
© Copyright 2026. RP Data Pty Ltd trading as Cotality (Cotality). All rights reserved. No reproduction, distribution, or transmission of the copyrighted materials is permitted. The information is deemed reliable but not guaranteed.
While Cotality uses commercially reasonable efforts to ensure the Cotality Data is current, Cotality does not warrant the accuracy, currency or completeness of the Cotality Data and to the full extent permitted by law excludes all loss or damage howsoever arising (including through negligence) in connection with the Cotality Data.
This product uses cookies and other similar technologies to improve and customise your browsing experience, to tailor content and adverts, and for analytics and metrics regarding visitor usage on this product and other media. We may share cookie and analytics information with third parties for the purposes of advertising. By continuing to use our website, you consent to cookies being used. View our Privacy Policy here.
X
