
2/5018 Riverwood GroveBenowa QLD 4217
Property Details for 2/5018 Riverwood Gr, Benowa
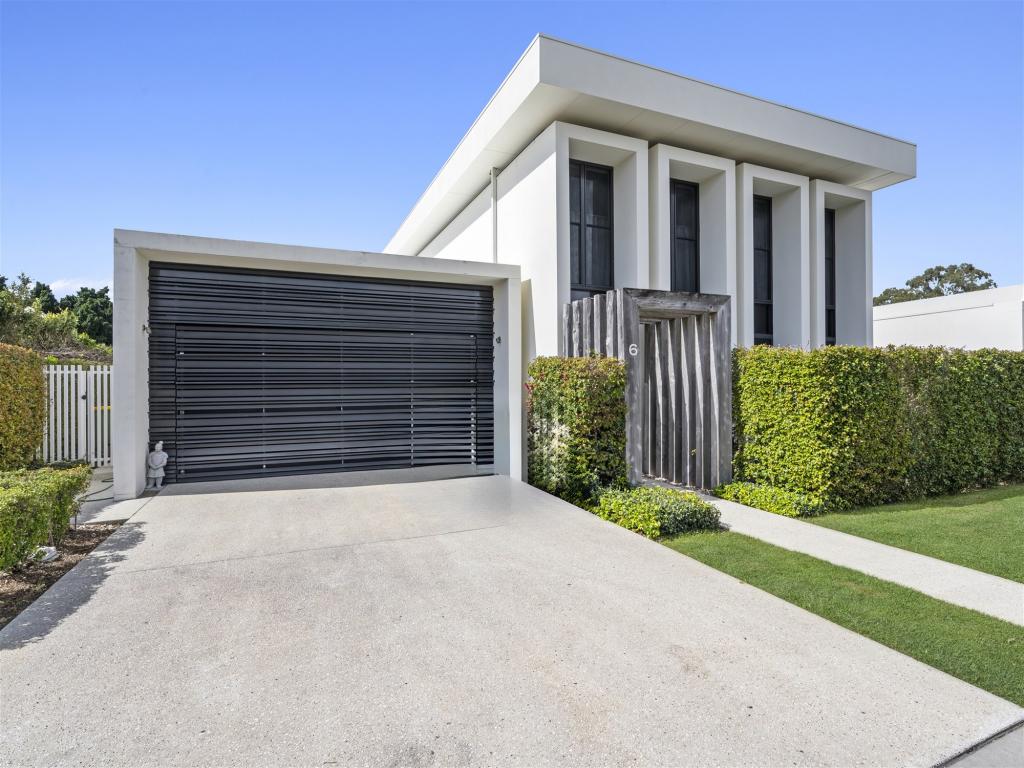
2/5018 Riverwood Gr, Benowa is a 4 bedroom, 3 bathroom Townhouse with 2 parking spaces and was built in 2005. The property has a land size of 173m2 and floor size of 210m2. While the property is not currently for sale or for rent, it was last sold in August 2024.
Last Listing description (September 2024)
Sophisticated Sanctuary in a Private, Tranquil Paradise.
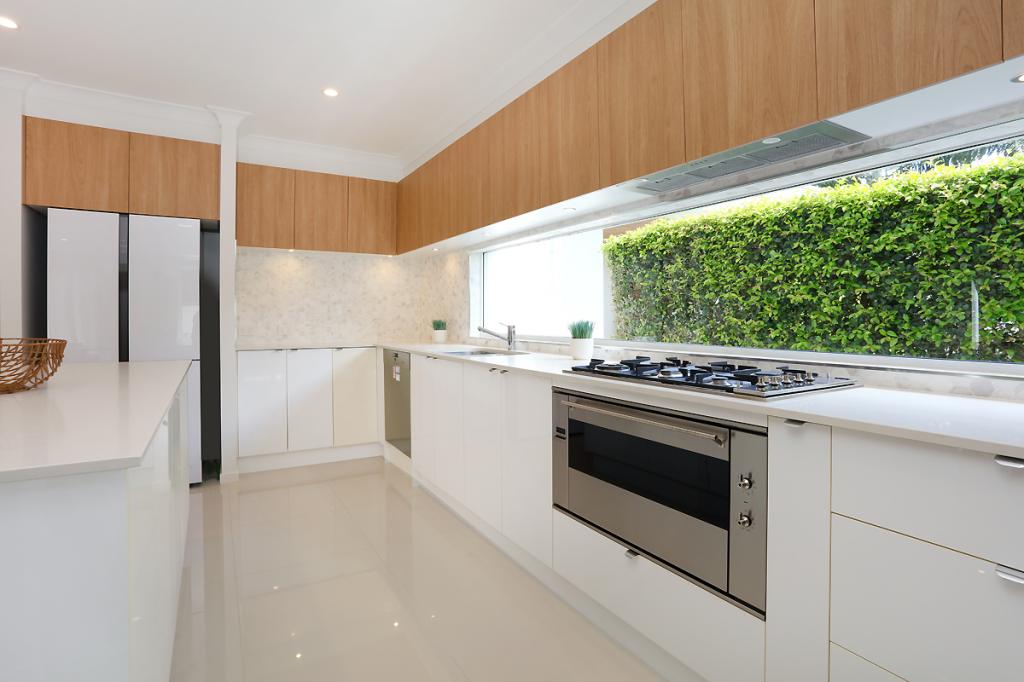
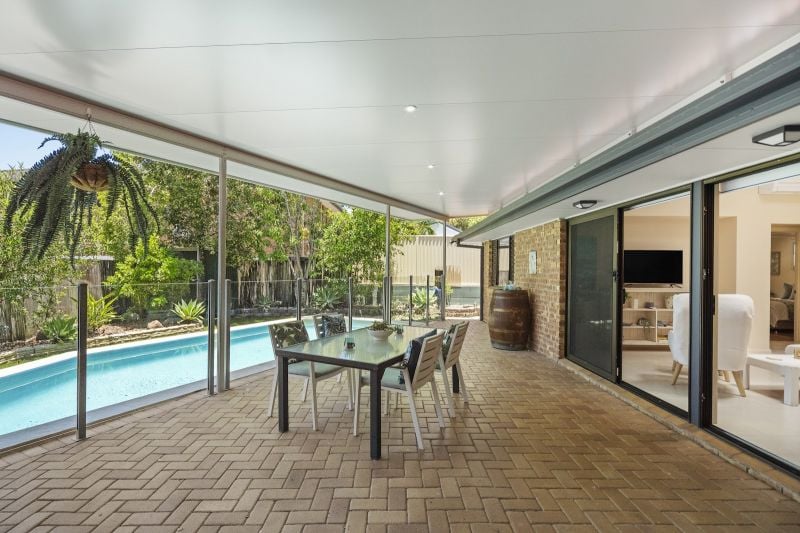
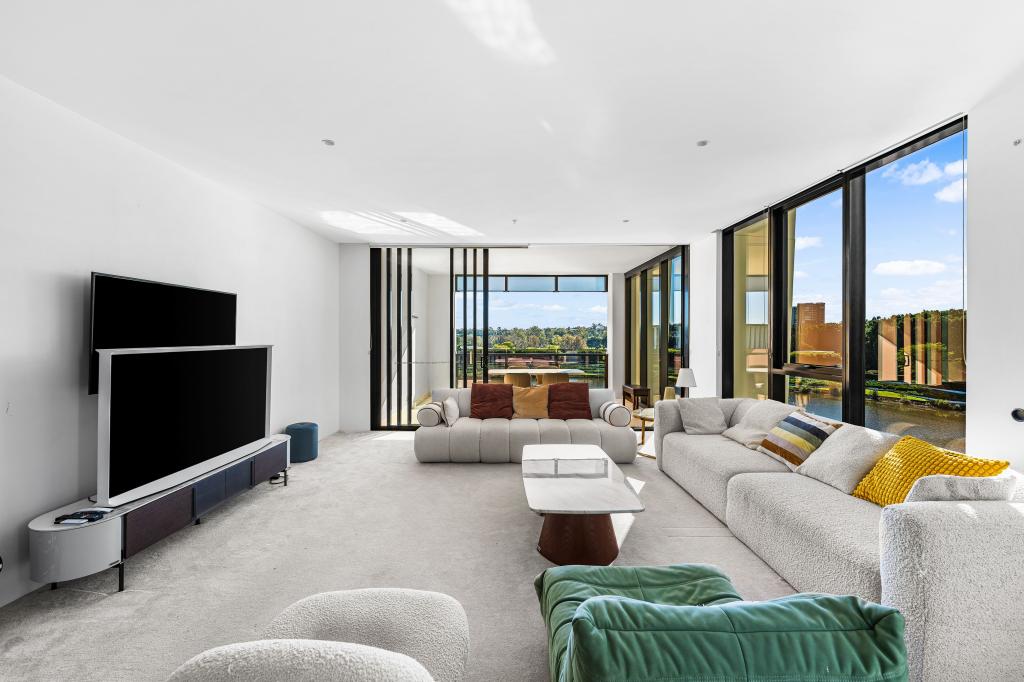
Serenity, space and sophistication it's all waiting for you with this light-filled villa in the prestigious Royal Pines precinct. Spanning two levels on a private and leafy 792m block, a stunning Hampton's kitchen rests at its heart, complemented by a butler's pantry. Adjoining the open plan living and dining area, this social hub fosters easy entertaining. From lingering conversations around the stone island bench, to alfresco-style feasts on the covered terrace or nightcaps by the firepit, look forward to making magical memories with loved ones here.
Freshly repainted internally, the 261m floorplan also includes four bedrooms, three bathrooms and a second living area. Upstairs, the master suite is a testament to style and comfort, with a walk-in robe, ensuite, and re-tiled balcony. Two additional bedrooms with built-in robes are serviced by an elegant main bathroom, while the ground floor hosts the remaining bedroom and bathroom adorned with full-height tiling.
Tranquillity continues in the exclusive use outdoor areas, where tropical palms fringe the solar-heated pool, and a sun deck channels distinct holiday vibes. Beyond here, festoon lighting adds to the resort-style ambience, illuminating sprawling open green spaces for kids and pets to play. Towering gum trees also border the supersized, newly landscaped backyard, creating a canopy of privacy.
The Highlights:
- Sophisticated, spacious and serene villa in the prestigious Royal Pines precinct
- Rests on a private and leafy 792m block
- Spans 261m across two light-filled levels
- Stunning Hampton's style kitchen with stone benches, shaker-profile cabinetry, subway tile splashback, 6 burner gas cooktop and electric oven
- Butler's pantry with sink, storage and dishwasher
- Open plan kitchen, living and dining area enjoys a seamless connection to the outdoors
- Second living area upstairs, illuminated by a skylight and with built-in storage
- Spacious and stylish master suite with walk-in robe, ensuite and private, re-tiled balcony
- Two bedrooms with built-in robes, serviced by an elegant main bathroom
- Ground floor includes a bedroom with built-in robe and bathroom with full-height tiling
- Expansive alfresco entertaining terrace with ceiling fan
- Solar-heated pool with water feature and decking, fringed by four tropical palms
- Exclusive use, supersized and newly landscaped backyard bordered by towering gum trees, includes a fire pit area with stone seating, festoon lighting
- Double garage with high clearance, storage and new epoxy flooring
- Laundry with ample storage
- Security screens, plantation shutters, keyless entry and 6.2kW solar
- Ducted air-conditioning and Vacu-Maid
- Freshly repainted internally, with updated doors, robes, power points and light switches
- The footprint of the residence together with the exclusive use area allocated to the lot comprise a total areaof792m*
Situated in a peaceful cul-de-sac and within the gated Royal Pines estate, this location is secure, serene and central. Stroll to Benowa Village shops, cafes and services, take on the greens of a Top 100 Australian golf course or sample the 5-star RACV resort facilities, including its award-winning restaurants, day spa, gymnasium, children's water park and more. Residents also enjoy 24/7 security and the blessing of a "lock and leave" lifestyle, with esteemed schools, Trinity Lutheran College and Emmanuel College close by too. FIRB approved, the estate is also close to some of the Gold Coast's finest sporting amenities, including People First Stadium.
Paradise is calling. Contact Marco De Vincentiis on 0433 112 260 or Ryan Ward on 0405 309 359 and live the dream today.
Outgoings:
Council Rates: $2208.40 per annum approximately
Body Corporate Fees: $4338.52 per annum approximately
Rental Appraisal: $1,400 - $1,600 per week approximately
Disclaimer: Whilst every effort has been made to ensure the accuracy of these particulars, no warranty is given by the vendor or the agent as to their accuracy. Interested parties should not rely on these particulars as representations of fact but must instead satisfy themselves by inspection or otherwise.
Property History for 2/5018 Riverwood Gr, Benowa, QLD 4217
- 08 Aug 2024Sold for $1,760,000
- 19 Jun 2024Listed for Sale Sold - $1,760,000
- 28 Jan 2021Sold for $888,000

Recent sales nearby
See more recent sales nearby/assets/perm/nz5dh7iqsai6zp6elgq3mdxtly?signature=d874bf38c56563dcf479b83019139ea4815401bc0a45f0a121202a410fe60663) 0
0

/assets/perm/sgb2mjqetii6vkzbbpjvugm4fa?signature=b61c4c9e652ec4ba81b2c03af008c9401183570b3f254b5ab129e8c0fb468cb3) 0
0/assets/perm/3cyflt6zxmi63i5llnu6zfykse?signature=76693eeedbcbb6c23f353178ab04ee489c4a69c684089f59bbb7a67dc15e190c) 0
0Similar properties For Sale nearby
See more properties for sale nearby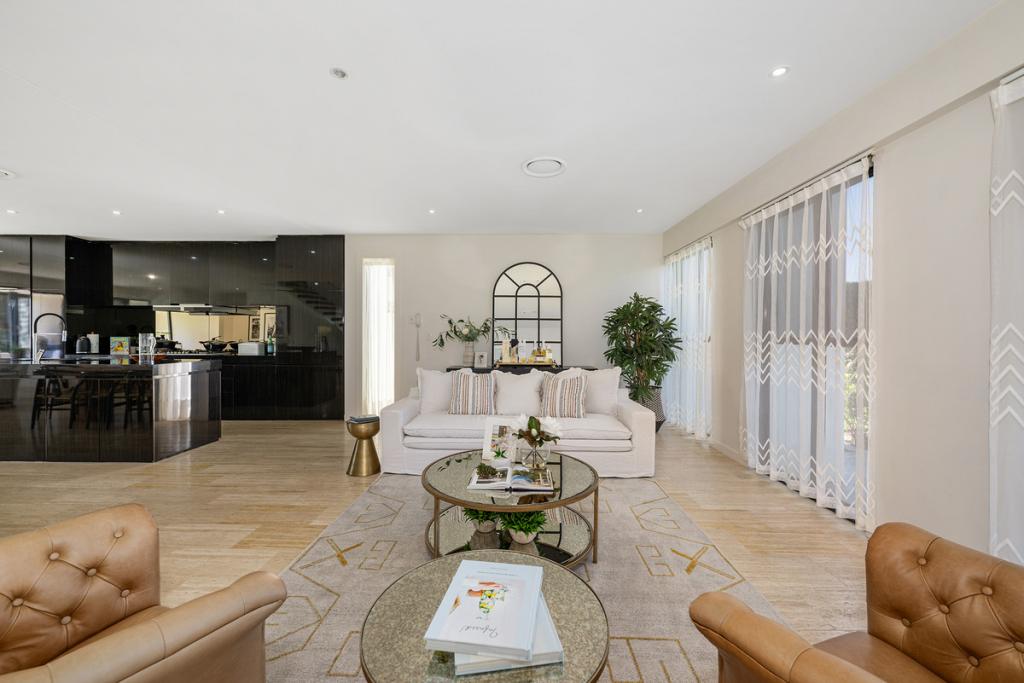 0
0

 0
0

 0
0
Similar properties For Rent nearby
See more properties for rent nearby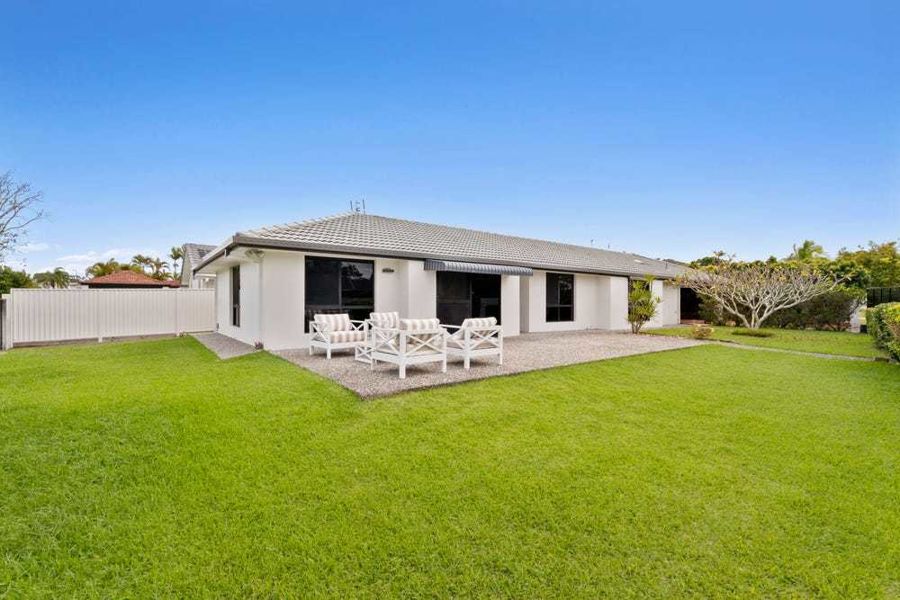 0
0
 0
0
 0
0About Benowa 4217
The size of Benowa is approximately 6.6 square kilometres. There are 9 parks, covering nearly 25.9% of the total area. The population of Benowa in 2016 was 8741 people. By 2021 the population was 9889 showing a population growth of 13.1% in the area during that time. The predominant age group in Benowa is 10-19 years. Households in Benowa are primarily couples with children and are likely to be repaying $1800 - $2399 per month on mortgage repayments. In general, people in Benowa work in a professional occupation.In 2021, 75.40% of the homes in Benowa were owner-occupied compared with 72.60% in 2016.
Benowa has 4,410 properties. Over the last 5 years, Houses in Benowa have seen a 52.25% increase in median value, while Units have seen a 56.85% increase. As at 31 July 2026:
- The median value for Houses in Benowa is $1,922,249 while the median value for Units is $1,046,700.
- Houses have a median rent of $1,350 while Units have a median rent of $895.
Suburb Insights for Benowa 4217
Market Insights
Benowa Trends for Houses
N/A
N/A
View TrendN/A
N/A
Benowa Trends for Units
N/A
N/A
View TrendN/A
N/A
Neighbourhood Insights
© Copyright 2026. RP Data Pty Ltd trading as Cotality (Cotality). All rights reserved. No reproduction, distribution, or transmission of the copyrighted materials is permitted. The information is deemed reliable but not guaranteed.
While Cotality uses commercially reasonable efforts to ensure the Cotality Data is current, Cotality does not warrant the accuracy, currency or completeness of the Cotality Data and to the full extent permitted by law excludes all loss or damage howsoever arising (including through negligence) in connection with the Cotality Data.
This product uses cookies and other similar technologies to improve and customise your browsing experience, to tailor content and adverts, and for analytics and metrics regarding visitor usage on this product and other media. We may share cookie and analytics information with third parties for the purposes of advertising. By continuing to use our website, you consent to cookies being used. View our Privacy Policy here.
X
