
11 Marjorie CrescentBenowa QLD 4217



Property Details for 11 Marjorie Cres, Benowa
11 Marjorie Cres, Benowa is a 4 bedroom, 3 bathroom House with 3 parking spaces. The property has a land size of 354m2. While the property is not currently for sale or for rent, it was last sold in July 2026. There are other 4 bedroom House sold in Benowa in the last 12 months.
Last Listing description (July 2026)
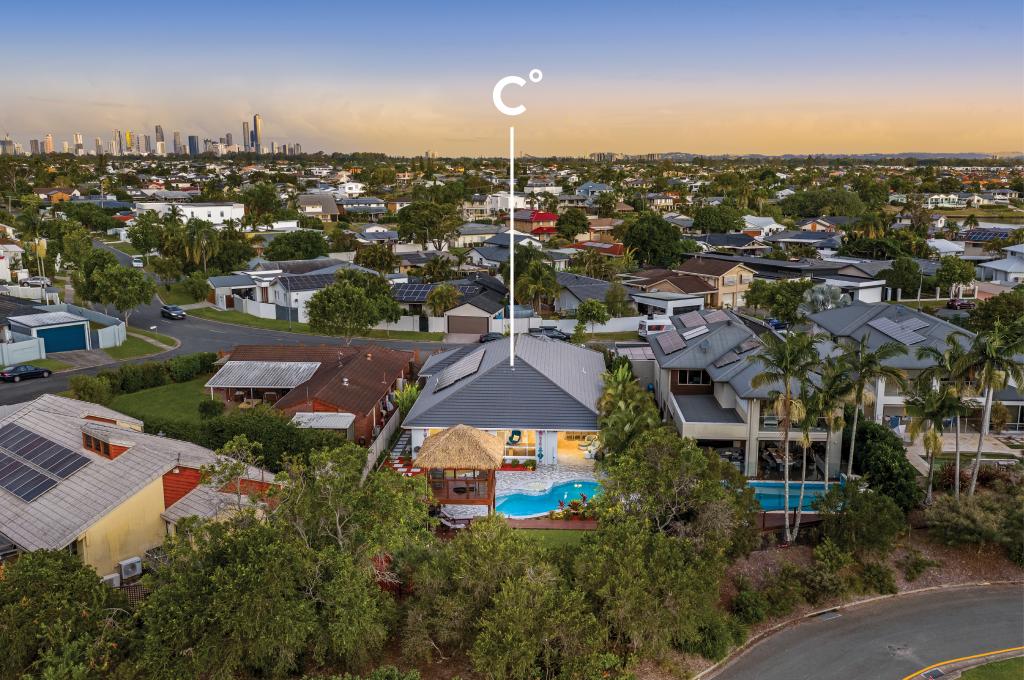
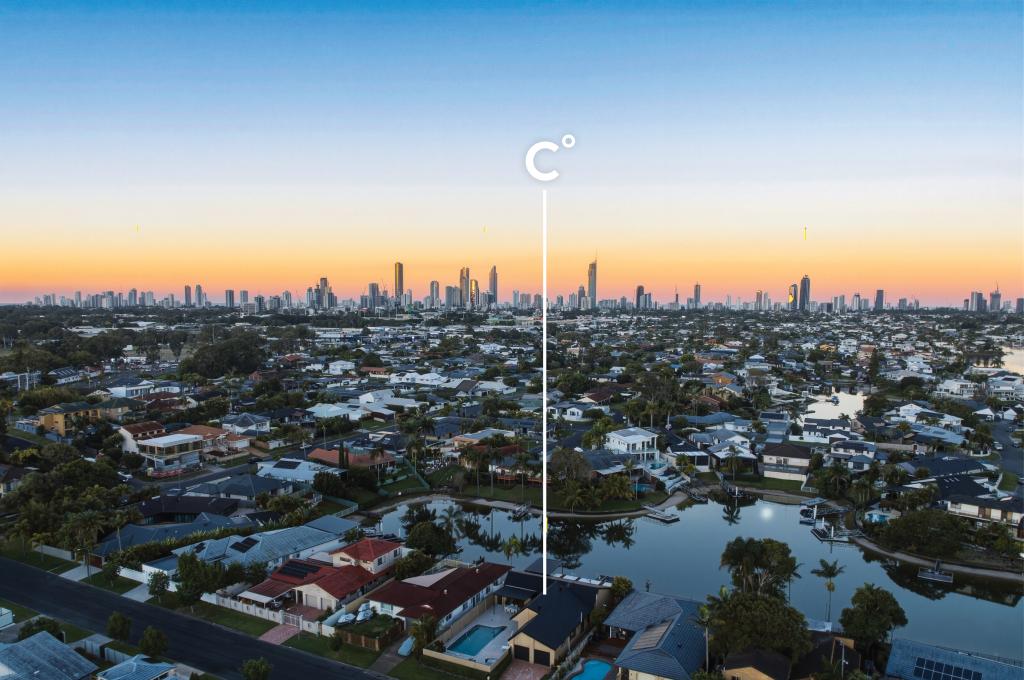
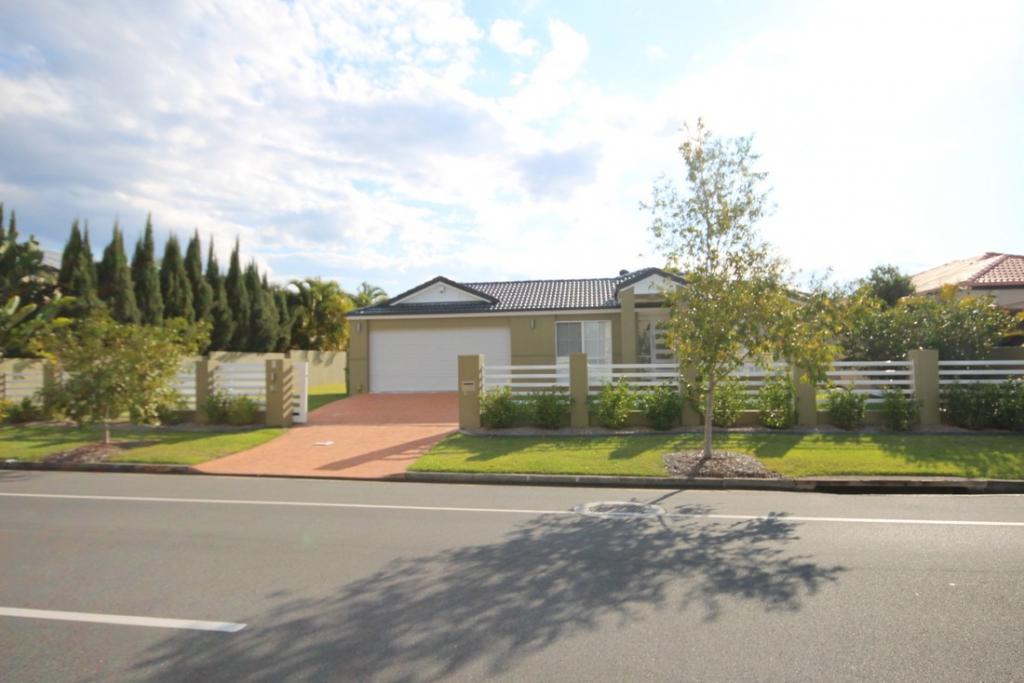
Built in 2009 and positioned at the end of a quiet cul-de-sac, this impressive north-facing waterfront residence delivers the perfect balance of family comfort, effortless entertaining and low-maintenance living. Occupying a 354m² block in central Benowa, the home enjoys peaceful surroundings and spectacular sunrises across the water-something the current owners say they will miss most.
Spanning approximately 338m² across two generous levels, the home offers multiple living zones including two lounge areas, a dedicated media room and a convenient office nook, ensuring everyone has space to relax and unwind. High ceilings, an open-plan design and abundant natural light create a wonderful sense of space, while neutral earthy tones and timber-look porcelain tiles add to the relaxed coastal atmosphere.

The heart of the home is the beautifully appointed kitchen featuring engineered stone benchtops, extensive cabinetry, a large electric cooktop and rangehood, plus a spacious island bench with casual seating. Overlooking the dining and living areas, it seamlessly connects to the outdoor entertaining space, sparkling terraced swimming pool and tranquil waterfront outlook.
Designed with flexibility in mind, the home offers four bedrooms and three bathrooms, including a downstairs bedroom with an adjoining bathroom-ideal for guests, extended family or multi-generational living. Upstairs, the oversized master suite captures the prized northern water views through large glass windows and louvres, creating a bright and airy retreat. Both upstairs bathrooms feature separate baths and showers, while the ensuite includes twin vanities.
The covered alfresco area provides year-round entertaining and excellent indoor-outdoor flow, while the securely fenced backyard offers a safe space for children and pets.
Property Features - See Floorplan
• North-facing waterfront position on approximately 354m² title
• Quiet point-position home at the end of a cul-de-sac with no through traffic
• Solid brick construction built in 2009
• Approximately 338m² of internal living over two levels
• Four bedrooms and three bathrooms, including a downstairs guest suite option images 15-16
• Master bedroom and ensuite with waterfront outlook - see images 23-26
• Main bathroom and ensuite with separate bath and shower, ensuite with twin vanities
• Double lock-up garage with internal access and electric door
• Multiple living areas, plus media room ( image 14) and office nook
• Terraced swimming pool with tiled surrounds
• Ducted air-conditioning and ceiling fans throughout, plus split-system air-conditioning in the master bedroom
• Three-phase power with 5kW+ solar system
• Gas hot water system & water tank for washing, toilet and garden use
• Downstairs laundry with easy clothesline access
• Secure fenced backyard with side pedestrian access
• Rental appraisal $1540-$1600 per week
• Flexible settlement available (minimum 21 days)
Perfectly positioned within the highly sought-after Benowa Primary and Benowa State High catchments, this exceptional address places you within walking distance of Benowa Gardens Shopping Centre and only moments from the Gold Coast Botanic Gardens, Pindara Private Hospital, parks and public transport. Griffith University, Gold Coast University Hospital, the Gold Coast Turf Club, People First Stadium and several championship golf courses are all within a 10-minute drive, while Surfers Paradise beach is less than 10 minutes away. Access to the M1 provides convenient connections north to Brisbane and south to Gold Coast Airport in under 12 minutes.
Offering an enviable lifestyle of comfort, connection and convenience, this waterfront family haven presents a rare opportunity to secure a premium home in one of Benowa's most desirable enclaves.
Contact Tim Grevell for further information or attend the next advertised open home. Agents' conjunctions are welcome.
Important: Whilst every care is taken in the preparation of the information contained in this marketing, Ray White will not be held liable for the errors in typing or information. All information is considered correct at the time of printing
Property History for 11 Marjorie Cres, Benowa, QLD 4217
- 15 Dec 2011Sold for $700,000

Recent sales nearby
See more recent sales nearby/assets/perm/gchk3xhajii6voueq4pwnvrzju?signature=9ed9ecd4f2be5d61adf19f2c90629a8a6e2279b14b4d592e0df13e8dcda53302) 0
0/assets/perm/62cjsglnryi6ve2bqmkf2lpxhy?signature=9185e14b6012fbe45f92d893011e04e9a2294db07e3167429eb374e8eabf06a9) 0
0

/assets/perm/dq3khbx3gii6te5vlvfkv5icw4?signature=62de39f16510bd97619669a4bd15ff0040e5a092f117c025bcbee80aa3551a49) 0
0Similar properties For Sale nearby
See more properties for sale nearby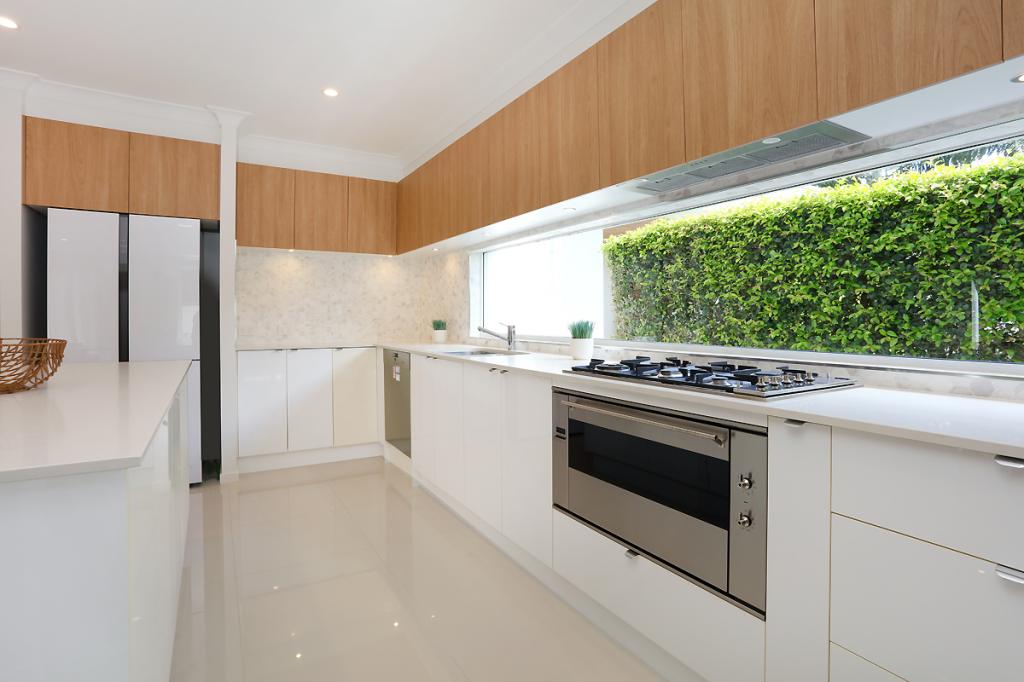 0
0

 0
0
 0
0Similar properties For Rent nearby
See more properties for rent nearby
 0
0
 0
0
 0
0

About Benowa 4217
The size of Benowa is approximately 6.6 square kilometres. There are 9 parks, covering nearly 25.9% of the total area. The population of Benowa in 2016 was 8741 people. By 2021 the population was 9889 showing a population growth of 13.1% in the area during that time. The predominant age group in Benowa is 10-19 years. Households in Benowa are primarily couples with children and are likely to be repaying $1800 - $2399 per month on mortgage repayments. In general, people in Benowa work in a professional occupation.In 2021, 75.40% of the homes in Benowa were owner-occupied compared with 72.60% in 2016.
Benowa has 4,416 properties. Over the last 5 years, Houses in Benowa have seen a 59.12% increase in median value, while Units have seen a 55.06% increase. As at 31 August 2026:
- The median value for Houses in Benowa is $2,020,518 while the median value for Units is $1,060,529.
- Houses have a median rent of $1,400 while Units have a median rent of $900.
Suburb Insights for Benowa 4217
Market Insights
Benowa Trends for Houses
N/A
N/A
View TrendN/A
N/A
Benowa Trends for Units
N/A
N/A
View TrendN/A
N/A
Neighbourhood Insights
© Copyright 2026. RP Data Pty Ltd trading as Cotality (Cotality). All rights reserved. No reproduction, distribution, or transmission of the copyrighted materials is permitted. The information is deemed reliable but not guaranteed.
While Cotality uses commercially reasonable efforts to ensure the Cotality Data is current, Cotality does not warrant the accuracy, currency or completeness of the Cotality Data and to the full extent permitted by law excludes all loss or damage howsoever arising (including through negligence) in connection with the Cotality Data.
This product uses cookies and other similar technologies to improve and customise your browsing experience, to tailor content and adverts, and for analytics and metrics regarding visitor usage on this product and other media. We may share cookie and analytics information with third parties for the purposes of advertising. By continuing to use our website, you consent to cookies being used. View our Privacy Policy here.
X
