
104E/1 Marina DriveBenowa QLD 4217

Property Details for 104e/1 Marina Dr, Benowa
104e/1 Marina Dr, Benowa is a 3 bedroom, 2 bathroom Unit with 2 parking spaces. The property has a floor size of 113m2. While the property is not currently for sale or for rent, it was last sold in April 2026. There are other 3 bedroom Unit sold in Benowa in the last 12 months.
Last Listing description (April 2026)
Presenting an exceptional opportunity to secure luxurious living in the heart of the Gold Coast, this spectacular three-bedroom apartment is situated within the highly sought-after Marina Residences community. Positioned on the ground floor, this contemporary corner residence has been meticulously maintained and presents in near-new condition, showcasing premium fixtures and finishes throughout.
Boasting a desirable aspect and an intelligently designed floor plan, the apartment offers an impressive combination of style, comfort, and functionality. Key highlights include an expansive outdoor entertaining space with dual ground-floor access, two secure side-by-side car parks complete with storage boxes, access to outstanding building amenities including a resort-style pool, and tranquil views across the lake.
The residence features three generously proportioned bedrooms and a state-of-the-art designer kitchen fitted with premium Miele appliances, stone benchtops, and an impressive three-metre island bench. The expansive master retreat is complemented by a walk-in wardrobe, a luxurious ensuite with bath, and private access to the outdoor patio. High ceilings and fully ducted reverse-cycle air conditioning further enhance the sense of space and comfort throughout the home.
As a ground-floor corner apartment, the property enjoys seamless indoor-outdoor living, with direct access to a beautifully landscaped, gated courtyard that flows effortlessly from the open-plan living and dining areas - ideal for entertaining or relaxing in privacy.
The building forms part of the multi-award-winning Marina Residences, recipient of the National Apartment Complex of the Year award at the 2016 HIA–CSR Australian Housing Awards. Residents enjoy access to a luxurious lobby, a stunning resort-style swimming pool, and an adjacent pavilion complete with BBQ facilities.
Conveniently located within easy walking distance of cafés and restaurants, the residence is also just minutes from shopping precincts, sporting complexes, schools, pristine beaches, the M1 Motorway, and many of the Gold Coast's most popular attractions.
Features include:
• Beautifully presented three-bedroom, two-bathroom executive ground-floor corner apartment
• Designer kitchen with stone benchtops, three-metre island bench, double sink, and ample storage
• Integrated refrigerator and dishwasher with premium stainless-steel Miele appliances, including gas cooktop
• Generous open-plan living and dining areas flowing seamlessly to outdoor entertaining spaces
• High ceilings, modern downlighting, and fully ducted reverse-cycle air conditioning
• Elegant travertine tiling throughout the kitchen, living areas, laundry, and bathrooms
• Large tinted, double-glazed windows and sliding doors
• Expansive private courtyard with tranquil surrounds and direct rear access to lakeside walkways
• Stunning lake and landscaped views
• Spacious master suite with walk-in wardrobe, ensuite with bath, and private outdoor access
• Well-sized second and third bedrooms with mirrored built-in wardrobes
• Stylish guest bathroom with quality fittings and shower
• Two secure side-by-side car spaces with storage boxes
Residents also enjoy access to premium community facilities including a resort-style swimming pool, pavilion with BBQ area, secure lobby entry, manicured gardens, and scenic walking tracks.
Ideally positioned within a rare lakefront enclave of the Royal Pines Integrated Golf Resort, the property is just minutes from nearby shops, schools, cafés, and major Gold Coast destinations including Pacific Fair Shopping Centre, The Star Casino, Robina Town Centre, Metricon Stadium, world-class golf courses, and convenient access to the M1 Motorway.
Disclaimer:
The above information has not been verified. We advise you to confirm the accuracy of details before entering into a contract. Amir Prestige and its employees cannot be held responsible for any inaccurate details supplied here.
Property History for 104e/1 Marina Dr, Benowa, QLD 4217
- 28 Mar 2026Sold for $1,300,000
- 17 Mar 2026Listed for Sale SOLD
- 03 Jul 2024Sold for $1,050,000

Recent sales nearby
See more recent sales nearby/assets/perm/tttvcvqmyui65nbhow7rp4itoq?signature=79adfed19a4e84ee76789443f5375228d5dd19d6798f146b832609e8fd8f8ec9) 0
0Similar properties For Sale nearby
See more properties for sale nearby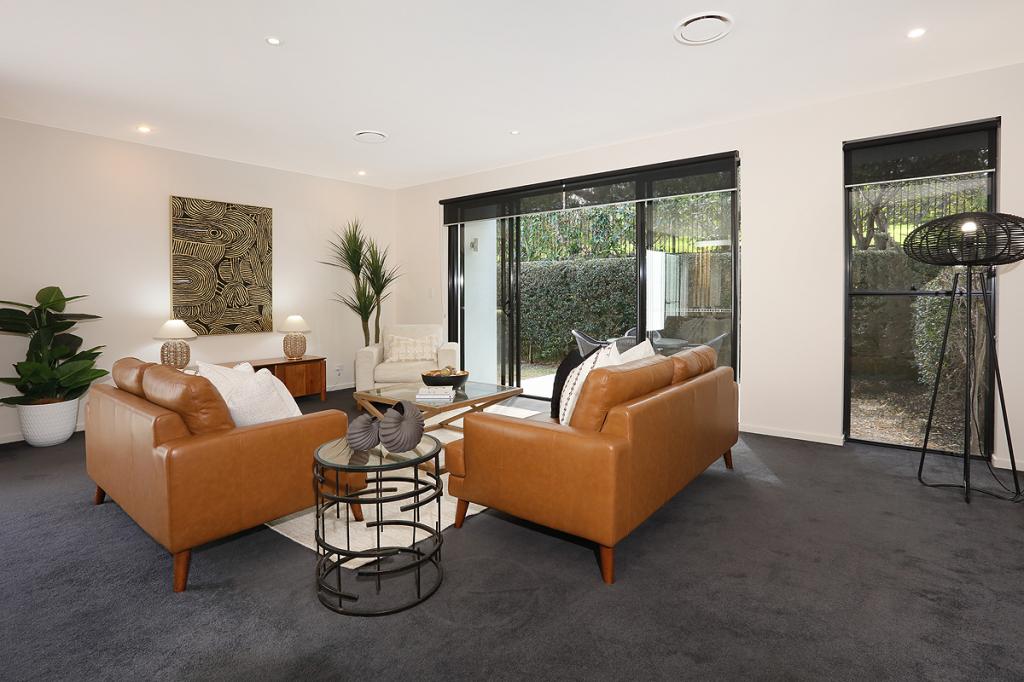 0
0

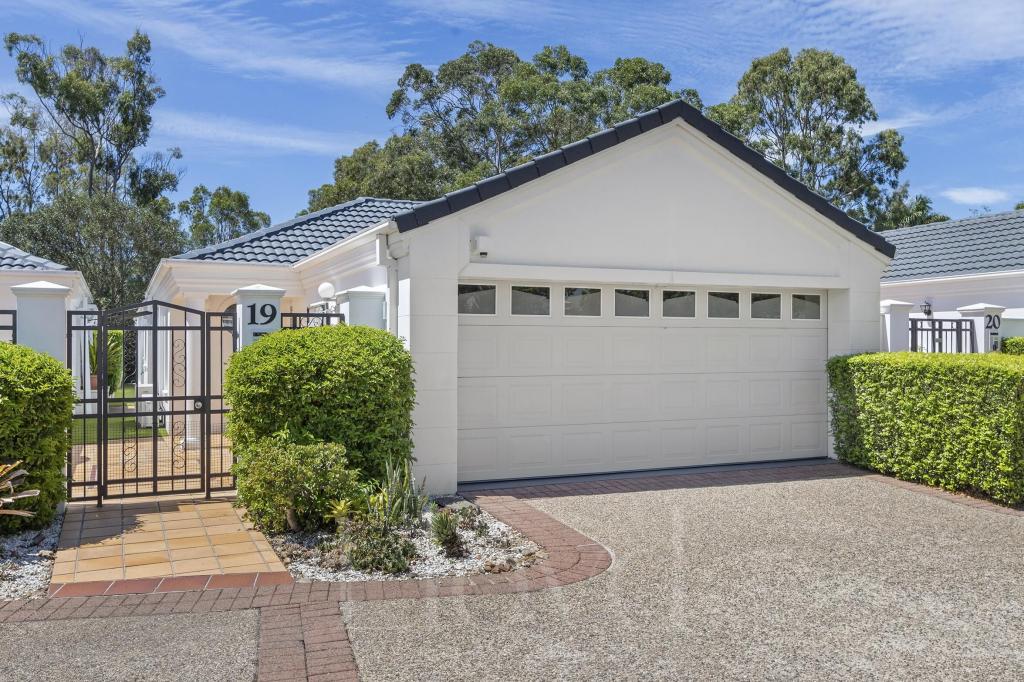 0
0
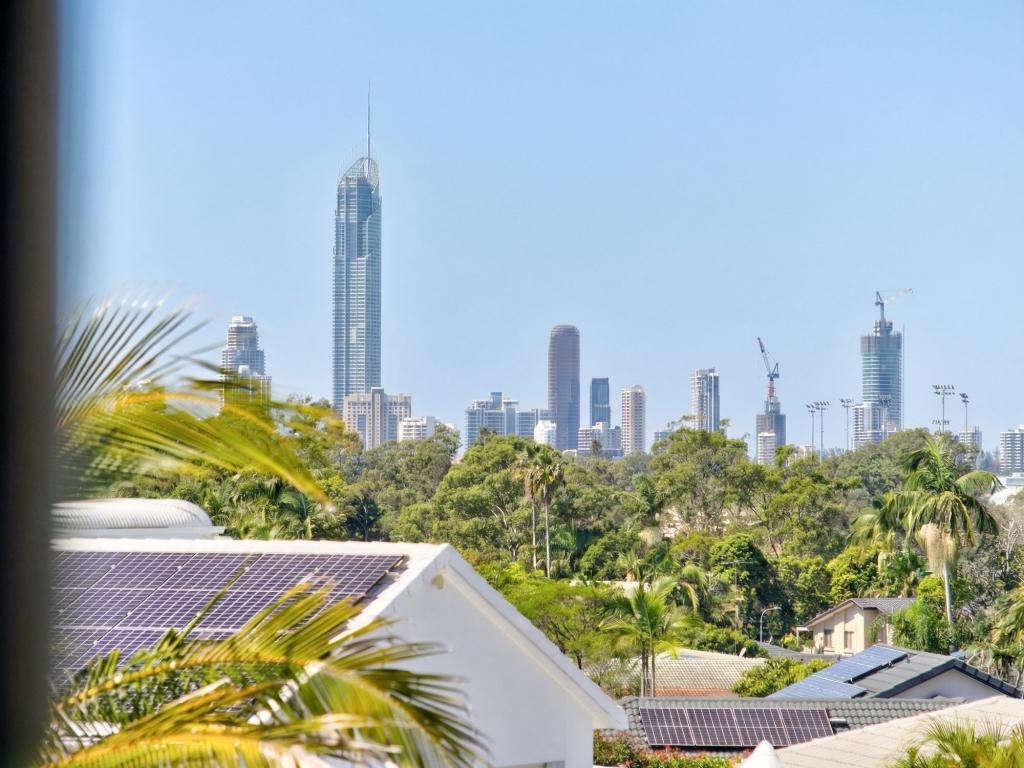 0
0
Similar properties For Rent nearby
See more properties for rent nearby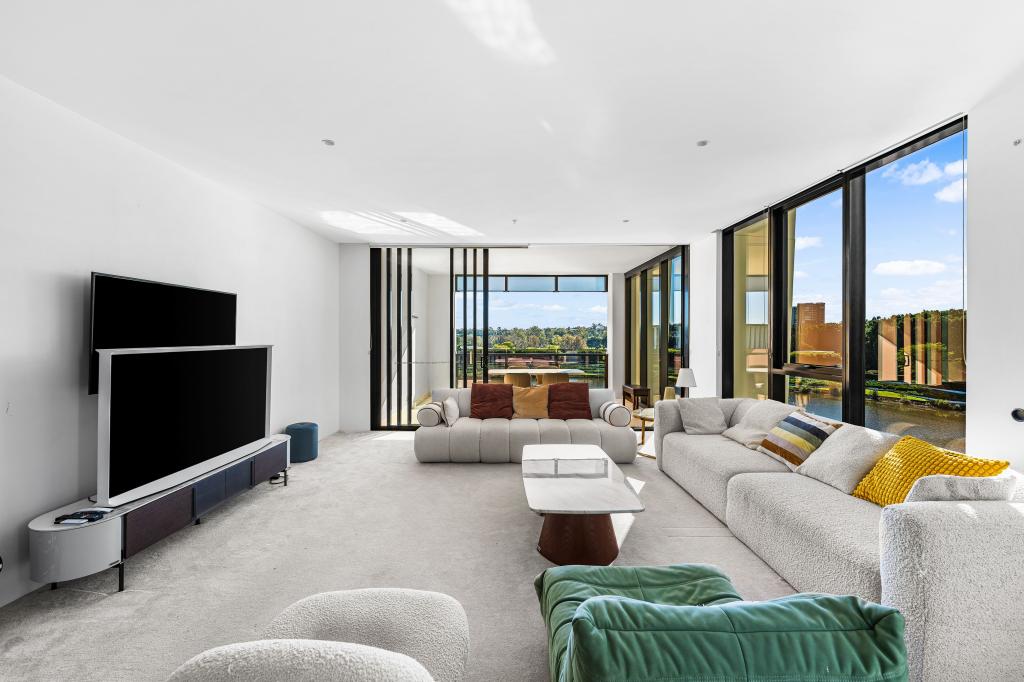 0
0 0
0
 0
0
About Benowa 4217
The size of Benowa is approximately 6.6 square kilometres. There are 9 parks, covering nearly 25.9% of the total area. The population of Benowa in 2016 was 8741 people. By 2021 the population was 9889 showing a population growth of 13.1% in the area during that time. The predominant age group in Benowa is 10-19 years. Households in Benowa are primarily couples with children and are likely to be repaying $1800 - $2399 per month on mortgage repayments. In general, people in Benowa work in a professional occupation.In 2021, 75.40% of the homes in Benowa were owner-occupied compared with 72.60% in 2016.
Benowa has 4,409 properties. Over the last 5 years, Houses in Benowa have seen a 59.12% increase in median value, while Units have seen a 55.06% increase. As at 31 August 2026:
- The median value for Houses in Benowa is $2,020,518 while the median value for Units is $1,060,529.
- Houses have a median rent of $1,400 while Units have a median rent of $900.
Suburb Insights for Benowa 4217
Market Insights
Benowa Trends for Houses
N/A
N/A
View TrendN/A
N/A
Benowa Trends for Units
N/A
N/A
View TrendN/A
N/A
Neighbourhood Insights
© Copyright 2026. RP Data Pty Ltd trading as Cotality (Cotality). All rights reserved. No reproduction, distribution, or transmission of the copyrighted materials is permitted. The information is deemed reliable but not guaranteed.
While Cotality uses commercially reasonable efforts to ensure the Cotality Data is current, Cotality does not warrant the accuracy, currency or completeness of the Cotality Data and to the full extent permitted by law excludes all loss or damage howsoever arising (including through negligence) in connection with the Cotality Data.
This product uses cookies and other similar technologies to improve and customise your browsing experience, to tailor content and adverts, and for analytics and metrics regarding visitor usage on this product and other media. We may share cookie and analytics information with third parties for the purposes of advertising. By continuing to use our website, you consent to cookies being used. View our Privacy Policy here.
X
