
49 Panorama CircuitBenaraby QLD 4680


Property Details for 49 Panorama Cct, Benaraby
49 Panorama Cct, Benaraby is a 5 bedroom, 2 bathroom AcreageSemi-rural with 6 parking spaces. The property has a land size of 4418m2. While the property is not currently for sale or for rent, it was last sold in July 2026. There are other 5 bedroom AcreageSemi-rural sold in Benaraby in the last 12 months.
Last Listing description (July 2026)
If you've been searching for a home that truly caters to growing or extended families, this beautifully presented acreage property in Benaraby delivers space, flexibility, and lifestyle in equal measure.
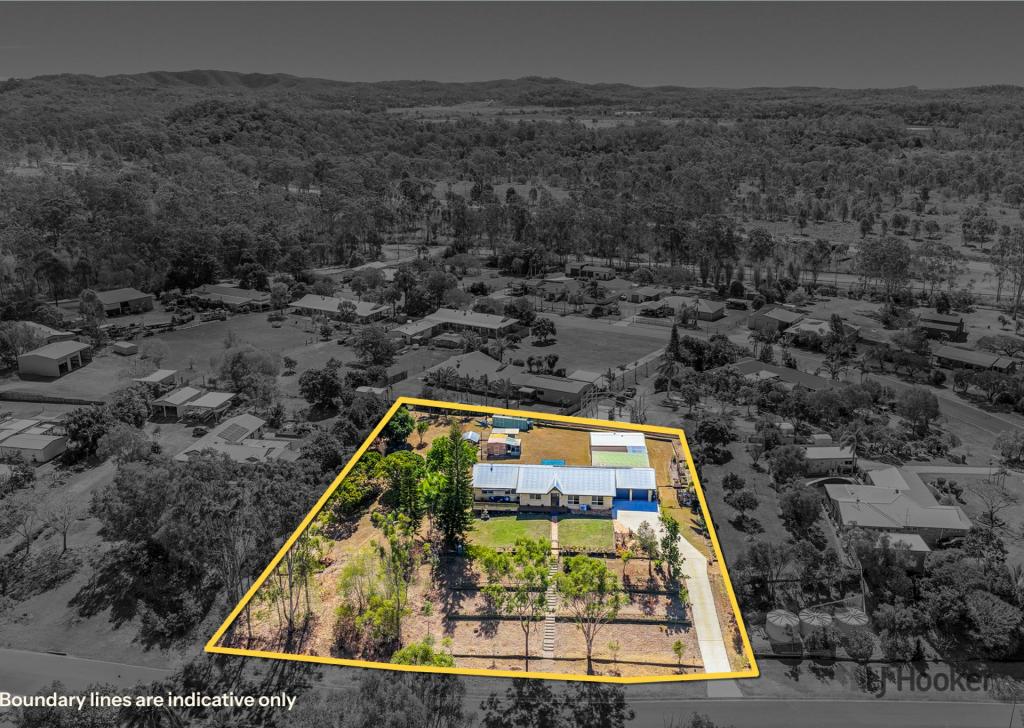
Set on a meticulously landscaped 4,418m² block, this is a home where all the hard work has already been done. Every detail has been thoughtfully improved, allowing the next owners to simply move in and enjoy the comfort, functionality, and sense of space on offer.
Designed for dual living, the home provides two fully self-contained levels - perfect for multi-generational families, teenagers wanting their own space, or even guest accommodation.
Upstairs:
A welcoming front verandah leads into a light-filled living space, complemented by a spacious, air-conditioned kitchen featuring a gas cooktop, electric oven, double pantry, and generous bench space. Three well-sized bedrooms with timber-look flooring (two air-conditioned) are serviced by a large family bathroom complete with shower over bath, vanity, toilet, and linen storage.
Downstairs:
Recently updated and equally impressive, the lower level offers its own modern kitchen with gas cooking, excellent storage, and island bench. The open-plan, air-conditioned living area creates a relaxed and private retreat, accompanied by two bedrooms with built-in robes, a bathroom, separate toilet, and internal laundry - ideal for independent living within the one home.
Outdoor Living:
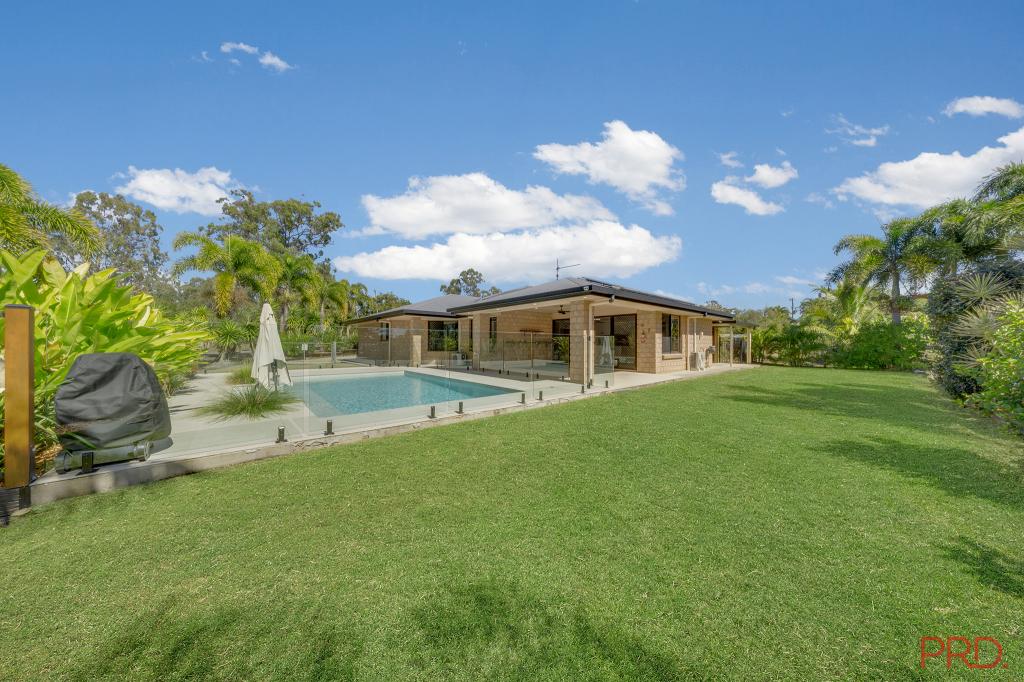
This is where the property truly shines for families. A large covered patio provides the perfect setting for entertaining, weekend BBQs, or simply unwinding while the kids play. The extended patio shelters a 4.5m swim spa - a standout feature that can be enjoyed year-round, whether you're relaxing in spa mode or taking advantage of the swim jets for fitness.
Yard & Infrastructure:
The fully fenced and gated acreage offers space for everyone - kids, pets, and all the toys. There's a powered two-bay shed, additional covered parking, irrigation, established vegetable gardens and a large chicken run for true sustainable living and both tank and town water. A 5kW solar system installed in June 2025 helps keep energy costs down, making everyday living that little bit easier. Termite Management protection in place and replenished in January.
Location:
Enjoy the best of both worlds - peaceful acreage living with convenience close by. You're just 20 minutes to Gladstone, 15 minutes to Boyne/Tannum, and only moments from Awoonga Dam, renowned for its outdoor lifestyle and barramundi fishing.
Dual living properties with this level of presentation, space, and versatility are tightly held and highly sought after.
**Council Rates: $4114.45pa gross - $3703.00pa with discount period paid on time
** Pre-sale building and pest inspection, smoke alarm compliance and pool safety certificate completed.
** Form 2 Seller Disclosure Statement provided
**If you are pre-approved and finance ready to purchase, inspection is available to pre-qualified buyers by appointment only. An information pack will be sent on request and don't forget to check out the full walk through video featured in this listing to get a real time look through the entire property.
This is more than just a home - it's a lifestyle designed for families to live together, while still enjoying their own space.
Property History for 49 Panorama Cct, Benaraby, QLD 4680
- 26 Jun 2026Sold for $960,000
- 11 May 2026Listed for Sale $960,000
- 09 Nov 2022Sold for $655,000
Recent sales nearby
See more recent sales nearby/assets/perm/nqs6slf43ui6xcqvl73ngkf7cu?signature=1816ed94d8950a313ad84a515d4a0ce38c71bee766860ad82a23ba8a45c0dc2d) 0
0

/assets/perm/oqrfez546mi6nerrnw7serqlfq?signature=714245b222b117f070403a2c536358c994b31dd8438a3389212a2b2de365f639) 0
0Similar properties For Sale nearby
See more properties for sale nearby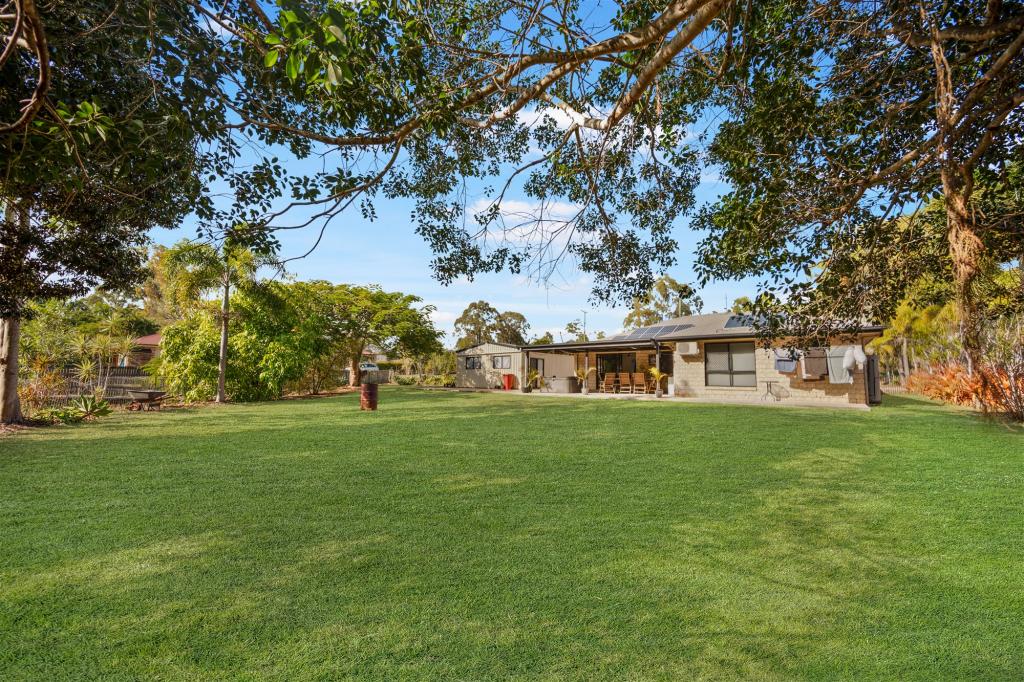 0
0
 0
0


 0
0About Benaraby 4680
The size of Benaraby is approximately 105.7 square kilometres. There are 2 parks, covering nearly 0.1% of the total area. The population of Benaraby in 2016 was 1219 people. By 2021 the population was 1166 showing a population decline of 4.4% in the area during that time. The predominant age group in Benaraby is 50-59 years. Households in Benaraby are primarily couples with children and are likely to be repaying $1800 - $2399 per month on mortgage repayments. In general, people in Benaraby work in a trades occupation.In 2021, 89.30% of the homes in Benaraby were owner-occupied compared with 91.40% in 2016.
Benaraby has 471 properties. Over the last 5 years, Houses in Benaraby have seen a 63.81% increase in median value, while Units have seen a -50.61% decrease. As at 31 August 2026:
- The median value for Houses in Benaraby is $884,411 while the median value for Units is $122,148.
- Houses have a median rent of $350.
Suburb Insights for Benaraby 4680
Market Insights
Benaraby Trends for Houses
N/A
N/A
View TrendN/A
N/A
Benaraby Trends for Units
N/A
N/A
View TrendN/A
N/A
Neighbourhood Insights
© Copyright 2026. RP Data Pty Ltd trading as Cotality (Cotality). All rights reserved. No reproduction, distribution, or transmission of the copyrighted materials is permitted. The information is deemed reliable but not guaranteed.
While Cotality uses commercially reasonable efforts to ensure the Cotality Data is current, Cotality does not warrant the accuracy, currency or completeness of the Cotality Data and to the full extent permitted by law excludes all loss or damage howsoever arising (including through negligence) in connection with the Cotality Data.
This product uses cookies and other similar technologies to improve and customise your browsing experience, to tailor content and adverts, and for analytics and metrics regarding visitor usage on this product and other media. We may share cookie and analytics information with third parties for the purposes of advertising. By continuing to use our website, you consent to cookies being used. View our Privacy Policy here.
X
