
38 Baruby BoulevardBenaraby QLD 4680
Property Details for 38 Baruby Bvd, Benaraby
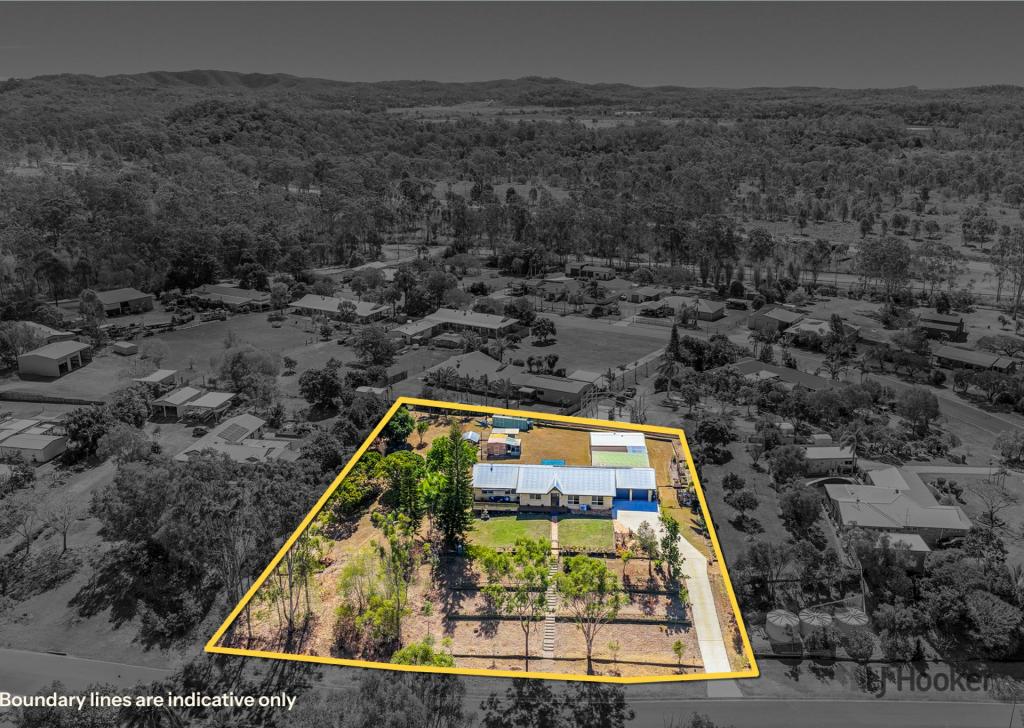
38 Baruby Bvd, Benaraby is a 5 bedroom, 3 bathroom House with 6 parking spaces and was built in 2013. The property has a land size of 4019m2 and floor size of 275m2. While the property is not currently for sale or for rent, it was last sold in March 2025.
Last Listing description (September 2026)
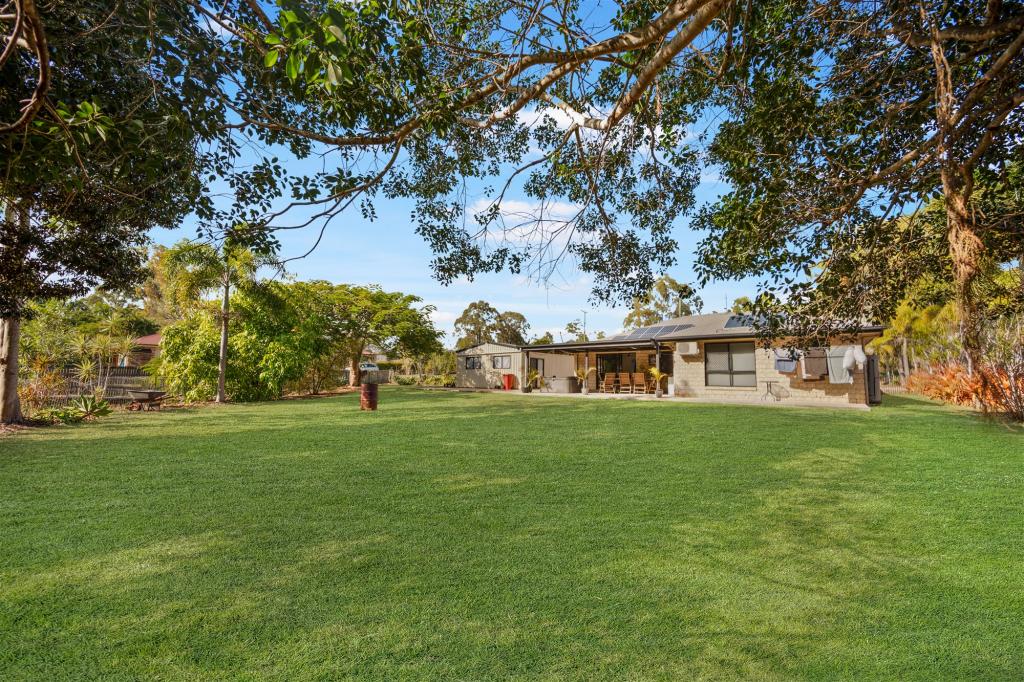
Set amongst beautifully established gardens in one of Benarabys most sought-after pockets, 38 Baruby Boulevard is an exceptional lifestyle residence where luxury, privacy and effortless entertaining come together.Immaculately presented and thoughtfully designed inside and out, this expansive property offers a sophisticated main residence complemented by a beautifully appointed semi-attached guest dwelling, spectacular entertaining spaces, a sparkling saltwater pool and an impressive high clearance shed. Every element has been carefully considered to create a home that feels both refined and incredibly liveable, with lush gardens, tranquil bushland surrounds and an abundance of space for the whole family to enjoy.About the Property - Elegant brick veneer residence framed by established, manicured gardens and secure gated entry.- Welcoming undercover tiled front patio.- Feature artwork nook on entry, high ceilings and elegant decorative cornices throughout.- Light-filled open plan living and dining area with beautiful wood-look tiled flooring and split system air conditioning.- Bespoke gourmet kitchen appointed with stone benchtops, Miele dishwasher, double stainless-steel sink, XL gas cooktop, rangehood, electric oven, extensive cabinetry, large fridge space, dedicated microwave nook and indoor/outdoor serving window.- Seamless connection from the kitchen and living spaces to the expansive undercover entertaining area through glass sliding doors.- Exceptional outdoor kitchen complete with built-in BBQ, stainless-steel sink, pizza oven, built-in gas cooktop and generous storage.- Beautifully constructed semi-attached guest dwelling offering exceptional flexibility for guests, extended family or additional living.- Spacious open plan entertaining area within the guest dwelling, featuring wood-look tiled flooring, expansive opening doors, built-in fridge, storage and stainless-steel sink.- Private guest bedroom with lush carpet, split system air conditioning, fan/light combination, built-in robe and peaceful bushland outlook across the rear of the property.- Guest bathroom finished with floor-to-ceiling tiles, shower, toilet, vanity and storage.- Luxurious master suite featuring lush carpet, split system air conditioning, blinds, curtains and an enormous walk-through wardrobe.- Impressive ensuite with floor-to-ceiling tiles, double vanity, shower, toilet and louvred windows.- Second bedroom also offers an expansive walk-in robe, lush carpet, split system air conditioning, ceiling fan, blinds and curtains.- Third bedroom with lush carpet, split system air conditioning, built-in robe, ceiling fan, blinds and curtains.- Dedicated front study featuring lush carpet, split system air conditioning, three-door built-in storage and an expansive integrated desk and workspace.- Luxurious family bathroom with oversized deep bath, separate shower, vanity and excellent storage, finished with floor-to-ceiling tiles.- Separate toilet for convenience- Exceptional laundry with extensive built-in cabinetry, stainless-steel sink, dedicated space for washer and dryer and direct access to the clothesline- Additional toilet and vanity adjoining the laundry- Built-in hallway storage- Security screens fitted throughout all doors and windows- Double bay attached garage with built-in storage- Spectacular glass-gated saltwater swimming pool with shade umbrella.- Generous adjoining lawn area ideal for children, pets and entertaining.- Dedicated fire pit area for relaxed evenings beneath the stars- Established private gardens with irrigation- Fruit trees throughout the property- Peaceful dam positioned at the rear of the property with adjoining wood shed.- High-clearance two-bay shed with power- Water tank connected to the shed, providing additional water for the gardens- Electric hot water systemFor those seeking a property where luxury meets relaxed Queensland living, where family and guests can be accommodated with ease, and where entertaining becomes part of everyday life, this is an opportunity of true distinction.38 Baruby Boulevard is a property that must be experienced to be fully appreciated.Designed with entertaining firmly in mind, the outdoor spaces are where this property truly comes into its own. The expansive undercover entertaining area flows effortlessly from the main residence and is complemented by a fully appointed outdoor kitchen, creating an exceptional setting for everything from relaxed family afternoons to large-scale gatherings.Disclaimer: Whilst every effort has been made to ensure the accuracy of these images, no warranty is given by the vendor or the agent as to their accuracy. Interested parties should not rely on these images as representations of fact but must instead satisfy themselves by inspection or otherwise.
Property History for 38 Baruby Bvd, Benaraby, QLD 4680
- 20 Aug 2026Listed for Sale OFFERS OVER $1,399,000
- 21 Mar 2025Sold for $1,260,000
- 25 Feb 2025Listed for Sale Offers over $1,250,000

Recent sales nearby
See more recent sales nearby/assets/perm/2wcf3wxftqi6pda6ygcgddnznm?signature=d65cacaaa10a20b5ec7ed239f8746e5e06d300fc6cd2dad5ab77ade99347ed73) 0
0

/assets/perm/u456aur4xqi6zburigrw4bvuv4?signature=48d0e7ba9021ea43c9b346c4d18d2d9762a0e7a4de2cf37d0750955b43a91855) 0
0/assets/perm/mwlafpv6gyi6nls6cgfunnogzm?signature=cd68ad9a2770f11f359d63d3b16d10418c2a87181136130fa2f6edb82e452556) 0
0
Similar properties For Sale nearby
See more properties for sale nearby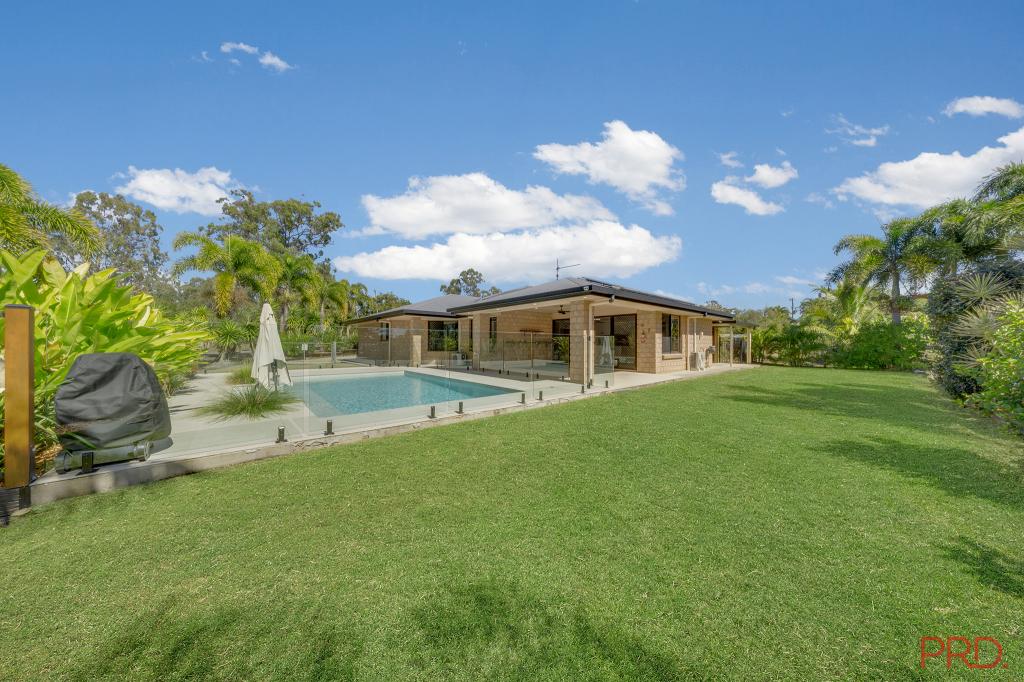 0
0

 0
0

 0
0About Benaraby 4680
The size of Benaraby is approximately 105.7 square kilometres. There are 2 parks, covering nearly 0.1% of the total area. The population of Benaraby in 2016 was 1219 people. By 2021 the population was 1166 showing a population decline of 4.4% in the area during that time. The predominant age group in Benaraby is 50-59 years. Households in Benaraby are primarily couples with children and are likely to be repaying $1800 - $2399 per month on mortgage repayments. In general, people in Benaraby work in a trades occupation.In 2021, 89.30% of the homes in Benaraby were owner-occupied compared with 91.40% in 2016.
Benaraby has 471 properties. Over the last 5 years, Houses in Benaraby have seen a 63.81% increase in median value, while Units have seen a -50.61% decrease. As at 31 August 2026:
- The median value for Houses in Benaraby is $884,411 while the median value for Units is $122,148.
- Houses have a median rent of $350.
Suburb Insights for Benaraby 4680
Market Insights
Benaraby Trends for Houses
N/A
N/A
View TrendN/A
N/A
Benaraby Trends for Units
N/A
N/A
View TrendN/A
N/A
Neighbourhood Insights
© Copyright 2026. RP Data Pty Ltd trading as Cotality (Cotality). All rights reserved. No reproduction, distribution, or transmission of the copyrighted materials is permitted. The information is deemed reliable but not guaranteed.
While Cotality uses commercially reasonable efforts to ensure the Cotality Data is current, Cotality does not warrant the accuracy, currency or completeness of the Cotality Data and to the full extent permitted by law excludes all loss or damage howsoever arising (including through negligence) in connection with the Cotality Data.
This product uses cookies and other similar technologies to improve and customise your browsing experience, to tailor content and adverts, and for analytics and metrics regarding visitor usage on this product and other media. We may share cookie and analytics information with third parties for the purposes of advertising. By continuing to use our website, you consent to cookies being used. View our Privacy Policy here.
X
