
8 Villari CloseBelmont QLD 4153
Property Details for 8 Villari Cl, Belmont
8 Villari Cl, Belmont is a 5 bedroom, 2 bathroom House with 3 parking spaces and was built in 2000. The property has a land size of 890m2 and floor size of 302m2. While the property is not currently for sale or for rent, it was last sold in July 2024.
Last Listing description (May 2026)
Tucked away with an elevated position in a small and peaceful cul-de-sac is this big family residence, waiting for your family to call it home!
Perched atop 890m2 of land, this five bedroom property will afford each member of the family supreme comfort, peace, space and privacy.
Freshly painted and re-carpeted, the home feels light, bright and airy throughout. Stepping into the entrance, the grandeur is immediately apparent with the sweeping staircase leading to the upper level and a floorplan with interest that expands in multiple directions.
To the right of entry is the fifth bedroom, with a built-in robe. Generously proportioned this makes for the ideal home office or guest bedroom on the lower level.
To the left is the first of many living spaces - at almost 30m2 this is a stunning room with dual openings, soaked in natural light from windows at the front and side. Next the open plan central living hub unfolds.
This is where the family's day to day activity takes place within the kitchen, dining and family rooms. Firstly there is a genuinely big family sized kitchen with ample bench space (doubling as informal meals too), a walk-in pantry and a fridge space to accommodate the largest of double door fridges you can find.
The family room beside is blessed with a fireplace to warm everyone up in the cooler months. To the opposite side of the kitchen is the dining room, again bathed in natural light from full height windows surrounding and sliding door access to the Alfresco dining and outdoor living space.
At the very rear of the lower level is the third expansive living space, ideally positioned to be a dedicated media or games room. It too has direct access to the outdoor living space and back yard via sliding doors.
Last on the lower level is the laundry, powder room and double lock up garage with internal access.
Moving to the upper level and the generosity of space continues. At the top of the staircase is the fourth separate living area, making a brilliant teenagers retreat. There are bedrooms two, three and four which are all beyond Queen sized on the upper level, a big family bathroom with a big soaking bath and separate shower, plus the toilet is separate beside as well.
Lastly on the upper level is the Super-King sized Master-suite. It won't surprise you by now that this space is also huge. A true parents retreat with a walk-in robe, private ensuite and plenty of space for a Super-King sized bed and lounging area as well. City glimpses can be seen from the upper level too.
Outside there is a single carport adjacent to the garage with through access to the back yard, and plenty of yard for kids and pets to play (shed and chicken coup existing) and room for a pool if desired (subject to council approval).
This home has been adored by its original owners and is now offered to the market for a new family to grow and make memories here.
Features include:
* Supremely generous and comfortable family home with 5 bedrooms, 4 living rooms and 3 car accommodation
* Family friendly floorplan with oversized bedrooms and big living spaces
* Freshly painted and re-carpeted, new LED lighting, toilet upgrades and more
* Big back yard with loads of potential
Location, Location, Location:
* 700m walk to Kianawah Park/Tingalpa Cricket Grounds
* 900m walk to Belmont Road Shopping Village with Woolies Metro, Renowned Uncle Bobs Bakery, Belmont News Agency, BWS, Doctors, Dentist, Chemist, Belmont Tavern etc.
* 1km walk to Tingalpa State School
* 5 minutes to Gateway Motorway Onramp
* 9 minutes to Westfield Carindale or Wynnum Plaza
* 10 minutes to Wynnum/Manly Esplanades
* 15 minutes to Brisbane Airport
* 25 minutes/13 km to Brisbane CBD
Property History for 8 Villari Cl, Belmont, QLD 4153
- 01 Jul 2024Sold for $1,607,000
- 27 Jun 2024Listed for Sale UNDER CONTRACT
- 29 Oct 2003Listed for Sale 545000

Recent sales nearby
See more recent sales nearby/assets/perm/gny6mrh6xqi6tldfv4mzuspuuy?signature=805229aa3c7664cc2fedf33983e9bed6f906c8db039577e4c05cf8d15c071049) 0
0
/assets/perm/wl2zmm56e4i6npoin4rgqzqmuq?signature=cc3094756508c3b031088e05d6f0cf6edb117a617497128484342ced5f8fb34e) 0
0/assets/perm/zsrfgxogvmi6zpkm7wlrupx5fa?signature=ec347d3b4d70180d802680de199a826cbe5278d6babd2f2f68adddf159a839f3) 0
0

Similar properties For Sale nearby
See more properties for sale nearby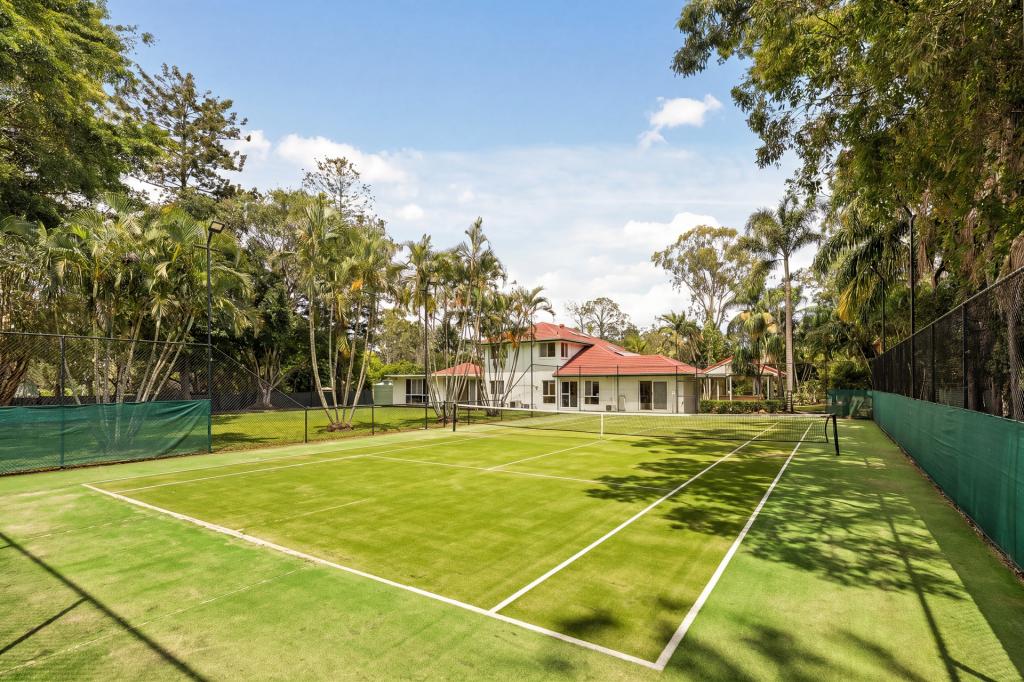 0
0
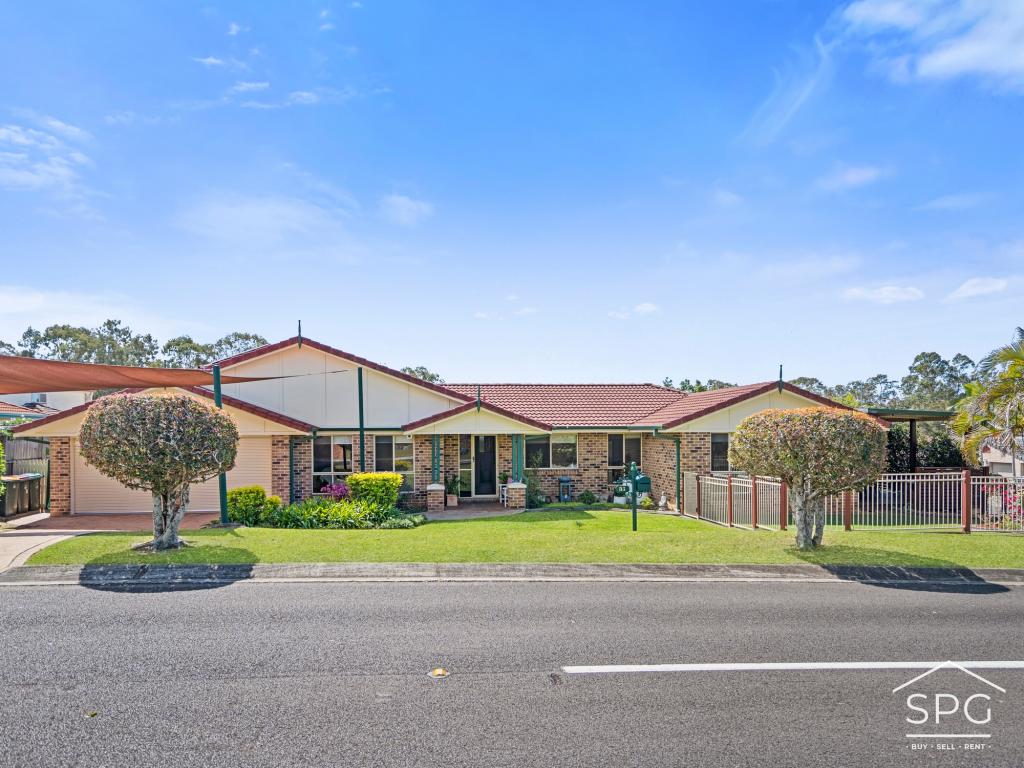 0
0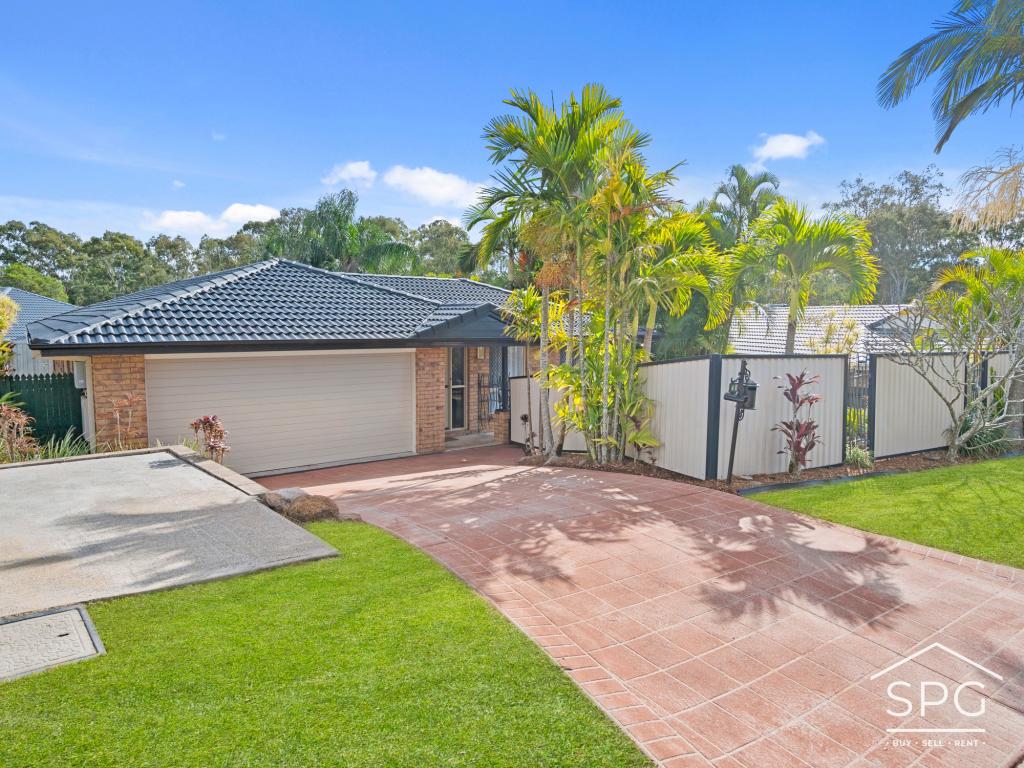 0
0Similar properties For Rent nearby
See more properties for rent nearby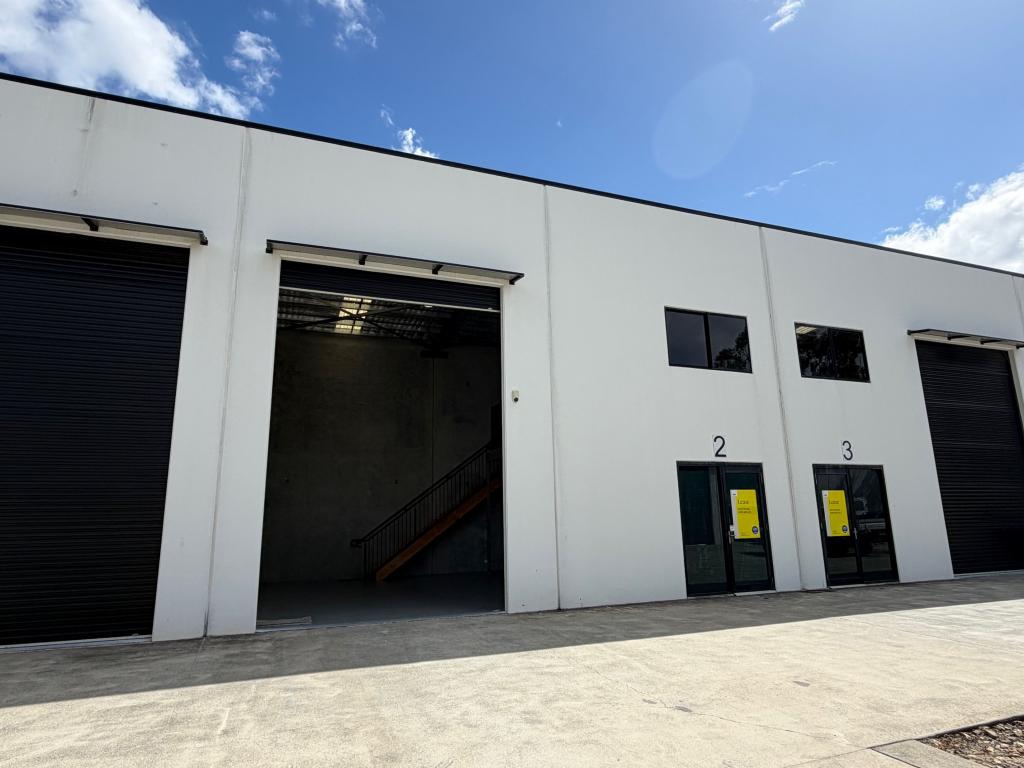 0
0
 0
0
 0
0About Belmont 4153
The size of Belmont is approximately 10.0 square kilometres. There are 14 parks, covering nearly 1.7% of the total area. The population of Belmont in 2016 was 4374 people. By 2021 the population was 4498 showing a population growth of 2.8% in the area during that time. The predominant age group in Belmont is 50-59 years. Households in Belmont are primarily couples with children and are likely to be repaying $1800 - $2399 per month on mortgage repayments. In general, people in Belmont work in a professional occupation.In 2021, 82.20% of the homes in Belmont were owner-occupied compared with 77.90% in 2016.
Belmont has 1,679 properties. Over the last 5 years, Houses in Belmont have seen a 69.01% increase in median value, while Units have seen a 78.78% increase. As at 31 August 2026:
- The median value for Houses in Belmont is $1,537,597 while the median value for Units is $886,972.
- Houses have a median rent of $868 while Units have a median rent of $443.
Suburb Insights for Belmont 4153
Market Insights
Belmont Trends for Houses
N/A
N/A
View TrendN/A
N/A
Belmont Trends for Units
N/A
N/A
View TrendN/A
N/A
Neighbourhood Insights
© Copyright 2026. RP Data Pty Ltd trading as Cotality (Cotality). All rights reserved. No reproduction, distribution, or transmission of the copyrighted materials is permitted. The information is deemed reliable but not guaranteed.
While Cotality uses commercially reasonable efforts to ensure the Cotality Data is current, Cotality does not warrant the accuracy, currency or completeness of the Cotality Data and to the full extent permitted by law excludes all loss or damage howsoever arising (including through negligence) in connection with the Cotality Data.
This product uses cookies and other similar technologies to improve and customise your browsing experience, to tailor content and adverts, and for analytics and metrics regarding visitor usage on this product and other media. We may share cookie and analytics information with third parties for the purposes of advertising. By continuing to use our website, you consent to cookies being used. View our Privacy Policy here.
X
