
47 Highland CrescentBelmont QLD 4153
Property Details for 47 Highland Cres, Belmont
47 Highland Cres, Belmont is a 5 bedroom, 3 bathroom House with 2 parking spaces. The property has a land size of 422m2. While the property is not currently for sale or for rent, it was last sold in March 2016.
Last Listing description (March 2026)
Located in this mature skyline Estate in Belmont, this modern home was built by a muti-award winning builder. The 5 bedroom house is over 300 square meters internally. It best suit for a large, extended family.
47 Highland Crescent will impress from the moment you walk through the door. Spread over two levels, this home offers style, functionality, quality and plenty of SPACE!
The ground level is an open plan design, featuring plenty of natural light, not one, multiple living areas, large open plan kitchen and dining, as well as an extra-large covered alfresco dining space. The 5th bedroom or study is also located on the lower level, as is the double remote garage.
All stainless-steel appliances, stone bench tops and soft close cabinetry in the kitchen you could be the first to experience. Also featuring a large island bench, dishwasher, large walk in pantry and a sleek design, this kitchen is as functional as it is stylish.
Ground level also features a full-size bedroom, bathroom with shower to accommodate for your guests or the elder of the family to stay in.
Covered with fully tiled outdoor living area for you and the entire family.
Upstairs you will find four large sized bedrooms and a spacious rumpus room. - the master bedroom features a large ensuite and walk-in-robe and a private balcony.
This home has been designed on a GRAND-scale using all best material, fully steel framed with all windows custom designed to have wide opening for natural light and it is perfectly suited to a large or growing family who is seeking multiple living areas to accommodate all family members.
The location is most convenient, in less than 5-10 minutes' drive from the property, you will find yourself at Westfield Carindale, Kmart Plaza, local shops, doctors, dentists, reputable schools, kindergartens, parks, bike tracks, sporting fields and clubs, the Gateway and M1 Motorways and SO much more. You will not find a move convenient executive, with so many features, for such an amazing price!
Do NOT miss your opportunity to occupy this home!
FEATURES AT A GLANCE:
- TWO-LEVEL EXECUTIVE HOME
- MULTIPLE LIVING ROOMS
- MODERN OPEN-PLAN KITCHEN AND CASUAL LIVING
- MASTER SUITE W/ WALK IN ROBE AND ENSUITE
- 4 ADDITIONAL OVER-SIZED BEDROOMS AT UPPER LEVEL WITH ONE SPACIOUS ROOM AT GROUND LEVEL.
- 2 SPLIT SYSTEM AIRCON UNITS - LOCATED IN THE LIVING ROOMS, MASTER BEDROOM AND CELLING FANS IN ALL ROOMS
- LOCATED IN A BRAND NEW CONTEMPORARY AND SOUGHT-AFTER ESTATE
- DISHWASHER
- LARGE COVERED OUTDOOR ENTERTAINING
- DOUBLE REMOTE GARAGE
Available: Immediately
Length of Lease: 12 month lease preferred
For more information or to arrange an inspection, please contact Michael Zhang at 0415 663 785. Your new life awaits!
Disclaimer: Whilst every effort has been made to ensure the accuracy of these particulars, no warranty is given by the lessor or the agent as to their accuracy. Interested parties should not rely on these particulars as representations of fact but must instead satisfy themselves by inspection or otherwise.
Property History for 47 Highland Cres, Belmont, QLD 4153
- 10 Mar 2026Listed for Rent $950 / week
- 28 Dec 2017Listed for Rent $730 / week
- 23 Mar 2016Sold for $420,000

Recent sales nearby
See more recent sales nearby

/assets/perm/qyphygessei6xpsmf74s2quuci?signature=45a14ec9e9f82adfa01837ffc143355681038f96836068523c930e99bba668db) 0
0
Similar properties For Sale nearby
See more properties for sale nearby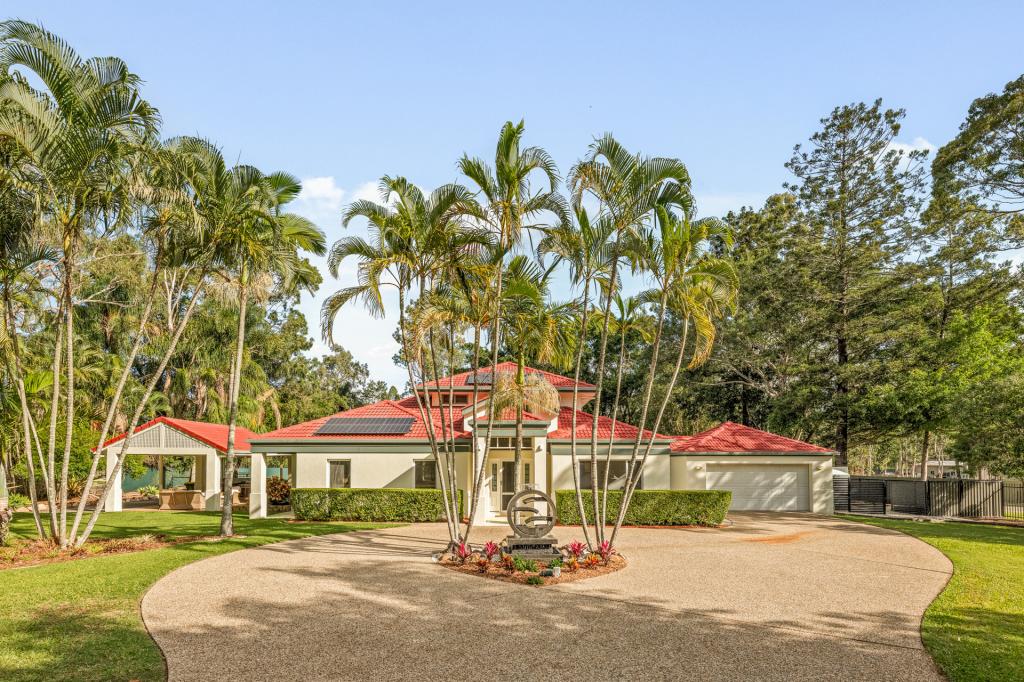 0
0
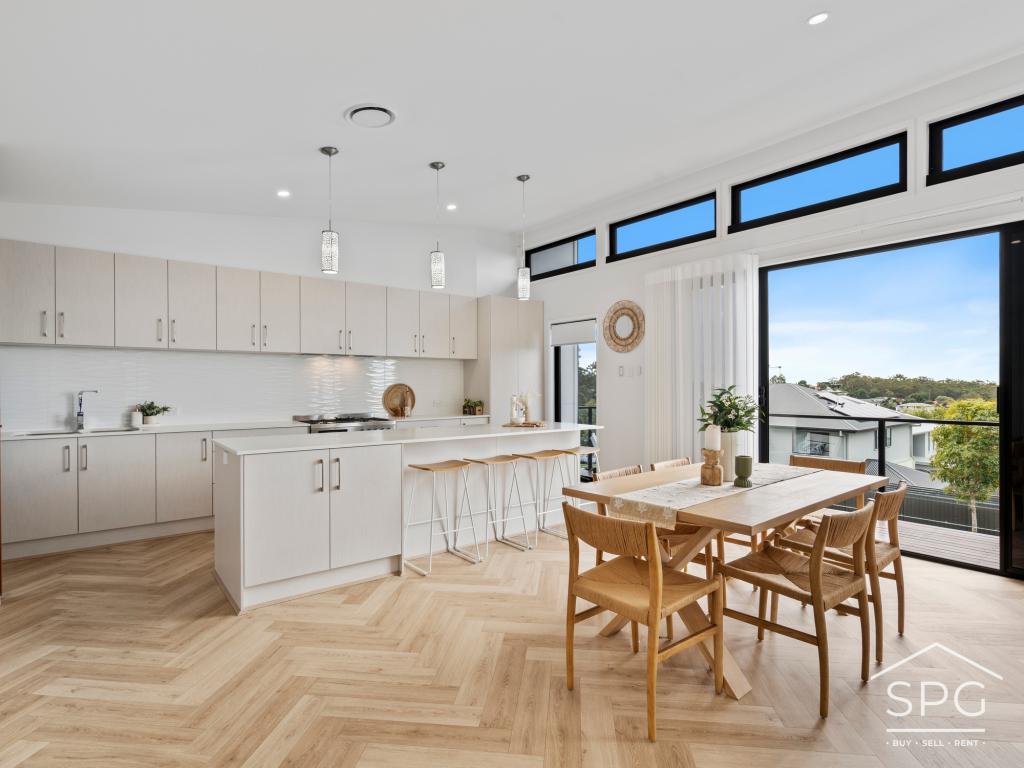 0
0

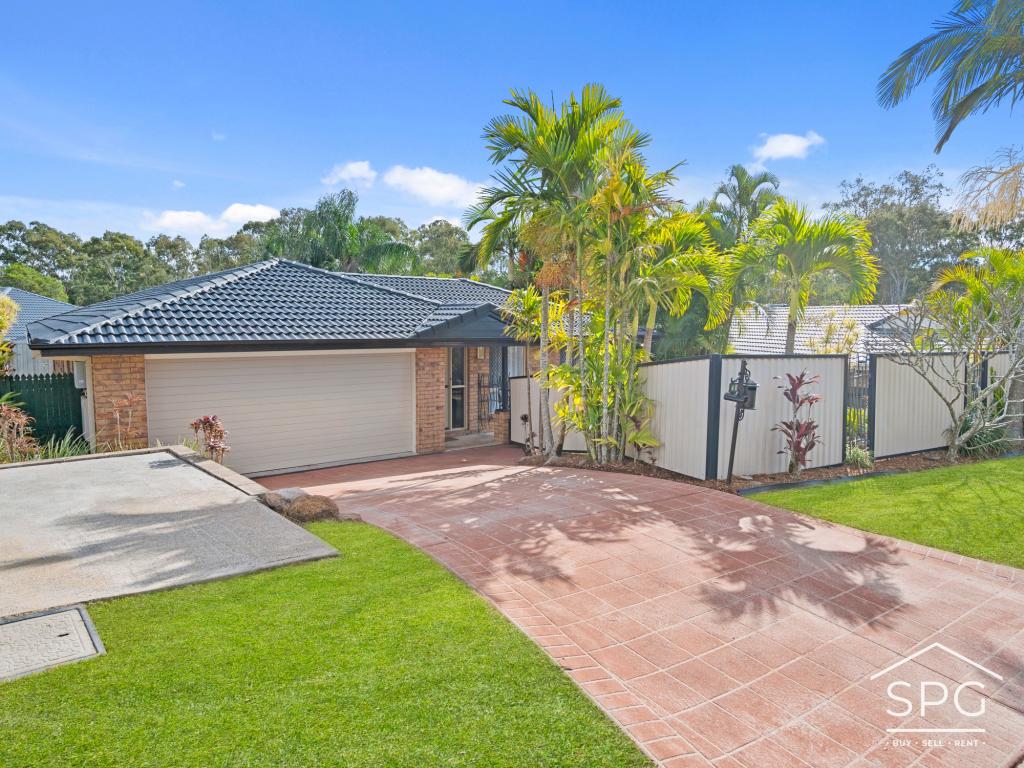 0
0Similar properties For Rent nearby
See more properties for rent nearby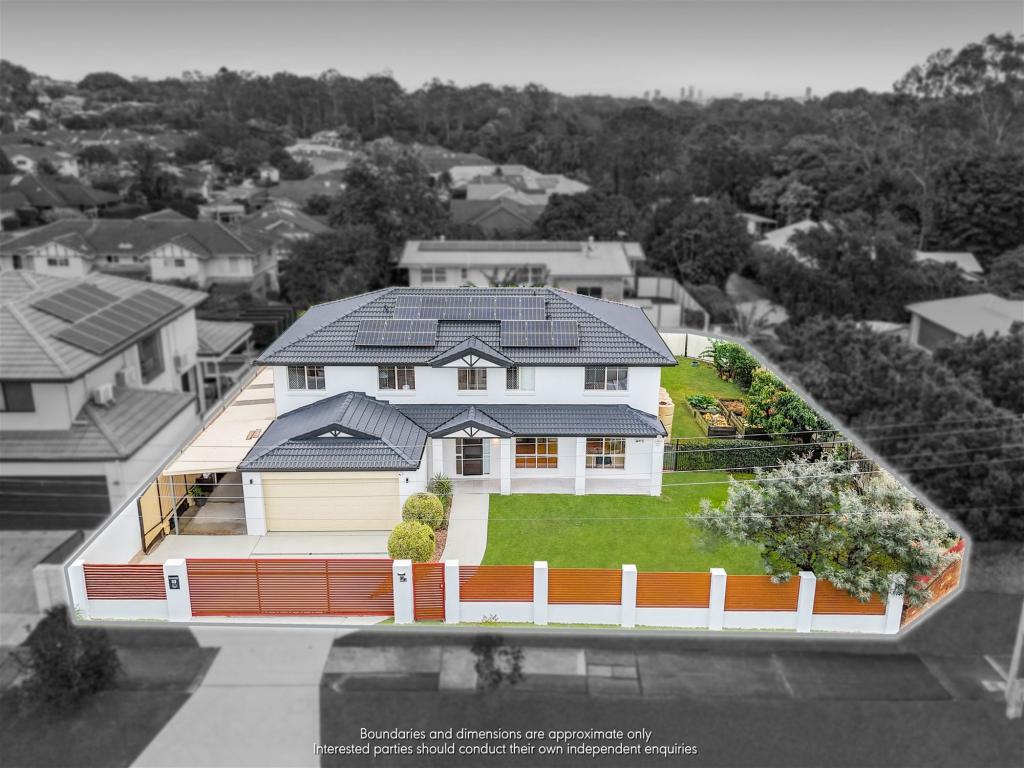 0
0
 0
0 0
0
About Belmont 4153
The size of Belmont is approximately 10.0 square kilometres. There are 14 parks, covering nearly 1.7% of the total area. The population of Belmont in 2016 was 4374 people. By 2021 the population was 4498 showing a population growth of 2.8% in the area during that time. The predominant age group in Belmont is 50-59 years. Households in Belmont are primarily couples with children and are likely to be repaying $1800 - $2399 per month on mortgage repayments. In general, people in Belmont work in a professional occupation.In 2021, 82.20% of the homes in Belmont were owner-occupied compared with 77.90% in 2016.
Belmont has 1,678 properties. Over the last 5 years, Houses in Belmont have seen a 78.69% increase in median value, while Units have seen a 89.07% increase. As at 31 July 2026:
- The median value for Houses in Belmont is $1,588,578 while the median value for Units is $912,820.
- Houses have a median rent of $868 while Units have a median rent of $443.
Suburb Insights for Belmont 4153
Market Insights
Belmont Trends for Houses
N/A
N/A
View TrendN/A
N/A
Belmont Trends for Units
N/A
N/A
View TrendN/A
N/A
Neighbourhood Insights
© Copyright 2026. RP Data Pty Ltd trading as Cotality (Cotality). All rights reserved. No reproduction, distribution, or transmission of the copyrighted materials is permitted. The information is deemed reliable but not guaranteed.
While Cotality uses commercially reasonable efforts to ensure the Cotality Data is current, Cotality does not warrant the accuracy, currency or completeness of the Cotality Data and to the full extent permitted by law excludes all loss or damage howsoever arising (including through negligence) in connection with the Cotality Data.
This product uses cookies and other similar technologies to improve and customise your browsing experience, to tailor content and adverts, and for analytics and metrics regarding visitor usage on this product and other media. We may share cookie and analytics information with third parties for the purposes of advertising. By continuing to use our website, you consent to cookies being used. View our Privacy Policy here.
X
