
19 Wambaya StreetBelmont QLD 4153
Property Details for 19 Wambaya St, Belmont
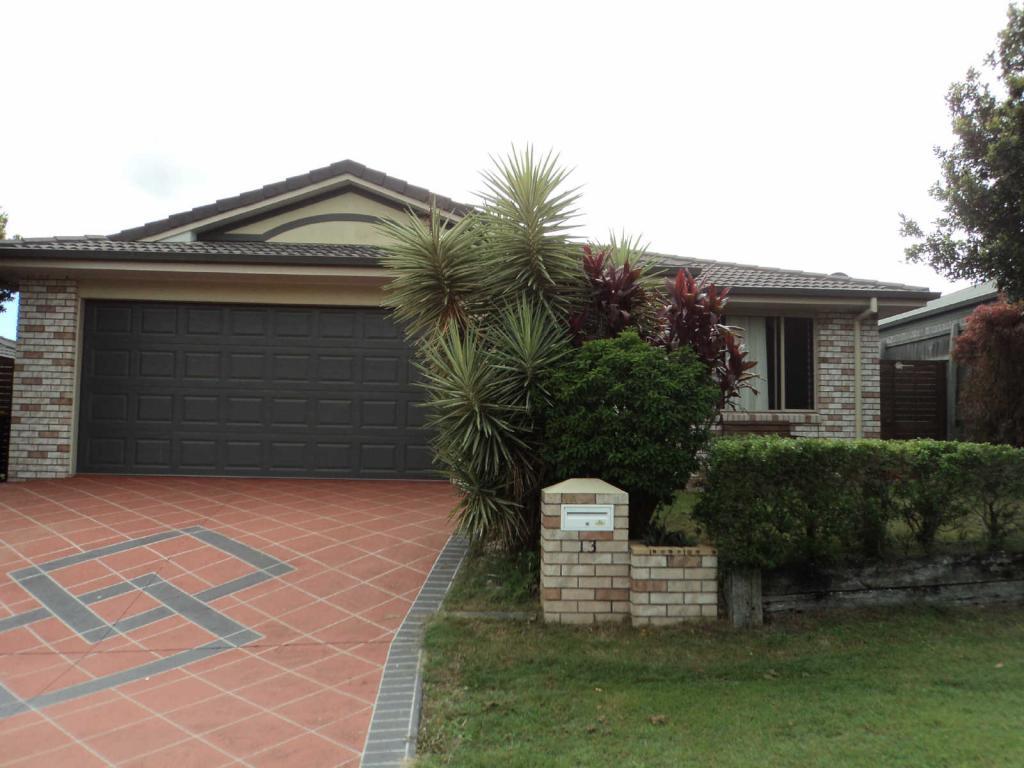
19 Wambaya St, Belmont is a 4 bedroom, 2 bathroom House with 3 parking spaces and was built in 1992. The property has a land size of 546m2 and floor size of 219m2. While the property is not currently for sale or for rent, it was last sold in July 2025.
Last Listing description (December 2025)
Soaring raked ceilings, crisp paint, timber enhancements, abundant living space and a sparkling pool all come together to make for a cool and coastal family home, perfect for relaxation and entertaining.
From arrival in the tree-lined street, to stepping inside the entrance way of this gorgeous home, you will feel a sense of comfort and calm. The main living room is stunningly voluminous, with architectural lines and an expansive void above. The timber staircase frames this room and secludes the upper-level resting spaces.
Moving beyond the main living space, the separate dining links through sliding doors to the rear decking with views out to the pool. To the left of this there is a huge multi-purpose room which links again via sliding doors to the rear entertaining and outdoor living spaces.
Centrally located, the family sized kitchen will be the hub of the home. With plenty of bench space, storage and views out to the pool, this is the room that will do all the heavy lifting from meal preparation and homework station to entertaining precinct as well. Beyond is the second living room. A further set of sliding doors link the indoors with the outdoor living and Alfresco spaces.
You will be spoiled for choice here with two separate undercover entertaining spaces, each looking out to the pool and lush back yard. The first is perfect for dining, the second housing a bar and lounging area.
There is ample backyard space for kids and pets to play in safety and privacy.
Moving back inside, the lower level includes bedroom 4 and the discretely positioned laundry and downstairs powder room.
Heading upstairs, you will love the outlook over the main family expanse, leading to the Master suite at the northern end. This King-size retreat offers a walk-through robe to the private ensuite and a lovely, covered balcony taking in views of the pool and back yard, plus leafy neighbourhood vista beyond.
Bedrooms two and three are at the opposite end and are serviced by the main bathroom and separate toilet beside.
This home has been lovingly renovated and cared for by its long time residents, but it is now time for a new family to make memories here.
Features include:
* Gorgeous family home with soaring raked ceilings, architectural lines and a coastal style
* Contemporary kitchen and bathrooms
* Sparkling pool with two outdoor living/Alfresco areas
* Huge multi-purpose room, perfect for a teenagers retreat or large work from home space
* Plenty of fenced yard for kids and pets
* Well maintained residence, move in ready to enjoy
Location, Location, Location:
* Walking distance to Belmont Road Shopping Village with Woolies Metro, BWS, Bakery, Tavern, Doctors & more
* Walking distance to Public Transport
* Moments to the Gateway Motorway On-ramps for North and South
* 7 mins to Westfield Carindale
* 10mins to Wynnum/Manly bayside
* 12kms from the CBD
* 20mins to the Airport
* 50 mins from the Gold Coast
Property History for 19 Wambaya St, Belmont, QLD 4153
- 02 Jul 2025Sold for $1,450,000
- 05 Jun 2025Listed for Sale For Sale
- 12 Dec 2005Sold for $435,000

Recent sales nearby
See more recent sales nearby/assets/perm/aiu6wnf7jui6vibvs5ynd6vwfa?signature=b4954f9ca7b29a568e31eb1c1fa11bc8e8baff9e1bcc00ec5a1fd606db8523a2) 0
0

/assets/perm/kyk4m356oqi6nir2fxtrleokce?signature=3d1d7660cf8fbc067ffb54cee9e937dcca3b95ebb4e68bcb7d55c405317d7a45) 0
0/assets/perm/o6zwlln53ai6noh46glraqg4la?signature=a676d0a3847695b1975a67e88e0ddbf1aef85d4c76cba2c2f3161cc44f74e83e) 0
0
Similar properties For Sale nearby
See more properties for sale nearby 0
0

 0
0 0
0Similar properties For Rent nearby
See more properties for rent nearby 0
0 0
0
 0
0About Belmont 4153
The size of Belmont is approximately 10.0 square kilometres. There are 14 parks, covering nearly 1.7% of the total area. The population of Belmont in 2016 was 4374 people. By 2021 the population was 4498 showing a population growth of 2.8% in the area during that time. The predominant age group in Belmont is 50-59 years. Households in Belmont are primarily couples with children and are likely to be repaying $1800 - $2399 per month on mortgage repayments. In general, people in Belmont work in a professional occupation.In 2021, 82.20% of the homes in Belmont were owner-occupied compared with 77.90% in 2016.
Belmont has 1,677 properties. Over the last 5 years, Houses in Belmont have seen a 69.01% increase in median value, while Units have seen a 78.78% increase. As at 31 August 2026:
- The median value for Houses in Belmont is $1,537,597 while the median value for Units is $886,972.
- Houses have a median rent of $868 while Units have a median rent of $443.
Suburb Insights for Belmont 4153
Market Insights
Belmont Trends for Houses
N/A
N/A
View TrendN/A
N/A
Belmont Trends for Units
N/A
N/A
View TrendN/A
N/A
Neighbourhood Insights
© Copyright 2026. RP Data Pty Ltd trading as Cotality (Cotality). All rights reserved. No reproduction, distribution, or transmission of the copyrighted materials is permitted. The information is deemed reliable but not guaranteed.
While Cotality uses commercially reasonable efforts to ensure the Cotality Data is current, Cotality does not warrant the accuracy, currency or completeness of the Cotality Data and to the full extent permitted by law excludes all loss or damage howsoever arising (including through negligence) in connection with the Cotality Data.
This product uses cookies and other similar technologies to improve and customise your browsing experience, to tailor content and adverts, and for analytics and metrics regarding visitor usage on this product and other media. We may share cookie and analytics information with third parties for the purposes of advertising. By continuing to use our website, you consent to cookies being used. View our Privacy Policy here.
X
