
3 Maree CourtBellmere QLD 4510
Property Details for 3 Maree Ct, Bellmere
3 Maree Ct, Bellmere is a 4 bedroom, 2 bathroom House with 2 parking spaces and was built in 2009. The property has a land size of 600m2 and floor size of 138m2. While the property is not currently for sale or for rent, it was last sold in May 2020.
Last Listing description (October 2026)
To enquire, please email or call 1300 815 051 and enter code 4768
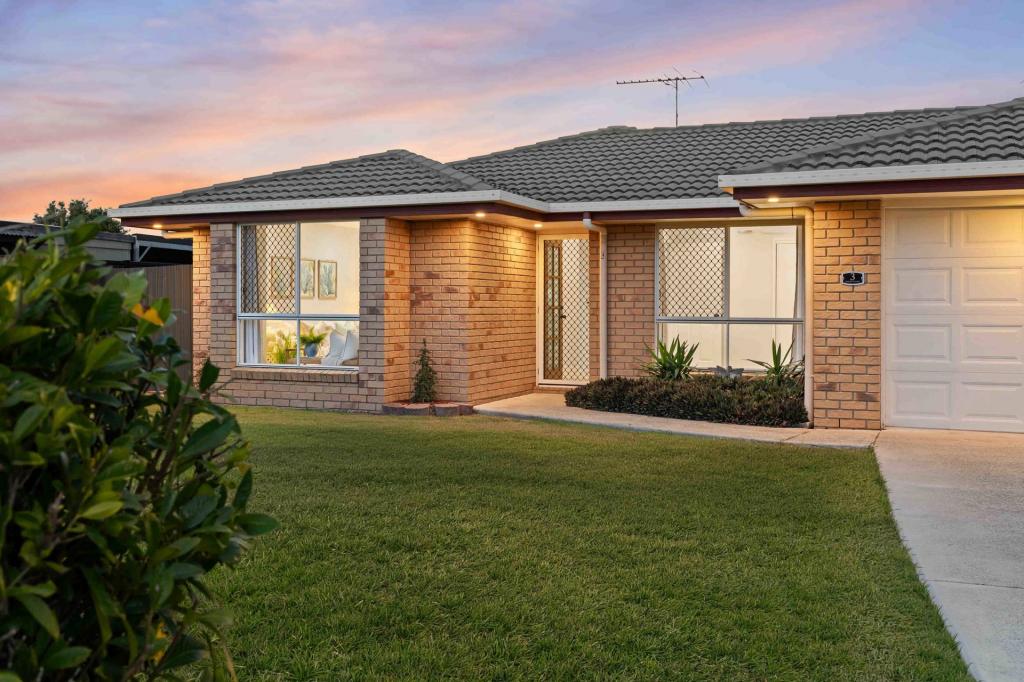
There's a lovely, peaceful feel to this beautifully presented low set brick home from the moment you arrive. Tucked into a quiet Bellmere cul-de-sac where children play and neighbours still wave. Set on a fully fenced 600m block with established, low-maintenance gardens, this four-bedroom home has plenty of space to live inside and out and has been lovingly cared for and refreshed, leaving very little for its next owners to do other than move in and enjoy, now!
Love what you see? This is a unique opportunity where furniture, appliances, artwork and dcor can also be included, by negotiation. No virtual staging has been used here what you see is how the home really is and its stunning!
The home has an easy, practical layout that simply works. At its heart is the spacious family and dining area for shared meals and catching up, connecting naturally with the bright, practical kitchen and breakfast bar with near new appliances and plenty of cupboard storage. Everything feels connected without being completely open plan, while the separate lounge enjoys a peaceful outlook over the tropical front garden somewhere to put your feet up, watch a movie or simply enjoy a little quiet.
Centrally positioned, the main bathroom includes a bath and separate shower and sits conveniently beside the internal laundry with additional storage. Direct side access leads to a second small covered outdoor area, ideal for wet-weather laundry days, and an additional gated side yard perfect for keeping pets secure while entertaining or using the fully fenced backyard.
The spacious king-sized master bedroom is positioned at the rear, with its own ensuite, large built-in robe and beautiful outlook over another private tropical garden. There's even room for a desk or quiet workspace without compromising the sense of space. The three additional carpeted bedrooms are comfortable and well-proportioned, with ceiling fans and built-in robes to two, offering flexibility for children, guests, a playroom or home office.
Then there's the fully fenced backyard with its large, covered patio and built-in timber serving bar a wonderfully peaceful space for family dinners, weekend barbecues, entertaining friends or simply relaxing with a drink. A good-sized lawn gives children and pets room to play amongst established gardens and fruit trees. Watch the visiting birds, enjoy evenings around the fire pit, or make use of the bird aviary/chicken coop tucked into its own fenced section beneath the fruit trees.
Homes offering this combination of peaceful cul-de-sac living, a practical family layout and large private entertaining area amongst beautifully landscaped gardens are always sought after. Come and experience 3 Maree Court for yourself. Contact Amber today to arrange your private inspection.
PROPERTY FEATURES Click on the featured video & walkthrough to see all that's on offer!
INSIDE THE HOME
- 4 bedrooms
- King-sized master with ensuite and large built-in robe
- Built-in robes to Bedrooms 2 and 3
- 2 versatile, separate tiled living areas
- Kitchen with stone benchtops, near-new oven, electric cooktop and dishwasher
- 2 well-appointed bathrooms and separate toilet
- Ducted air-conditioning and heating throughout
- Ceiling fans throughout
- Internal laundry with separate side access
- Sleek black windows trims
- Security screens throughout
- Double remote garage with internal access
- NBN connected
- North-east facing aspect with beautiful morning light at the front of the house and sunset views from the master bedroom
OUTSIDE
- Fully fenced 600m block
- Pebble-crete driveway & matching concrete surrounds the home
- Large covered entertaining area with plenty of shade morning and afternoon
- Double-gated rear yard access plus single-gated access on the opposite side
- 6.6kW solar system
- 5,000L water tank servicing toilets and washing machine
- Gas hot water
- Established, low-maintenance gardens and landscaping
- Lemon, mandarin, orange, mini mulberry and elderberry trees
- 3m 3m garden shed on concrete slab
- Fire pit area
- Bird aviary/chicken coop in fenced rear garden
- Room for veggie gardens
PROPERTY DETAILS
- Built in 2009 quality DJ Roberts build
- Approx. 174m internal + 21m covered patio 195m total
- Rental appraisal approx. $690$710 per week
LOCATION
Peaceful Bellmere living with everyday conveniences close by, including schools, supermarkets, cafs, parks, chemist, local pool, vets and public transport.
Approximate driving times:
Bellmere Shopping Centre 3 mins
Bellmere State School 3 mins
Tullawong State High School 5 mins
Morayfield Shopping Centre 8 mins
Caboolture Train Station 10 mins
Bruce Highway 1015 mins
Caboolture Hospital precinct 14 mins
Bribie Island 30 mins
Brisbane CBD around 55 mins
Sunshine Coast around 55 mins
School catchment: Bellmere State School & Tullawong State High School.
St Paul's, St Peter's and Australian Christian College within approx. 10 mins' drive.
To enquire, please email or call 1300 815 051 and enter code 4768
Property History for 3 Maree Ct, Bellmere, QLD 4510
- 21 Aug 2026Listed for Sale $885,000 NEGOTIABLE
- 19 May 2020Sold for $380,000
- 11 May 2020Listed for Sale UNDER CONTRACT

Recent sales nearby
See more recent sales nearby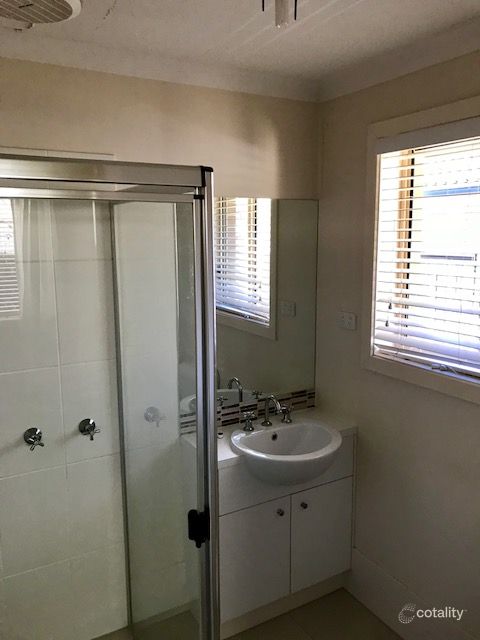 0


 0
 0

Similar properties For Sale nearby
See more properties for sale nearby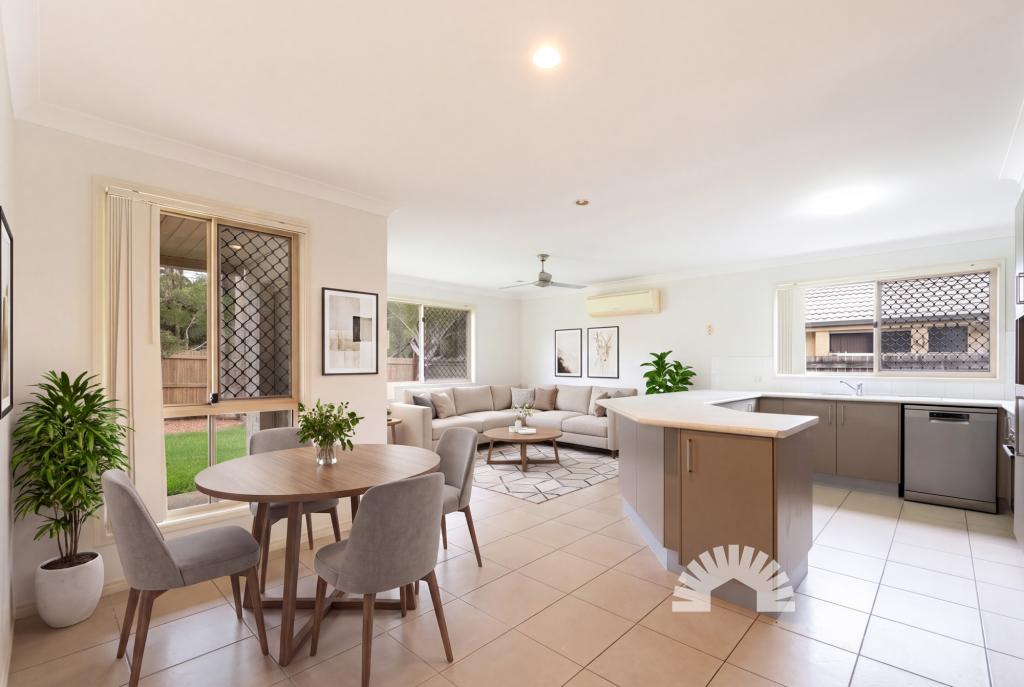 0
 0
 0
Similar properties For Rent nearby
See more properties for rent nearby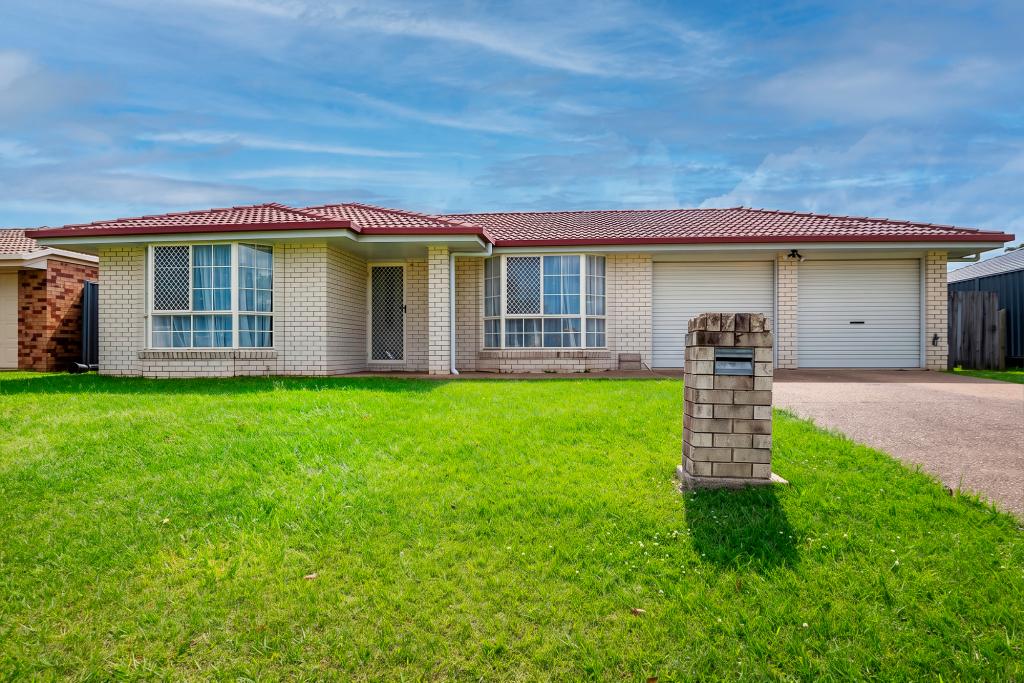 0
 0

 0
About Bellmere 4510
The size of Bellmere is approximately 23.7 square kilometres. There are 13 parks, covering nearly 2.0% of the total area. The population of Bellmere in 2016 was 5863 people. By 2021 the population was 6588 showing a population growth of 12.4% in the area during that time. The predominant age group in Bellmere is 0-9 years. Households in Bellmere are primarily couples with children and are likely to be repaying $1400 - $1799 per month on mortgage repayments. In general, people in Bellmere work in a labourer occupation.In 2021, 59.30% of the homes in Bellmere were owner-occupied compared with 55.50% in 2016.
Bellmere has 2,655 properties. Over the last 5 years, Houses in Bellmere have seen a 74.74% increase in median value, while Units have seen a 120.41% increase. As at 31 October 2026:
- The median value for Houses in Bellmere is $855,410 while the median value for Units is $655,830.
- Houses have a median rent of $640 while Units have a median rent of $330.
Suburb Insights for Bellmere 4510
Market Insights
Bellmere Trends for Houses
N/A
N/A
View TrendN/A
N/A
Bellmere Trends for Units
N/A
N/A
View TrendN/A
N/A
Neighbourhood Insights
© Copyright 2026. RP Data Pty Ltd trading as Cotality (Cotality). All rights reserved. No reproduction, distribution, or transmission of the copyrighted materials is permitted. The information is deemed reliable but not guaranteed.
While Cotality uses commercially reasonable efforts to ensure the Cotality Data is current, Cotality does not warrant the accuracy, currency or completeness of the Cotality Data and to the full extent permitted by law excludes all loss or damage howsoever arising (including through negligence) in connection with the Cotality Data.
This product uses cookies and other similar technologies to improve and customise your browsing experience, to tailor content and adverts, and for analytics and metrics regarding visitor usage on this product and other media. We may share cookie and analytics information with third parties for the purposes of advertising. By continuing to use our website, you consent to cookies being used. View our Privacy Policy here.
X
