
26 Kathrynjane CourtBellmere QLD 4510
Property Details for 26 Kathrynjane Ct, Bellmere
26 Kathrynjane Ct, Bellmere is a 4 bedroom, 2 bathroom House with 2 parking spaces and was built in 2006. The property has a land size of 650m2 and floor size of 152m2. While the property is not currently for sale or for rent, it was last sold in November 2024.
Last Listing description (December 2025)
Welcome to Bellmere, where quiet charm meets family-friendly living. This leafy suburb offers everything from excellent schools to beautiful parklands, providing a welcoming atmosphere and a strong sense of community. With its ample green spaces and sports facilities, Bellmere is perfect for those who enjoy an active, relaxed lifestyle. Whether you're raising a family, planning for retirement, or seeking an investment opportunity, Bellmere has it all.
Step inside to discover an open-plan layout that brings together the kitchen, dining, and living areas seamlessly. The kitchen is equipped with quality appliances, including a Simpson electric cooktop and oven, as well as a Solt dishwasher, making daily meals and entertaining easy. A breakfast bar adds convenience, while the dining area comfortably fits a six-seater table. The living area opens directly to an inviting outdoor patio, perfect for indoor-outdoor flow, while a separate lounge with a ceiling fan provides extra space for relaxation.
The master suite is a private retreat with a spacious walk-in robe and carpet flooring for added comfort. Its ensuite is designed with a sleek shower and vanity, giving you a touch of luxury each day. Bedrooms 2, 3, and 4 are generously sized, each accommodating a queen-sized bed and featuring built-in robes and cozy carpeted floors. The main bathroom serves these bedrooms well, offering a bathtub, shower, and vanity to meet everyone's needs.
Designed for convenience, this property is fully fenced and low maintenance, making it easy to enjoy more leisure time. The outdoor patio area is perfect for entertaining or relaxing, and the 5.8m x 5.8m double lockup garage provides ample space for parking or a workshop. With a solar power system and an internal laundry, this home combines comfort with efficiency, supporting your lifestyle with ease.
Property Features
General & Outdoor
Fully fenced & low maintenance.
Outdoor patio area.
5.8m x 5.8m double lockup garage.
Solar power system.
Internal laundry.
Living & Kitchen
Open plan kitchen, living & dining.
Kitchen includes appliances.
- Simpson electric cooktop.
- Simpson oven.
- Solt dishwasher.
- Breakfast bar.
Dining can easily accommodate a 6 seater table.
Living open to the outdoor patio area.
- Ceiling fan.
Separate lounge area.
- Ceiling fan.
Bedrooms
Master bedroom with ensuite.
- Walk-in robe.
- Carpet flooring.
- Shower.
- Vanity.
Bedrooms 2, 3 & 4 can accommodate a queen sized bed.
- Built-in robes.
- Carpet flooring.
Main bathroom services bedrooms 2, 3 & 4.
- Bathtub.
- Shower.
- Vanity
Location
4 minute drive to Bellmere Shopping Centre.
4 minute drive to Bellmere State School.
8 minute drive to Tullawong State High School.
9 minute drive to Morayfield Shopping Centre.
11 minute drive to Morayfield Station.
12 minute drive to the M1.
School Catchment: Bellmere State School & Tullawong State High School.
Don't miss out on this wonderful opportunity to make Bellmere your home. Contact Brock or Gavin today to arrange your viewing - this gem won't last long!
Property History for 26 Kathrynjane Ct, Bellmere, QLD 4510
- 15 Nov 2024Sold for $730,000
- 07 Nov 2024Listed for Sale IN CONTRACT
- 28 Sep 2009Sold for $357,500

Recent sales nearby
See more recent sales nearby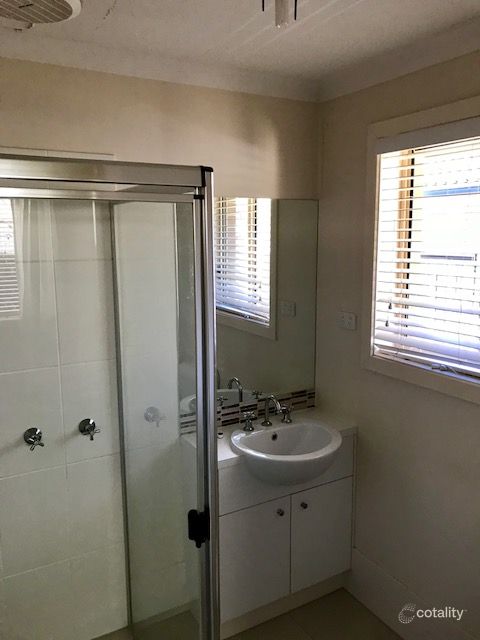 0


 0
 0

Similar properties For Sale nearby
See more properties for sale nearby 0
 0
 0
Similar properties For Rent nearby
See more properties for rent nearby 0
 0

 0

About Bellmere 4510
The size of Bellmere is approximately 23.7 square kilometres. There are 13 parks, covering nearly 2.0% of the total area. The population of Bellmere in 2016 was 5863 people. By 2021 the population was 6588 showing a population growth of 12.4% in the area during that time. The predominant age group in Bellmere is 0-9 years. Households in Bellmere are primarily couples with children and are likely to be repaying $1400 - $1799 per month on mortgage repayments. In general, people in Bellmere work in a labourer occupation.In 2021, 59.30% of the homes in Bellmere were owner-occupied compared with 55.50% in 2016.
Bellmere has 2,662 properties. Over the last 5 years, Houses in Bellmere have seen a 74.74% increase in median value, while Units have seen a 120.41% increase. As at 31 October 2026:
- The median value for Houses in Bellmere is $855,410 while the median value for Units is $655,830.
- Houses have a median rent of $640 while Units have a median rent of $330.
Suburb Insights for Bellmere 4510
Market Insights
Bellmere Trends for Houses
N/A
N/A
View TrendN/A
N/A
Bellmere Trends for Units
N/A
N/A
View TrendN/A
N/A
Neighbourhood Insights
© Copyright 2026. RP Data Pty Ltd trading as Cotality (Cotality). All rights reserved. No reproduction, distribution, or transmission of the copyrighted materials is permitted. The information is deemed reliable but not guaranteed.
While Cotality uses commercially reasonable efforts to ensure the Cotality Data is current, Cotality does not warrant the accuracy, currency or completeness of the Cotality Data and to the full extent permitted by law excludes all loss or damage howsoever arising (including through negligence) in connection with the Cotality Data.
This product uses cookies and other similar technologies to improve and customise your browsing experience, to tailor content and adverts, and for analytics and metrics regarding visitor usage on this product and other media. We may share cookie and analytics information with third parties for the purposes of advertising. By continuing to use our website, you consent to cookies being used. View our Privacy Policy here.
X
