
10-12 Wade RoadBellmere QLD 4510

Property Details for 10-12 Wade Rd, Bellmere
10-12 Wade Rd, Bellmere is a 4 bedroom, 2 bathroom House with 6 parking spaces and was built in 1980. The property has a land size of 5148m2 and floor size of 189m2.This Property is currently listed for sale with Dewar Estate Agents - Eview Group
Last Listing description (September 2026)
Dewar Estate Agents are excited to present an extraordinary Bellmere property where space, nature, lifestyle and opportunity come together in one truly unique offering.
Set on a magnificent 5,145m block, this private leafy sanctuary is so much more than a home. With a spacious tri-level residence, spectacular established gardens, productive growing areas, multiple water sources including tanks and town water, substantial shedding and a magnificent recycled-timber pavilion, this is a property that needs to be experienced to be fully appreciated.
THE HOME
The main living level welcomes you with a peaceful front verandah overlooking the gardens - the perfect spot for your morning coffee surrounded by birdsong and greenery.
Inside, the warm living room features an open fireplace, air-conditioning and ceiling fan, flowing through to the kitchen and dining area. The kitchen includes a 5-burner gas cooktop and rangehood, with the washing machine remaining.
Rear stairs provide a wonderful connection to the property's outdoor entertaining centrepiece - the stunning timber pavilion.
Upstairs are three generous bedrooms, all with built-in robes and ceiling fans. The master and second bedrooms also have air-conditioning, with a family bathroom servicing this level.
Downstairs is where the flexibility really shines. A huge open-plan living area, complete with a separate unitily/laundry area with extensive bench space, double sink, shower and toilet, offering an excellent dual-living option for multigenerational living, teenagers, guests, a home business or a separate living arrangement.
The three-bay carport is also located on this level, with direct access into the lower living/bedroom space.
THE GROUNDS
Prepare to fall in love with the gardens. The grounds are an exceptional feature of this property, with lush tropical gardens, expansive lawns, a plethora of established fruit trees, magnificent vegetable gardens and beautiful meandering garden areas creating a wonderfully private oasis.
For the gardening enthusiast, there is a hobby nursery and large hot house, ideal for potting, propagating and growing plants. The extensive collection of potted plants (currently a hobby nursery) could also provide an opportunity for additional income.
There is a chook house, a bore, multiple rainwater tanks (4) and town water. And then there is the pavilion...
THE PAVILION
A genuine highlight of the property, this magnificent outdoor timber pavilion has been beautifully constructed from recycled timber and sits amongst the lush gardens.
Cool, inviting and wonderfully unique, it creates an exceptional space for entertaining, relaxing and enjoying the Queensland lifestyle with rich timber benches and an outside kitchen area, perfect for hosting large gatherings.
The gardens have even hosted weddings - a wonderful indication of the atmosphere and beauty this property provides.
THE SHED
The property also delivers serious infrastructure with an impressive 4-bay shed approximately 9m x 12m, featuring two large sliding doors and excellent vehicle access.
There is also a substantial 3-bay carport with good clearance.
THE OPPORTUNITY - This is where 10-12 Wade Road becomes particularly exciting.
Live in the main residence and accommodate extended family downstairs.
Create a private space for guests or teenagers.
Explore the potential for additional rental income
Further develop the already well-established hobby nursery
Continue the property's established gardening lifestyle.
Or simply enjoy the incredible privacy, space and serenity for yourself. The possibilities are as impressive as the property itself.
OTHER PROPERTY FEATURES
New solar hot water service
Recently repainted roof
Current termite barrier - recently inspected
Security screens and doors
Nice front fencing with impressive, gated entry (Flagpole excluded from sale)
Built circa 1980
THE LOCATION
Despite its peaceful, private setting, everyday conveniences are surprisingly close.
Approximately 4 minutes to Bellmere State School, 5 minutes to childcare, 6-7 minutes to local shopping and dining, , and around 10-15 minutes to Caboolture's major shopping, schools, transport and hospital facilities.
Caboolture Train Station and the Bruce Highway are both easily accessible, while Brisbane Airport is approximately 45 minutes away and Brisbane CBD approximately 59 minutes.
The property is also conveniently positioned to take advantage of the future growth of the broader Waraba/Caboolture West region.
Contact Sue & Will to book your private viewing, by private inspection only.
Disclaimer:
In preparing this information, Dewar Estate Agents and Agents Agency and its members have relied in good faith upon information provided by others and have made all reasonable efforts to ensure that the information is correct. The accuracy of the information provided to you (whether written or verbal) cannot be guaranteed. If you are considering this property, you must make all enquiries necessary to satisfy yourself that all information is accurate.
Floorplan: Please note that all room sizes on the floor plan are approximate. Buyers are responsible for verifying the accuracy of the room measurements
Property History for 10-12 Wade Rd, Bellmere, QLD 4510
- 17 Sep 2026Listed for Sale $1,550,000
- 25 Sep 2017Sold for $458,000

Recent sales nearby
See more recent sales nearby/assets/perm/jvethyh35mi6thcwz6wws7zev4?signature=bae0615dea3954106248dcdb597f033c99d115426591c044f756daa2f7b5bf8b) 0
0
/assets/perm/4pp7wxavlui6vfonde2x2nvlge?signature=0f12f3a805652ad542940e4b70b06efff2ed858d6a20764c5c5816d89a5304a1) 0
0
Similar properties For Sale nearby
See more properties for sale nearby 0
0
 0
0
 0
0Similar properties For Rent nearby
See more properties for rent nearby 0
0
 0
0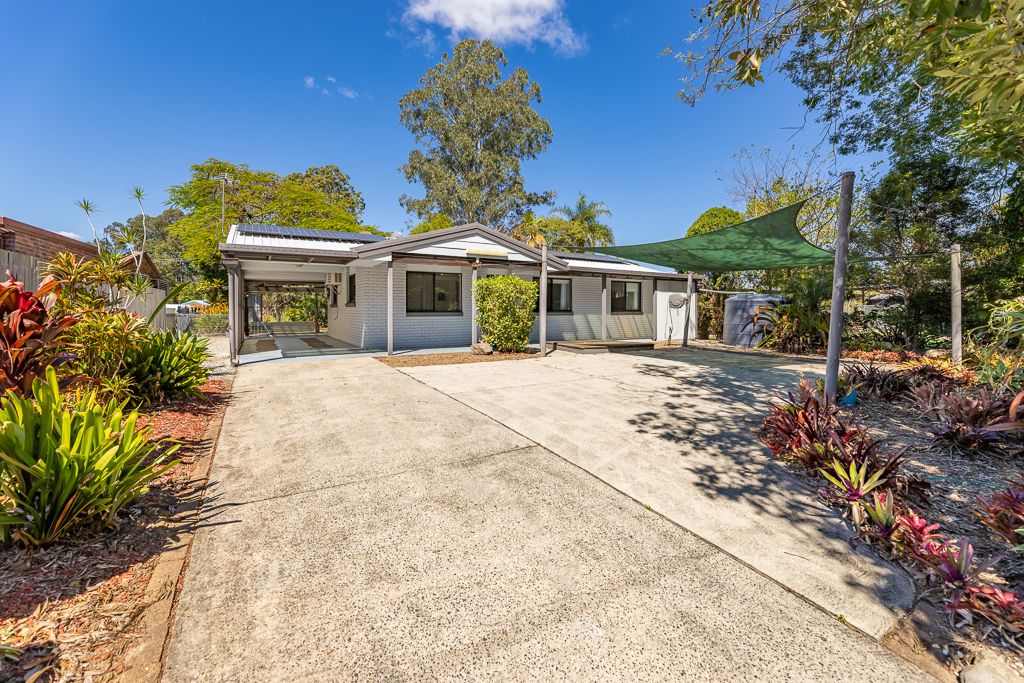 0
0About Bellmere 4510
The size of Bellmere is approximately 23.7 square kilometres. There are 13 parks, covering nearly 2.0% of the total area. The population of Bellmere in 2016 was 5863 people. By 2021 the population was 6588 showing a population growth of 12.4% in the area during that time. The predominant age group in Bellmere is 0-9 years. Households in Bellmere are primarily couples with children and are likely to be repaying $1400 - $1799 per month on mortgage repayments. In general, people in Bellmere work in a labourer occupation.In 2021, 59.30% of the homes in Bellmere were owner-occupied compared with 55.50% in 2016.
Bellmere has 2,653 properties. Over the last 5 years, Houses in Bellmere have seen a 100.67% increase in median value, while Units have seen a 131.64% increase. As at 31 August 2026:
- The median value for Houses in Bellmere is $920,977 while the median value for Units is $682,461.
- Houses have a median rent of $640 while Units have a median rent of $330.
Suburb Insights for Bellmere 4510
Market Insights
Bellmere Trends for Houses
N/A
N/A
View TrendN/A
N/A
Bellmere Trends for Units
N/A
N/A
View TrendN/A
N/A
Neighbourhood Insights
© Copyright 2026. RP Data Pty Ltd trading as Cotality (Cotality). All rights reserved. No reproduction, distribution, or transmission of the copyrighted materials is permitted. The information is deemed reliable but not guaranteed.
While Cotality uses commercially reasonable efforts to ensure the Cotality Data is current, Cotality does not warrant the accuracy, currency or completeness of the Cotality Data and to the full extent permitted by law excludes all loss or damage howsoever arising (including through negligence) in connection with the Cotality Data.
This product uses cookies and other similar technologies to improve and customise your browsing experience, to tailor content and adverts, and for analytics and metrics regarding visitor usage on this product and other media. We may share cookie and analytics information with third parties for the purposes of advertising. By continuing to use our website, you consent to cookies being used. View our Privacy Policy here.
X
