
74 Fiddlewood CrescentBellbowrie QLD 4070


Property Details for 74 Fiddlewood Cres, Bellbowrie
74 Fiddlewood Cres, Bellbowrie is a 6 bedroom, 3 bathroom House with 8 parking spaces. The property has a land size of 2012m2 and floor size of 386m2. While the property is not currently for sale or for rent, it was last sold in April 2026. There are other 6 bedroom House sold in Bellbowrie in the last 12 months.
Last Listing description (April 2026)
Welcome to 74 Fiddlewood Crescent, Bellbowrie — one of the premier properties in suburban 4070, offering an opportunity to secure a grand home in one of the suburb's most tightly held and sought-after streets.
Positioned on an elevated allotment and surrounded by established greenery, the home enjoys a commanding position over the street, capturing both privacy and a striking sense of presence. This property delivers a peaceful retreat with the perfect balance of space, comfort and lifestyle. From the moment you arrive, you'll appreciate the quiet setting, leafy surrounds and the strong community atmosphere that makes Bellbowrie such a desirable place to call home.
At the heart of the home lies a grand, open-plan living area that seamlessly connects to a gourmet modern kitchen. Perfect for the home chef, this space showcases high-end Miele stainless steel appliances, stunning granite waterfall benchtops, and an abundance of natural light. Designed with versatility in mind, the home features two adjacent dining areas, one being a designated formal dining room and a secondary space for relaxed family meals, while a second living room provides the perfect setting for a media or games room.
Complementing these areas is a purpose-built media room, complete with soundproofing, professional speaker installation, and a custom fit-out, delivering a true cinema-like experience in the comfort of your own home. Thoughtfully designed for both immersive movie nights and relaxed viewing, this space offers exceptional acoustics, ambient lighting options, and a sense of privacy that enhances every occasion. Whether hosting guests for a blockbuster screening or enjoying a quiet night in with the family, this dedicated retreat elevates everyday living to a new level of luxury. The floorplan of the home offers six generously sized bedrooms. The master suite is a true sanctuary, featuring ample space and a private ensuite. Additional highlights include a dedicated laundry and family bathrooms on both levels
Stepping outdoors, you'll discover a private haven ideal for entertaining or unwinding. The yard is manicured with winding hedges, established gardens, meticulously landscaped spaces, a massive saltwater pool and topped off with a firepit area. This expansive block offers the perfect location for children, guests and pets to enjoy or relax in privacy and tranquillity. Adding even more utility to this home is a substantial 7 x 11 metre high clearance access shed, ideal for use as a workshop, storage space, or hobby area.
We look forward to welcoming you through the home — get in touch with the team at 4069 Real Estate today!
Features:
- 6 Bedrooms, Master with Ensuite and Walk-In-Robe
- Multiple Sprawling Living Spaces
- Formal and Informal Dining
- Gourmet Kitchen with high end appliances (Miele with pyrolytic oven)
- Purpose-built media room with sound insulation, custom finishings and built in speakers
- Formal and informal dining
- Sparkling In-Ground Saltwater Pool
- Manicured and well established gardens
- Complete re-concreting of driveway, extending through to rear shed.
- Generous alfresco patio overlooking pool
- Triple remote lockup garage
- 2-Bay 7mx11m high clearance shed
- Double gate side access
- 12.7kw Solar system
- 10kw battery
- Split System Air-conditioning throughout
- LED lighting upgrade throughout house
- Cat 6 cabling to all bedrooms and media room
- Automatic irrigation system
- 3-phase power to house
- Walking distance to Moggill State School, Moggill Shopping Village, public transport and parks.
- 2012m2 Block
Property History for 74 Fiddlewood Cres, Bellbowrie, QLD 4070
- 23 Apr 2026Sold for $1,850,000
- 13 Apr 2026Listed for Sale Under Contract
- 09 Dec 2019Sold for $850,000

Recent sales nearby
See more recent sales nearby/assets/perm/3rcsrav55qi6ncjnhf2okga27u?signature=cedcf8d72cbc1678295f90780e410a4b87261aac4aad7640de1b984aed0dccb5) 0
0

/assets/perm/qqydlp2uvui6zfvge5fzj6xsxq?signature=94d8f541679214d8b29efc97e7198ae4c79a4e0dd9e861577547546b0fede586) 0
0

/assets/perm/ui7sm67jyui63mghy4kw2iis54?signature=feb681477c7cd3aa9e426737686025110031fa162afd0b6efa2ee86469543cbf) 0
0
Similar properties For Sale nearby
See more properties for sale nearby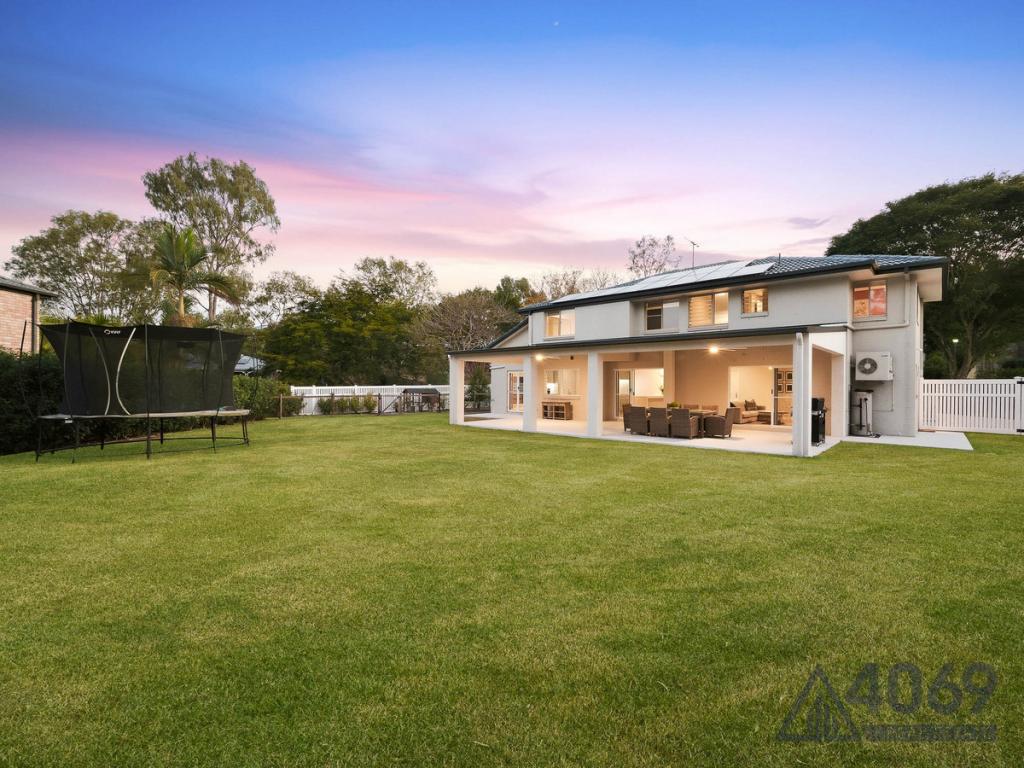 0
0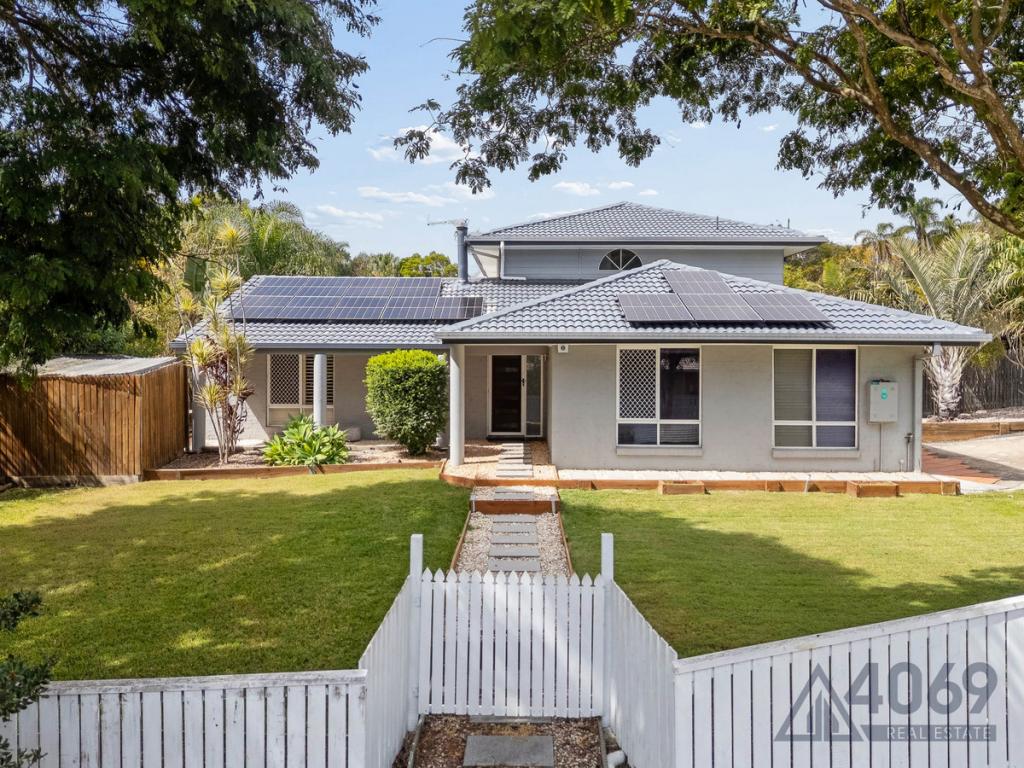 0
0
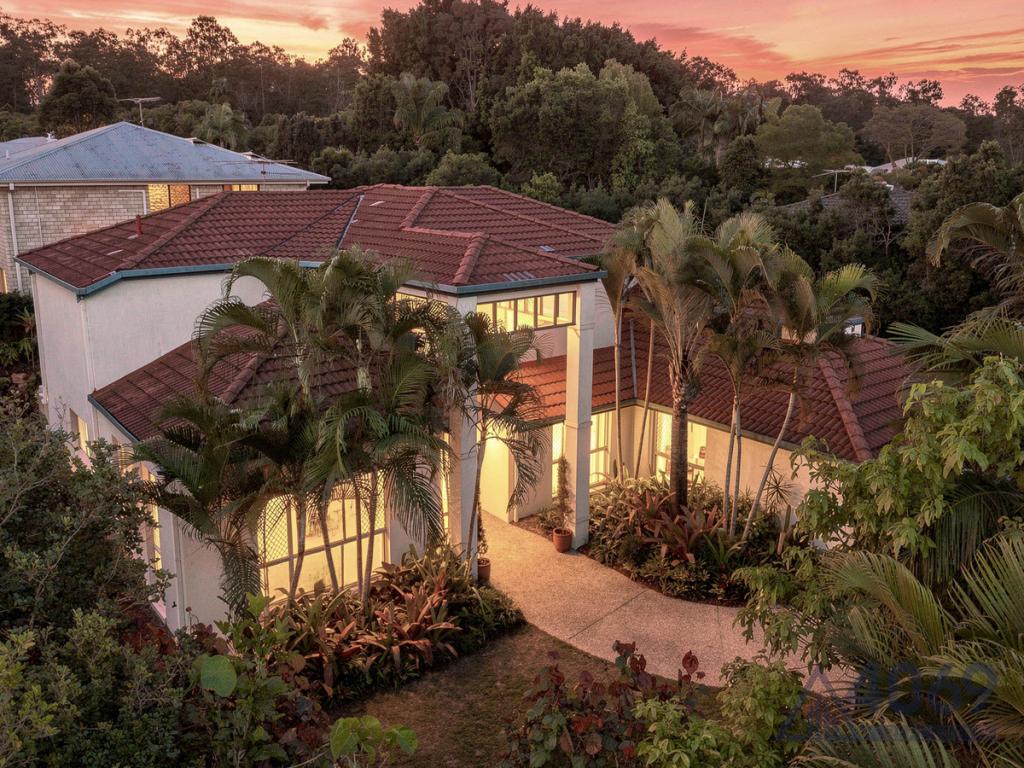 0
0Similar properties For Rent nearby
See more properties for rent nearby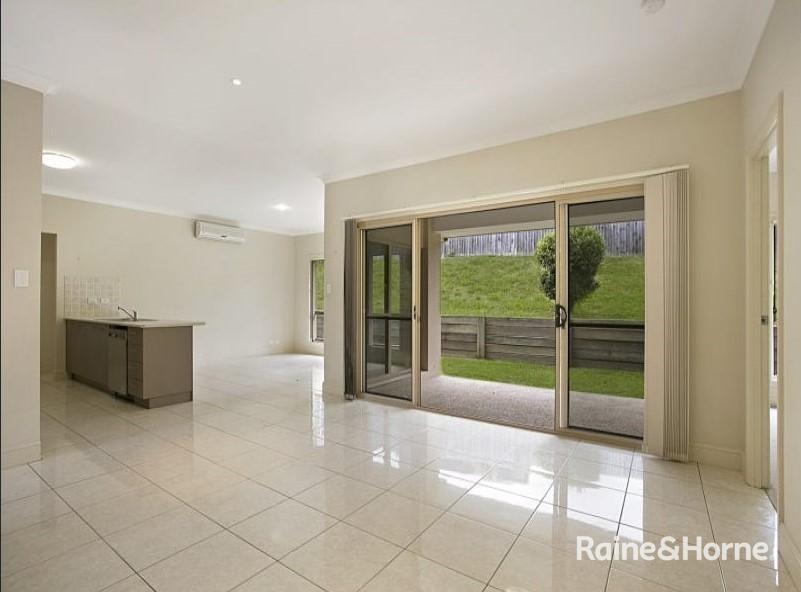 0
0
 0
0
 0
0
About Bellbowrie 4070
The size of Bellbowrie is approximately 5.7 square kilometres. There are 21 parks, covering nearly 7.6% of the total area. The population of Bellbowrie in 2016 was 5462 people. By 2021 the population was 5495 showing a population growth of 0.6% in the area during that time. The predominant age group in Bellbowrie is 10-19 years. Households in Bellbowrie are primarily couples with children and are likely to be repaying $1800 - $2399 per month on mortgage repayments. In general, people in Bellbowrie work in a professional occupation.In 2021, 85.40% of the homes in Bellbowrie were owner-occupied compared with 83.00% in 2016.
Bellbowrie has 2,032 properties. Over the last 5 years, Houses in Bellbowrie have seen a 75.31% increase in median value, while Units have seen a 83.74% increase. As at 31 August 2026:
- The median value for Houses in Bellbowrie is $1,249,525 while the median value for Units is $966,688.
- Houses have a median rent of $750 while Units have a median rent of $395.
Suburb Insights for Bellbowrie 4070
Market Insights
Bellbowrie Trends for Houses
N/A
N/A
View TrendN/A
N/A
Bellbowrie Trends for Units
N/A
N/A
View TrendN/A
N/A
Neighbourhood Insights
© Copyright 2026. RP Data Pty Ltd trading as Cotality (Cotality). All rights reserved. No reproduction, distribution, or transmission of the copyrighted materials is permitted. The information is deemed reliable but not guaranteed.
While Cotality uses commercially reasonable efforts to ensure the Cotality Data is current, Cotality does not warrant the accuracy, currency or completeness of the Cotality Data and to the full extent permitted by law excludes all loss or damage howsoever arising (including through negligence) in connection with the Cotality Data.
This product uses cookies and other similar technologies to improve and customise your browsing experience, to tailor content and adverts, and for analytics and metrics regarding visitor usage on this product and other media. We may share cookie and analytics information with third parties for the purposes of advertising. By continuing to use our website, you consent to cookies being used. View our Privacy Policy here.
X
