
163 Pioneer CrescentBellbowrie QLD 4070
Property Details for 163 Pioneer Cres, Bellbowrie
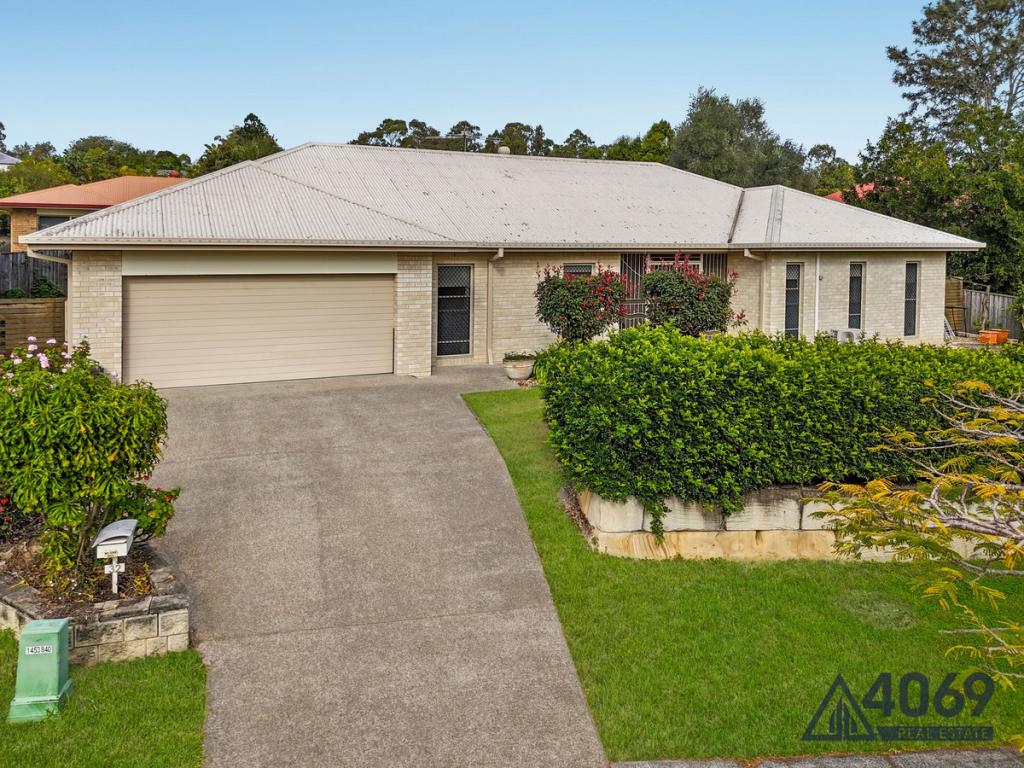
163 Pioneer Cres, Bellbowrie is a 4 bedroom, 2 bathroom House with 3 parking spaces and was built in 1999. The property has a land size of 1600m2. While the property is not currently for sale or for rent, it was last sold in August 2024.
Last Listing description (June 2026)
If you are looking for a spacious, stylish and comfortable family home in a peaceful and convenient location, look no further than 163 Pioneer Crescent Bellbowrie. This property offers everything you need to enjoy the Queensland lifestyle, with a stunning, elevated, north facing aspect, a large block of land (1,600squ m), a saltwater pool and multiple living spaces.
This architect-design home features 9ft ceilings in a modern colonial style with period fret work above internal doorways, and quality finishes throughout. The front verandah welcomes you with double posts and invites you to relax and enjoy the views of the sky, the bird life and the evening sunset.
The floor plan is ideal for families, with four spacious bedrooms each with built in cupboards and a study desk in each childs bedroom. Two bathrooms and a powder room, and three generous living areas, including a formal lounge/dining, a rumpus room, and a room for two. You can appreciate the Queensland way of life, with the outdoor alfresco area that overlooks the pool. The master bedroom is located at one end of the house, creating a private parents retreat , while the children are situated at the other end of the house creating separation and space.
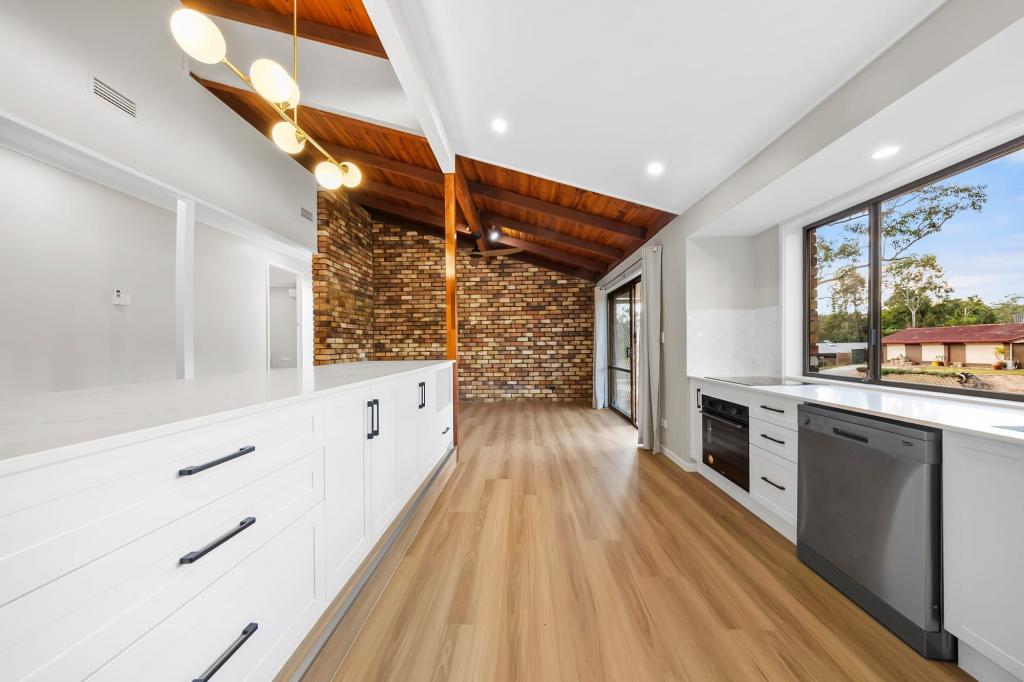
The kitchen is the heart of the home, with parquetry flooring, Caesar-stone bench tops, two pack cupboard finish, a new induction stove top and oven. The kitchen opens to the family dining area, creating a warm and inviting space for meals and entertainment.
The home also boasts a beautiful wood fire heater to warm the house in winter, plantation shutters and quality curtains throughout, insect screens on all windows, quality wool carpets, multiple storage cupboards, and a large laundry with benches for sewing machines or other hobbies.
The property also has potential for operating a small business with an office which has its own external entrance and bathroom.
The three car garage has roller doors and a lock up tool storage space with built in shelves, providing plenty of space for vehicles and storage.
The outdoor space is a paradise for children and adults alike , with a uniquely designed salt water pool , a large play space for cricket or football, and is fully fenced for privacy and security.
This property is conveniently located close to schools, shops, parks, public transport and the Brisbane River. It is a rare opportunity to secure a quality home in a sought after suburb, with nothing to do but move in and enjoy.
A short drive to Moggill Ferry, Moggill Village, Moggill State School, as well as Kenmores amenities and schools
Property features:
* Fully fenced, elevated 1,600 squ m block
* 4 spacious bedrooms with built in cupboards
* 2 bathrooms and a powder room
* Office with external entry and toilet facility
* A uniquely designed salt water pool
* Wood fire heater in formal sitting room
* Solar 1.5 KW inverter
* 5,000 litre rainwater tank
* Caesar stone bench tops in kitchen with 2 pack cupboard finish and new induction stove top and oven
* 3 car garage with roller doors and lock up tool area with shelving
Property History for 163 Pioneer Cres, Bellbowrie, QLD 4070
- 01 Aug 2024Sold for $1,380,000
- 16 Jul 2024Listed for Sale Under Contract
- 24 Jun 1999Sold for $220,000

Recent sales nearby
See more recent sales nearby/assets/perm/bymvi656pei6no3e5n4rnv7r34?signature=2a9eeae04dc17920f0170cd7a1bf2b261d2d586f80c447ceae32aa1e1e9e9220) 0
0

/assets/perm/xscjq5ac2qi6vg4dkufh452gey?signature=442f1a24c736c217a94d52b6b1def2afb1f36a5fda149320d474a6be095a04f0) 0
0
/assets/perm/b7xo4of45ai6nkofn6yir53k4y?signature=935792a7001a0350d50b0aa9efe0babfcc2d25f81a741d2d3b562334dc5a56b7) 0
0

Similar properties For Sale nearby
See more properties for sale nearby 0
0 0
0
 0
0
Similar properties For Rent nearby
See more properties for rent nearby 0
0
 0
0
 0
0
About Bellbowrie 4070
The size of Bellbowrie is approximately 5.7 square kilometres. There are 21 parks, covering nearly 7.6% of the total area. The population of Bellbowrie in 2016 was 5462 people. By 2021 the population was 5495 showing a population growth of 0.6% in the area during that time. The predominant age group in Bellbowrie is 10-19 years. Households in Bellbowrie are primarily couples with children and are likely to be repaying $1800 - $2399 per month on mortgage repayments. In general, people in Bellbowrie work in a professional occupation.In 2021, 85.40% of the homes in Bellbowrie were owner-occupied compared with 83.00% in 2016.
Bellbowrie has 2,035 properties. Over the last 5 years, Houses in Bellbowrie have seen a 83.95% increase in median value, while Units have seen a 97.79% increase. As at 31 July 2026:
- The median value for Houses in Bellbowrie is $1,282,881 while the median value for Units is $998,583.
- Houses have a median rent of $750 while Units have a median rent of $395.
Suburb Insights for Bellbowrie 4070
Market Insights
Bellbowrie Trends for Houses
N/A
N/A
View TrendN/A
N/A
Bellbowrie Trends for Units
N/A
N/A
View TrendN/A
N/A
Neighbourhood Insights
© Copyright 2026. RP Data Pty Ltd trading as Cotality (Cotality). All rights reserved. No reproduction, distribution, or transmission of the copyrighted materials is permitted. The information is deemed reliable but not guaranteed.
While Cotality uses commercially reasonable efforts to ensure the Cotality Data is current, Cotality does not warrant the accuracy, currency or completeness of the Cotality Data and to the full extent permitted by law excludes all loss or damage howsoever arising (including through negligence) in connection with the Cotality Data.
This product uses cookies and other similar technologies to improve and customise your browsing experience, to tailor content and adverts, and for analytics and metrics regarding visitor usage on this product and other media. We may share cookie and analytics information with third parties for the purposes of advertising. By continuing to use our website, you consent to cookies being used. View our Privacy Policy here.
X
