
40 Otto Nothling PlaceBeerwah QLD 4519
Property Details for 40 Otto Nothling Pl, Beerwah
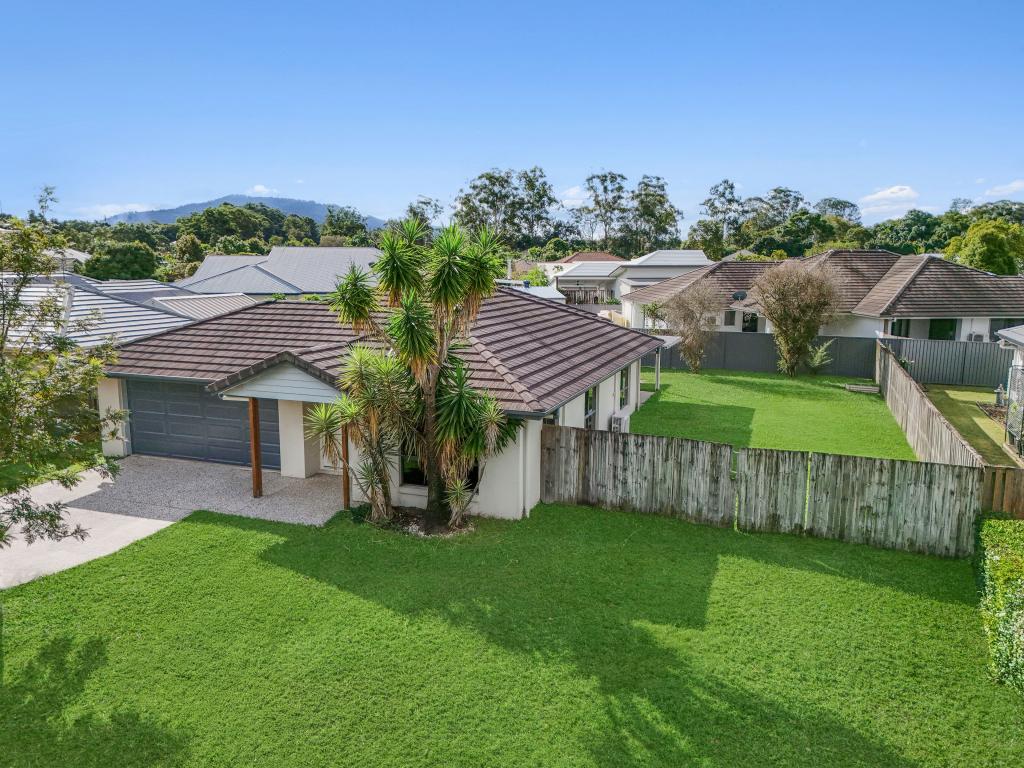
40 Otto Nothling Pl, Beerwah is a 4 bedroom, 2 bathroom House with 2 parking spaces and was built in 2010. The property has a land size of 2871m2 and floor size of 260m2. While the property is not currently for sale or for rent, it was last sold in July 2020.
Last Listing description (August 2020)
40 Otto Nothling Place offers the size in land and house, position, privacy, quality of presentation inside and outside, attention to detail with tree top back drops in total harmony with the environment while you are only a couple of minutes away from the centre of Beerwah Township
Stunning 2871 m2 app. (just short of acre) property ideally positioned at the end of a cul-de-sac with a great outlook from every part of the property.
Top of the line Plantation home conceptualised and built with the aim of enhancing the magnificent nature surrounding the property, the property is seamlessly blending the best that the Glass House Mountains magnificent nature has to offer with the best that modern living can offer inside.
• Position perfect land parcel with tree top views at a no through road.
• Brilliantly conceptualised, build and presented as it was built today large
Plantation brick Home (334 m2 under roof app.) with an amazing amount of appeal and
privacy.
• 4 Bedrooms all with build ins, king size master with large walk in robe and en suite
and extra-large other bedrooms.
• Ideally positioned ultra-modern kitchen with Island bench/breakfast bar, stone
benches, good amount of cupboards, modern appliances and large walk in pantry
overlooking the open plan living areas inside and outside.
• Open plan and totally separate family and dining areas with multiple large windows
and sliding doors leading to the Alfresco Grande entertaining area and a great built
in wood heater.
• Separate living/theatre room
• Separate media/second family, living room
• 2 Brilliantly presented bathrooms and toilets
• Extensive Alfresco entertaining area overlooking the swimming pool, and the
private property the ideal spot for the family BBQ or the perfect entertainer with
easy access from the open plan living areas with great tree top outlook.
• In Ground swimming pool ideal for the hot summer days and entertaining.
• 2 car under roof secure accommodation with internal access to the house.
• 12mtrs X 6mtrs shed/work room perfect for work from home, hobby room or the ideal
man cave.
• Easy access for all kind of vehicles leading to the new 9 mtrs x 6mtrs Shed with
power and 3 mtrs X 9 mtrs extension with roller doors and personal door etc and easy
option to expand.
• Large array of solar panels, gas cooking and bore water for watering your gardens,
replenishing your swimming pool make this a very efficient and economic property
• Zone/ducted air conditioning and ceiling fans everywhere.
The home is complete with exquisite floor covering throughout, wonderfully presented feature walls, superbly appointed niches, delicate appointment of lights and a large amount of floor to ceiling windows as well as strategically positioned large sliding doors for natural light and easy access between the inside and outside entertainment areas that seamlessly blend with the environment and capture the true essence of modern Sunshine Coast living.
Amazing presentation with stunning gardens, wonderful flower beds, great tree top views, offering total privacy, as well as an incredible amount of home appeal that make this property an absolute must to inspect.
Inspection by appointment only, call the exclusive agent today for your own private inspection.
Property History for 40 Otto Nothling Pl, Beerwah, QLD 4519
- 18 Jul 2020Sold for $965,000
- 26 Jun 2020Listed for Sale $975,000
- 30 Apr 2009Sold for $290,000

Recent sales nearby
See more recent sales nearby/assets/perm/rhjhyn56fqi6nnheqo4m5icwvu?signature=ee4c1124a3b722e96160356ec56afcdcc0e9019223c3db17ed937022d6693237) 0
0
/assets/perm/mr4c54tbqai65lib6hwdxcyhri?signature=2d3e45f00f7cb7450d083b639ba39dc8caef1a9892061f05fee85358e5f4ab69) 0
0
/assets/perm/5brl3xhdoyi6neamthghdq7vbu?signature=29cf637e352584ad82e04e0f93c4378ed460eef1d489500cace256ec36a74f24) 0
0Similar properties For Sale nearby
See more properties for sale nearby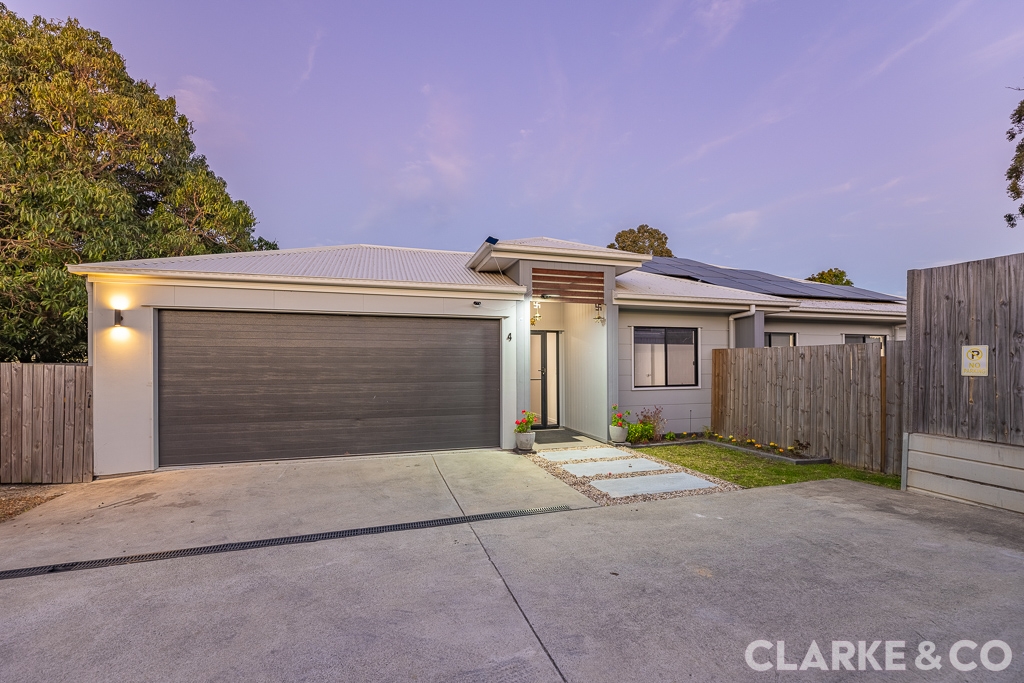 0
0
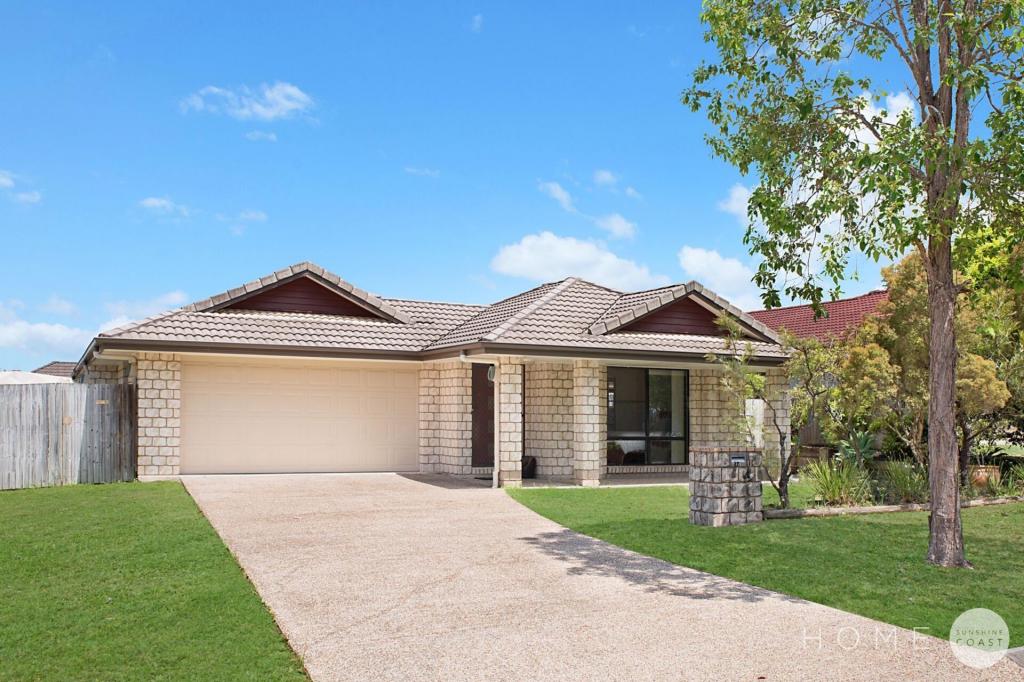 0
0
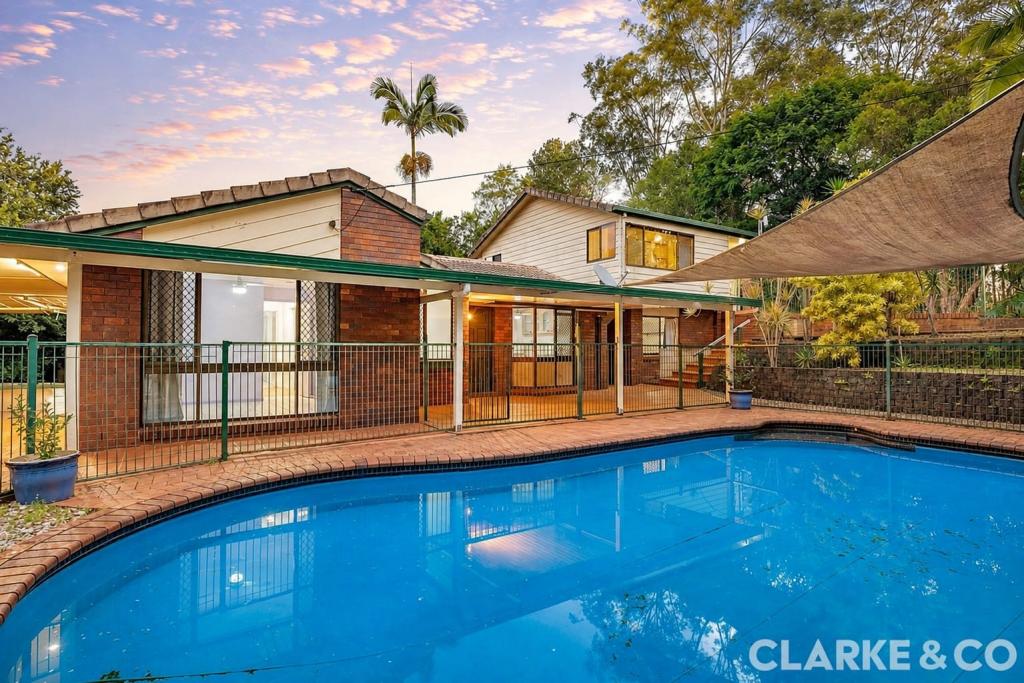 0
0Similar properties For Rent nearby
See more properties for rent nearby 0
0
 0
0About Beerwah 4519
The size of Beerwah is approximately 58.1 square kilometres. There are 24 parks, covering nearly 54.1% of the total area. The population of Beerwah in 2016 was 6769 people. By 2021 the population was 7734 showing a population growth of 14.3% in the area during that time. The predominant age group in Beerwah is 30-39 years. Households in Beerwah are primarily couples with children and are likely to be repaying $1800 - $2399 per month on mortgage repayments. In general, people in Beerwah work in a trades occupation.In 2021, 70.90% of the homes in Beerwah were owner-occupied compared with 66.40% in 2016.
Beerwah has 3,652 properties. Over the last 5 years, Houses in Beerwah have seen a 68.08% increase in median value, while Units have seen a 83.79% increase. As at 31 August 2026:
- The median value for Houses in Beerwah is $1,125,153 while the median value for Units is $783,572.
- Houses have a median rent of $720 while Units have a median rent of $640.
Suburb Insights for Beerwah 4519
Market Insights
Beerwah Trends for Houses
N/A
N/A
View TrendN/A
N/A
Beerwah Trends for Units
N/A
N/A
View TrendN/A
N/A
Neighbourhood Insights
© Copyright 2026. RP Data Pty Ltd trading as Cotality (Cotality). All rights reserved. No reproduction, distribution, or transmission of the copyrighted materials is permitted. The information is deemed reliable but not guaranteed.
While Cotality uses commercially reasonable efforts to ensure the Cotality Data is current, Cotality does not warrant the accuracy, currency or completeness of the Cotality Data and to the full extent permitted by law excludes all loss or damage howsoever arising (including through negligence) in connection with the Cotality Data.
This product uses cookies and other similar technologies to improve and customise your browsing experience, to tailor content and adverts, and for analytics and metrics regarding visitor usage on this product and other media. We may share cookie and analytics information with third parties for the purposes of advertising. By continuing to use our website, you consent to cookies being used. View our Privacy Policy here.
X
