
31 Catherine StreetBeenleigh QLD 4207

Property Details for 31 Catherine St, Beenleigh
31 Catherine St, Beenleigh is a 3 bedroom, 2 bathroom House with 2 parking spaces and was built in 1975. The property has a land size of 708m2 and floor size of 142m2.This Property is currently listed for sale with Ray White Beenleigh
Last Listing description (November 2026)
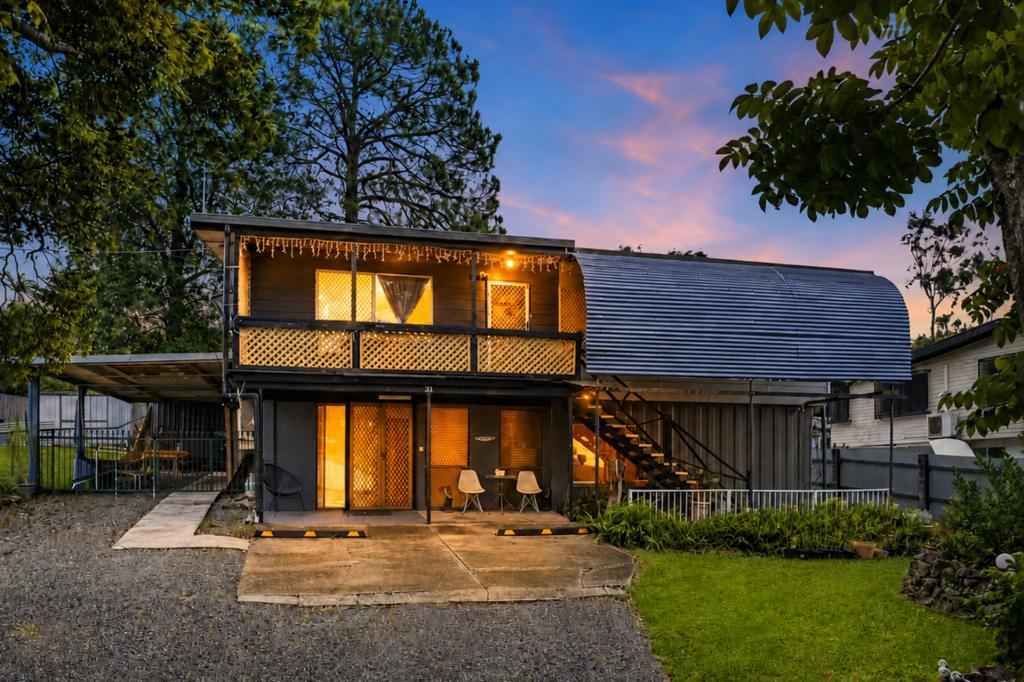
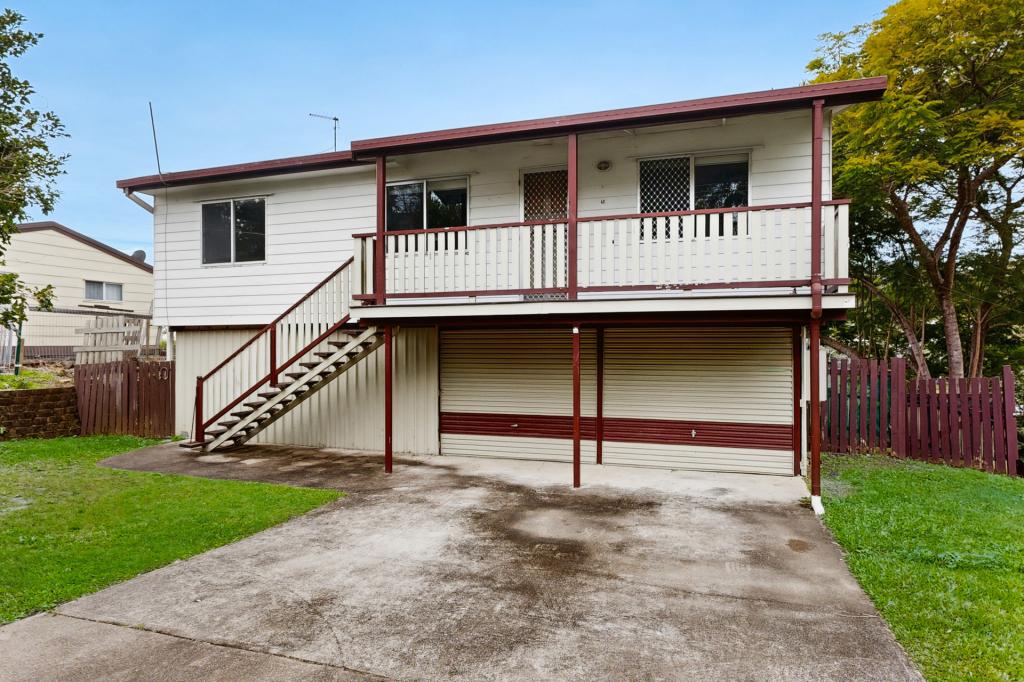
Offering an exceptional combination of space, flexibility and practicality, this high-set home presents a fantastic opportunity for growing families, multi-generational families and buyers seeking additional living space. Featuring three bedrooms upstairs, multiple living areas downstairs, two bathrooms and dual side access, this property delivers a versatile layout designed to accommodate a range of lifestyles.
Downstairs offers an impressive amount of additional space, providing excellent potential for extended family living, a teenage retreat or separate entertaining areas. Featuring two generous rumpus rooms, one complete with a built-in wardrobe, air conditioning and ceiling fan, this level provides flexibility to suit your individual needs. An additional air-conditioned living area, complete with a ceiling fan, further enhances the functionality of the home. Adding to the appeal is a well-equipped kitchenette featuring an electric cooktop, oven, rangehood, dishwasher, ample cabinetry and pantry space. A combined bathroom and laundry, complete with a washing machine and dryer, provides additional convenience, making this level particularly appealing for larger households. Please note that the downstairs area is not legal height.
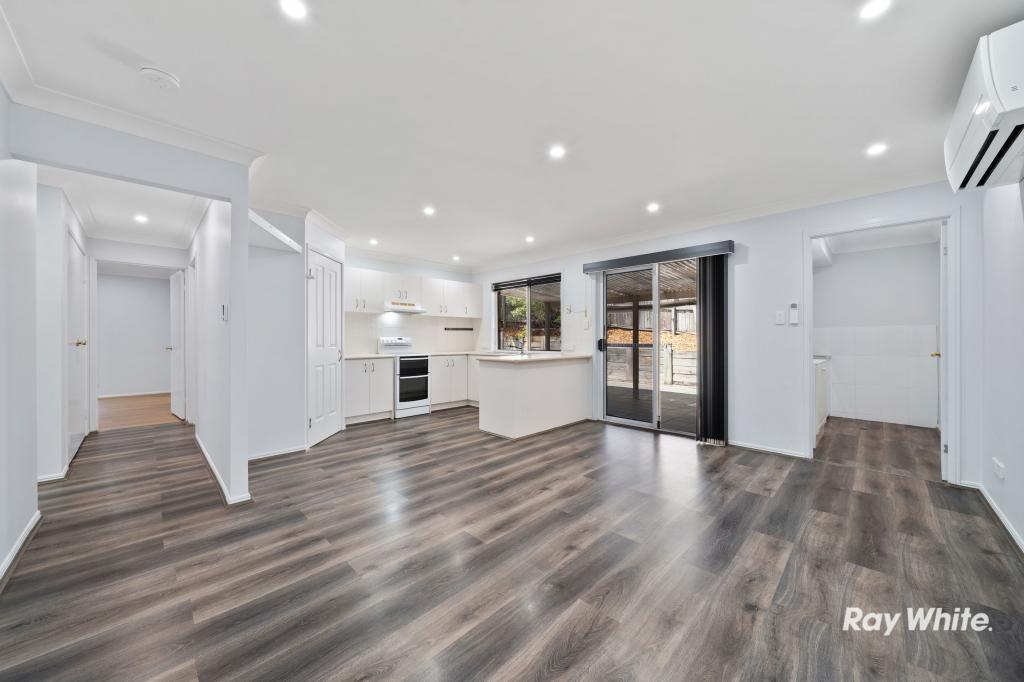
Stepping upstairs, you are welcomed by a light-filled living area featuring timber-look vinyl flooring, air conditioning and a ceiling fan for year-round comfort. The adjoining kitchen offers a practical design with an electric cooktop, oven, rangehood, and ample cabinetry. The upper level also comprises three well-sized bedrooms, all complete with built-in wardrobes and ceiling fans. Servicing the bedrooms is a family bathroom featuring a separate bath and shower, complemented by a separate toilet for added convenience.
Outside, the property continues to impress with dual side access, a single carport and two separate staircases providing access to the upper level. Both access gates are electrically operated and have been newly installed within the past three months. Additional features include solar panels, a security system, outdoor BBQ area, two garden sheds and an outdoor sink, creating a practical and functional outdoor environment.
Property Features:
Upstairs:
- Three well-sized bedrooms, all with built-in wardrobes and ceiling fans
- Spacious living area with air conditioning and ceiling fan
- Timber vinyl flooring throughout the living areas
- Kitchen with electric cooktop, oven, rangehood and ample storage
- Kitchen sink with water filtration system
- Family bathroom with separate bath and shower
- Separate toilet
- Additional linen storage
Downstairs (Not Legal Height):
- Two spacious rumpus rooms offering flexible living arrangements
- One rumpus room with built-in wardrobe, air conditioning and ceiling fan
- Second rumpus room with ceiling fan
- Additional living area with air conditioning and ceiling fan
- Well-equipped kitchenette with electric cooktop, oven, rangehood and dishwasher
- Ample kitchen cabinetry, pantry storage and fridge space
- Combined bathroom and laundry with washing machine, dryer and sink
- Timber vinyl flooring
- Excellent potential for extended family living or a teenage retreat, subject to relevant approvals
Additional Features:
- Dual side access with two recently installed electric gates
- Single carport
- Two separate staircases providing access to the upper level
- Solar panel system
- Gas hot water system
- Security system
- Separate outdoor sink
- Outdoor BBQ area
- Two garden sheds for additional storage
- Outdoor clothesline
Homes offering this level of versatility, additional living space and practical features are not to be overlooked. Whether you are accommodating a growing family, seeking additional space for extended family members or simply wanting a property with room to spread out, this home presents an outstanding opportunity. With multiple living areas, a well-equipped downstairs kitchenette, dual side access and an extensive list of extras, this is a property that truly offers something for everyone.
Don't miss your opportunity to secure this versatile family home. Contact Paul today on 0450 549 393 today to arrange your inspection!
Disclaimer: All information contained herewith, including but not limited to the general property description, price and address, is provided to Ray White Beenleigh by third parties. We have obtained this information from sources we believe to be reliable; however, we cannot guarantee its accuracy. The information contained herewith should not be relied upon and you should make your own enquiries and seek advice in respect of this property or any property on this website.
Property History for 31 Catherine St, Beenleigh, QLD 4207
- 18 Nov 2026Listed for Sale $849,000
- 04 Sep 2021Sold for $460,000
- 28 Sep 2019Sold for $357,000

Recent sales nearby
See more recent sales nearby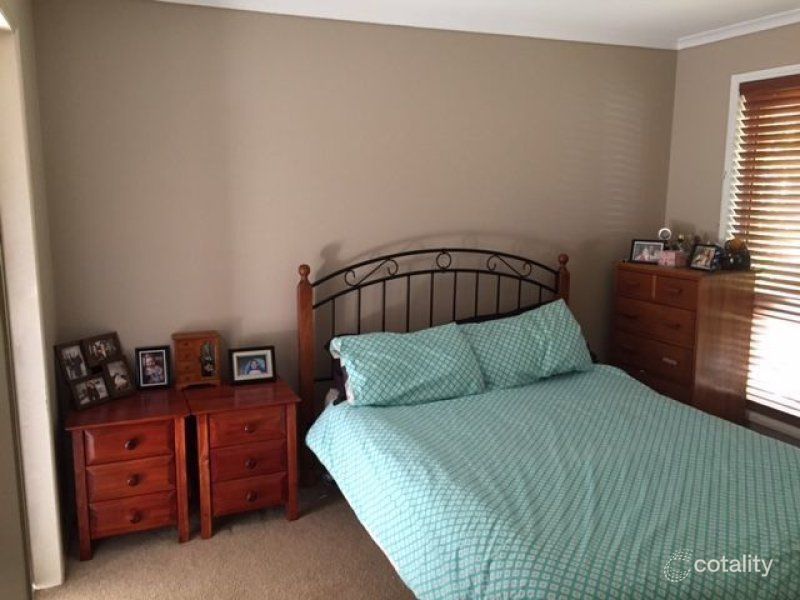 0


 0

 0


Similar properties For Sale nearby
See more properties for sale nearby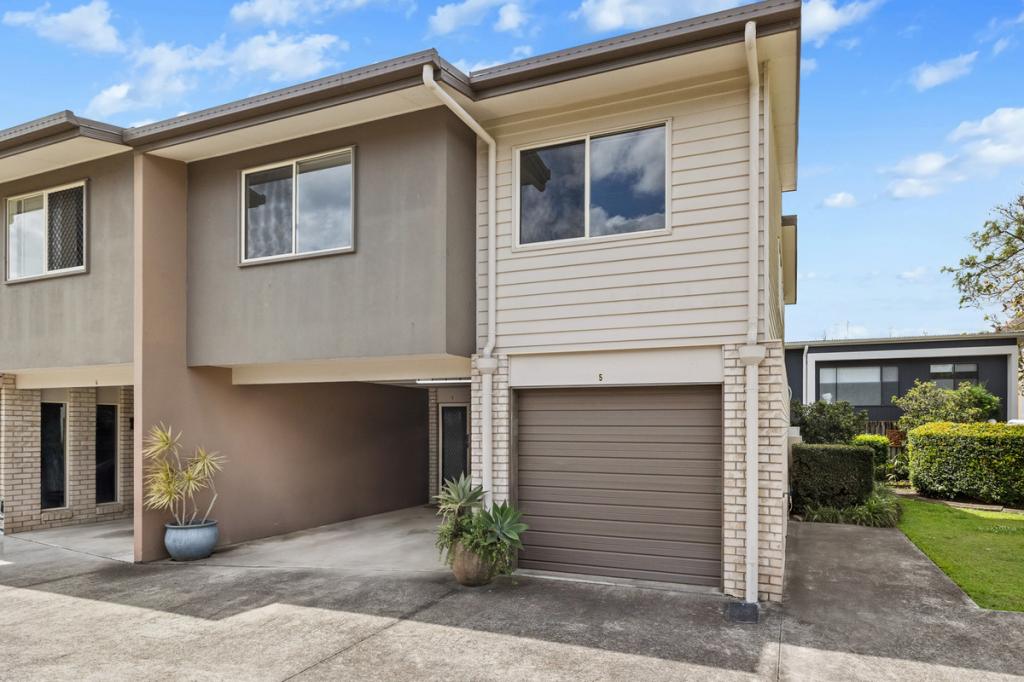 0
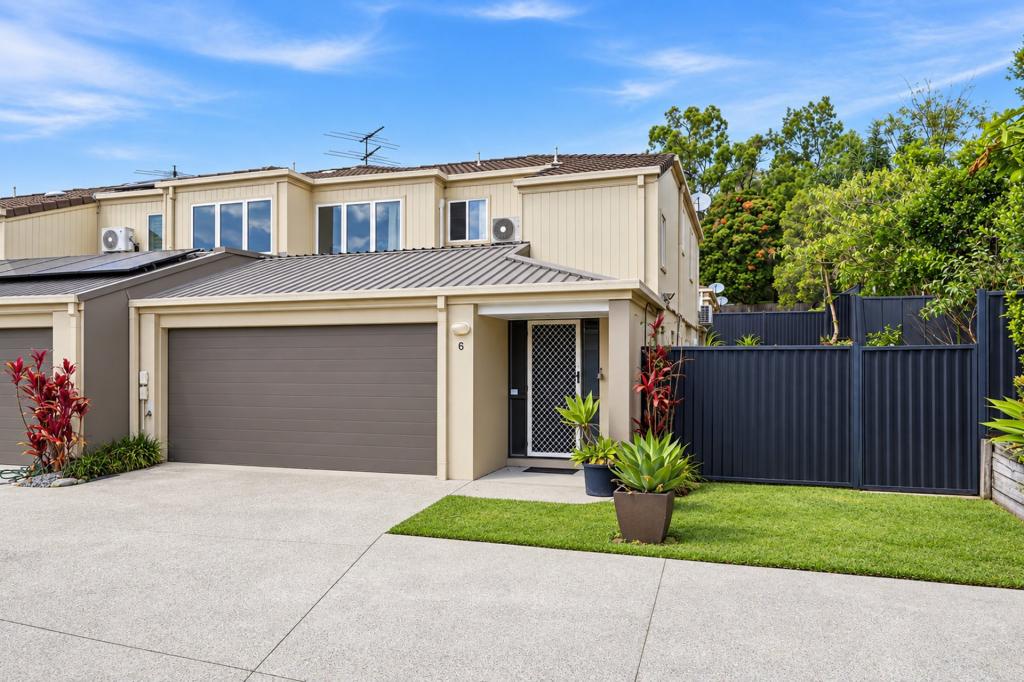 0


 0
Similar properties For Rent nearby
See more properties for rent nearby 0

 0
 0

About Beenleigh 4207
The size of Beenleigh is approximately 7.7 square kilometres. There are 23 parks, covering nearly 17.5% of the total area. The population of Beenleigh in 2016 was 8252 people. By 2021 the population was 8425 showing a population growth of 2.1% in the area during that time. The predominant age group in Beenleigh is 20-29 years. Households in Beenleigh are primarily childless couples and are likely to be repaying $1000 - $1399 per month on mortgage repayments. In general, people in Beenleigh work in a labourer occupation.In 2021, 43.80% of the homes in Beenleigh were owner-occupied compared with 43.40% in 2016.
Beenleigh has 4,583 properties. Over the last 5 years, Houses in Beenleigh have seen a 87.20% increase in median value, while Units have seen a 152.49% increase. As at 31 October 2026:
- The median value for Houses in Beenleigh is $802,257 while the median value for Units is $576,283.
- Houses have a median rent of $620 while Units have a median rent of $490.
Suburb Insights for Beenleigh 4207
Market Insights
Beenleigh Trends for Houses
N/A
N/A
View TrendN/A
N/A
Beenleigh Trends for Units
N/A
N/A
View TrendN/A
N/A
Neighbourhood Insights
© Copyright 2026. RP Data Pty Ltd trading as Cotality (Cotality). All rights reserved. No reproduction, distribution, or transmission of the copyrighted materials is permitted. The information is deemed reliable but not guaranteed.
While Cotality uses commercially reasonable efforts to ensure the Cotality Data is current, Cotality does not warrant the accuracy, currency or completeness of the Cotality Data and to the full extent permitted by law excludes all loss or damage howsoever arising (including through negligence) in connection with the Cotality Data.
This product uses cookies and other similar technologies to improve and customise your browsing experience, to tailor content and adverts, and for analytics and metrics regarding visitor usage on this product and other media. We may share cookie and analytics information with third parties for the purposes of advertising. By continuing to use our website, you consent to cookies being used. View our Privacy Policy here.
X
