
38 Summerville RoadBeechmont QLD 4211


Property Details for 38 Summerville Rd, Beechmont
38 Summerville Rd, Beechmont is a 5 bedroom, 3 bathroom House with 6 parking spaces and was built in 1999. The property has a land size of 10000m2 and floor size of 214m2. While the property is not currently for sale or for rent, it was last sold in September 2026. There are other 5 bedroom House sold in Beechmont in the last 12 months.
Last Listing description (September 2026)
Dear Future Owners,
When we first arrived at this property, it was the feeling of complete privacy that stopped us in our tracks. Tucked away in the heart of a working cattle farm, with no neighbours in sight, it truly felt like our own private slice of the world - peaceful, quiet, and surrounded by an endless sea of green.
From that moment, we knew this was something special.
Over time, this home has become so much more than just a place to live - it's been a lifestyle we've absolutely cherished. Afternoons by the pool quickly became our favourite ritual, watching the light settle over the valley while enjoying the stillness that only a property like this can offer. The pool and bar area have been at the centre of so many great memories, whether entertaining friends under the Bali hut or simply unwinding at the end of the day.
Since purchasing the property, we've also made a number of thoughtful improvements to enhance both the comfort and the lifestyle on offer. We renovated the bar area to create an even more inviting space to gather, added a small deck to better connect the outdoor zones, and installed a fireplace in the living room - something that has made the cooler months here incredibly cozy. We've also repainted the poolside deck, giving the entire outdoor area a fresh, well-maintained feel.
The home itself has given us space in every sense. With multiple living areas, there's room for everyone to spread out, while still feeling connected. The fireplace creates a beautiful warmth in the cooler months, while ducted air conditioning keeps everything comfortable year-round. Even the kitchen captures those breathtaking views - making everyday moments feel that little bit more special.
One of the things we've loved most is the versatility this property offers. The separate self-contained cottage has been incredibly convenient for guests and extended family, and the seamless internet connection from the main home makes it all effortless. The land itself is fully usable and has suited everything from relaxed country living to accommodating animals, with paddocks already in place.
There are also thoughtful upgrades we've made along the way - the heated pool for year-round enjoyment and new water pumps installed within the last two years - all designed to make living here as easy and enjoyable as possible.
But if we could take one thing with us, it would be the privacy. It's something that's becoming harder to find, and once you've experienced it like this, it's truly priceless.
This is more than just a home - it's a lifestyle where nature surrounds you, space is abundant, and every day feels a little more peaceful.
We hope you love it as much as we have.
Property Features
- Expansive 10,000m of usable, fully fenced land
- Complete privacy with no neighbouring properties in sight
- Stunning valley views from multiple vantage points
- 5-bedroom main residence including spacious master with walk-in robe and ensuite
- Multiple living zones including formal lounge with fireplace and large family area
- Ducted air conditioning plus cozy fireplace for year-round comfort
- Well-appointed kitchen with walk-in pantry, stainless steel appliances and dishwasher
- Three outdoor entertaining areas including a large Bali hut
- Heated in-ground pool and spa overlooking the valley
- Renovated outdoor bar area with added deck - perfect for entertaining
- Repainted poolside deck for a fresh, modern finish
- Dedicated outdoor bar/beer garden area with fireplace
- Self-contained 1-bedroom cottage with bathroom, sunroom/office and private yard
- Seamless internet connection to both main home and cottage
- Single garage with internal access
- Separate shed with 3-phase power and feed/storage room
- Fully fenced paddocks with water access - ideal for horses or hobby farming
- Approx. 50,000L + 5,000L water tanks plus additional 18,000L tank servicing cottage
- New water pumps installed within the last two years
Local Infrastructure & Amenities
- Close to local cafs and village conveniences in Beechmont
- Easy access down the mountain to Nerang for major shopping, supermarkets and services
- Nearby schools including Beechmont State School and access to schools in Nerang and surrounding suburbs
- Short drive to medical centres, pharmacies and essential services in Nerang
- Access to public transport options from Nerang including train station to Brisbane and the Gold Coast
- Within reach of Gold Coast Hinterland walking trails, national parks and scenic lookouts
- Approx. 30-40 minutes to Gold Coast beaches and major lifestyle hubs
Submit an enquiry today to receive a copy of the Diligence Pack or contact the Matt Micallef Team on 0427 575 867 or to arrange your inspection.
DISCLAIMER: We have in preparing this advertisement used our best endeavours to ensure the information contained is true and accurate; however, accept no responsibility and disclaim all liability in respect to any errors, omissions, inaccuracies or misstatements contained. Prospective purchasers should make their own enquiries to verify the information contained in this advertisement. This property is being sold by auction or without a price and therefore a price guide cannot be provided. The website may have filtered the property into a price bracket for website functionality purposes.
Property History for 38 Summerville Rd, Beechmont, QLD 4211
- 09 Sep 2026Sold
- 02 Apr 2026Listed for Sale $1,495,000+
- 23 Aug 2022Sold for $1,400,000

Recent sales nearby
See more recent sales nearby/assets/perm/yvxdg5z5gqi6zalblfkqk43gxu?signature=a9ab2d44146c9da825c1839e3a41e2bb4a46a60c2ff1db1f746955ec5a7120ae) 0
0
/assets/perm/i7qozyf6tmi6nke7io6aqvjh7a?signature=815da6796b0498d3d58cae7328a2607806fee555ba7a42cb36da32580f8450c7) 0
0/assets/perm/grambsh5cui6thrishpxhabssm?signature=4e74c9d47e19961ac97d6375652dbb07125d86a49d007c627403a1f74d2fb2df) 0
0Similar properties For Sale nearby
See more properties for sale nearby 0
0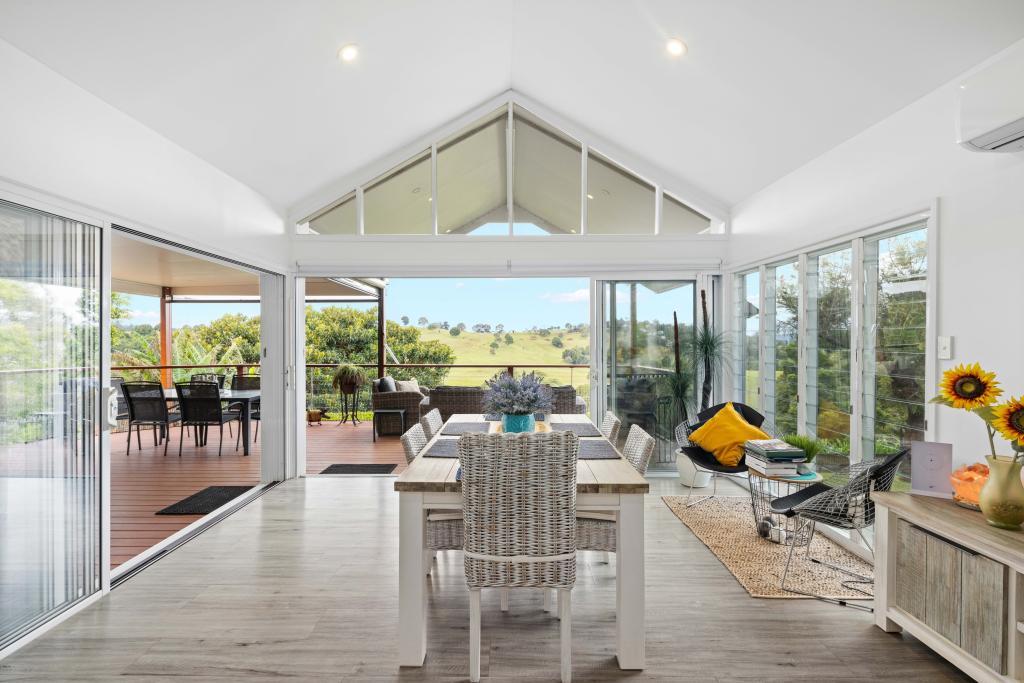 0
0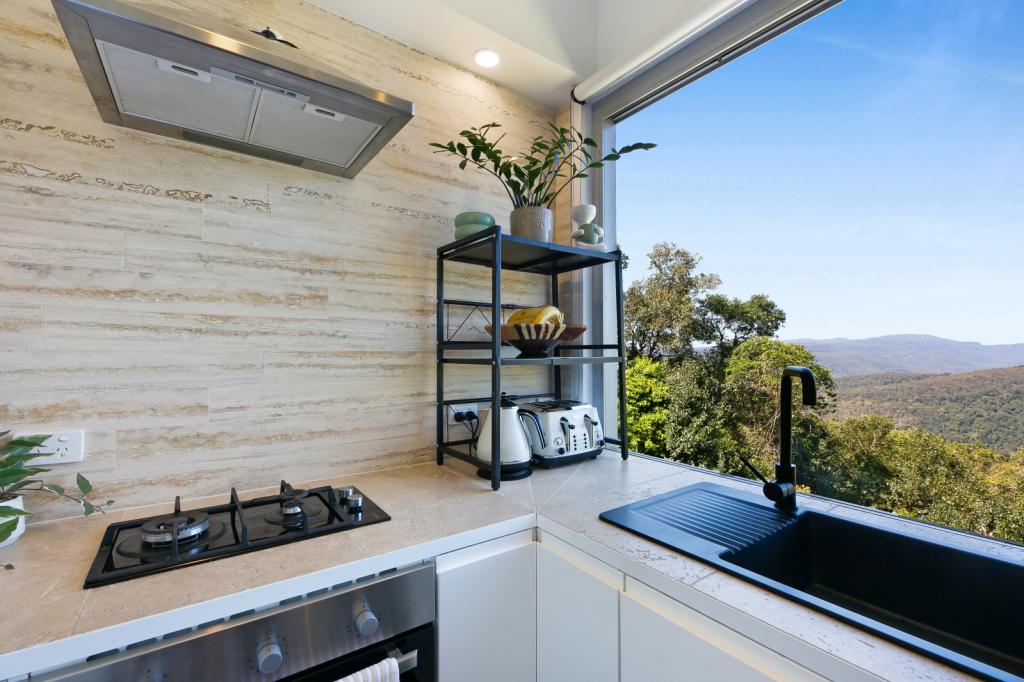 0
0About Beechmont 4211
The size of Beechmont is approximately 34.4 square kilometres. There are 8 parks, covering nearly 2.8% of the total area. The population of Beechmont in 2016 was 842 people. By 2021 the population was 848 showing a population growth of 0.7% in the area during that time. The predominant age group in Beechmont is 60-69 years. Households in Beechmont are primarily childless couples and are likely to be repaying $1800 - $2399 per month on mortgage repayments. In general, people in Beechmont work in a professional occupation.In 2021, 90.00% of the homes in Beechmont were owner-occupied compared with 82.80% in 2016.
Beechmont has 455 properties. Over the last 5 years, Houses in Beechmont have seen a 79.07% increase in median value, while Units have seen a 85.80% increase. As at 31 August 2026:
- The median value for Houses in Beechmont is $1,136,718 while the median value for Units is $774,545.
- Houses have a median rent of $395.
Suburb Insights for Beechmont 4211
Market Insights
Beechmont Trends for Houses
N/A
N/A
View TrendN/A
N/A
Beechmont Trends for Units
N/A
N/A
View TrendN/A
N/A
Neighbourhood Insights
© Copyright 2026. RP Data Pty Ltd trading as Cotality (Cotality). All rights reserved. No reproduction, distribution, or transmission of the copyrighted materials is permitted. The information is deemed reliable but not guaranteed.
While Cotality uses commercially reasonable efforts to ensure the Cotality Data is current, Cotality does not warrant the accuracy, currency or completeness of the Cotality Data and to the full extent permitted by law excludes all loss or damage howsoever arising (including through negligence) in connection with the Cotality Data.
This product uses cookies and other similar technologies to improve and customise your browsing experience, to tailor content and adverts, and for analytics and metrics regarding visitor usage on this product and other media. We may share cookie and analytics information with third parties for the purposes of advertising. By continuing to use our website, you consent to cookies being used. View our Privacy Policy here.
X
