
2310 Beechmont RoadBeechmont QLD 4211
Property Details for 2310 Beechmont Rd, Beechmont
2310 Beechmont Rd, Beechmont is a 3 bedroom, 1 bathroom House with 2 parking spaces and was built in 1920. The property has a land size of 17144m2 and floor size of 126m2. While the property is not currently for sale or for rent, it was last sold in July 2019.
Last Listing description (September 2026)
Set across 4.23 acres in the rolling hills of Beechmont, this character-filled Queenslander captures the essence of hinterland living, timeless architecture, generous grounds and an extraordinary outlook across the valley beyond.Elevated within its landscape, the home has an unmistakable warmth from the moment you arrive. Traditional weatherboards, a corrugated iron roof and broad verandahs establish its classic Queensland character, while inside, polished timber floors, VJ-style walls, high ceilings, decorative detailing and chandelier lighting create interiors rich in personality and charm.At the heart of the home, the living spaces feel intimate and inviting. A wood-burning fireplace brings warmth through the cooler months, while the country-style kitchen continues the home's traditional aesthetic with a farmhouse sink, five-burner gas cooktop, European oven and dishwasher.Accommodation comprises three bedrooms plus a study, with thoughtful period details continuing throughout. Two bedrooms feature built-in wardrobes with additional overhead storage, while the master is distinguished by beautiful bay windows with integrated storage beneath. The bathroom continues the home's traditional character, beautifully styled with heritage detailing and a classic clawfoot bath.Yet it is the connection to the landscape that gives this property its defining quality.A substantial balcony opens the home towards the valley, creating a remarkable vantage point from which to watch the landscape come to life each morning. Sunrise unfolds across the valley directly from the balcony, bathing the surrounding hills in soft morning light, while the sun sets behind the home in the evening. Exterior electric blinds allow the balcony to be enclosed when desired, extending its enjoyment throughout the seasons.Outside, approximately 1.71 hectares / 4.23 acres provides a wonderful sense of space and privacy, with established grounds and room to embrace the relaxed rhythm of country life. Generous under-house areas provide additional covered space and vehicle accommodation.Adding further practicality is a separate workshed and adjoining patio of approximately 96m, providing valuable space for storage, equipment, hobbies or projects. The property is also thoughtfully equipped for acreage living with a solar system, generator-ready electrical connection for backup power during outages and whole-home water filtration, adding another layer of functionality and resilience to the country lifestyle.Despite its peaceful hinterland setting, the property remains wonderfully connected approximately 15 minutes from Canungra and around 30 minutes from Nerang and access to the M1, placing the Gold Coast and its major amenities within easy reach.Private, peaceful and full of character, this is a home with genuine soul, where the warmth and craftsmanship of a traditional Queenslander meet beautiful acreage, spectacular sunrises and an extraordinary Beechmont valley outlook.Property Highlights:- Approximately 4.23 acres / 1.71 hectares- Character Queenslander with elevated valley outlook- Three bedrooms plus study- Beautiful heritage-style bathroom with clawfoot bath- Polished timber floors, VJ-style walls and high ceilings- Decorative ceiling details and chandelier lighting- Wood-burning fireplace- Country-style kitchen with farmhouse sink- Five-burner gas cooktop and European oven- Dishwasher- Master bedroom with bay windows and integrated storage- Built-in wardrobes with additional overhead storage to two bedrooms- Expansive balcony capturing sweeping valley views- Sunrise views directly from the balcony- Exterior electric blinds to balcony- 6.6 KW Solar system- Ecosafe Septic system- Generator-ready electrical connection for backup power during outages- Whole-home water filtration system- 2+ car accommodation- Generous under-house patio and covered areas- Separate workshed and patio, approximately 96m- Approximately 348m total residence-related area- Approximately 15 minutes to Canungra- Approximately 30 minutes to Nerang and the M1This private treaty/sale is being facilitated by Openn Offers (an online sales process). It can sell to any Qualified Buyer at any time. Register your interest at the Openn App/Website or contact the sales agent IMMEDIATELY to avoid missing out.Disclaimer: Whilst every effort has been made to ensure the accuracy of these particulars, no warranty is given by the vendor or the agent as to their accuracy. Interested parties should not rely on these particulars as representations of fact but must instead satisfy themselves by inspection or otherwise.
Property History for 2310 Beechmont Rd, Beechmont, QLD 4211
- 12 Aug 2026Listed for Sale For Sale
- 30 Jul 2019Sold for $620,000
- 03 Sep 2018Listed for Sale By Negotiation

Recent sales nearby
See more recent sales nearby/assets/perm/szqa2mn6gui6nevr7nzchl54ye?signature=7e6b31e7b84787b9e69891c96c2ae18422f975ced70615d81c2252045b00c07c) 0
0

/assets/perm/zvzsmav6kii6nbkk3f5sfqe6pm?signature=b678800c1ac28b929310aff31cf92619b161b5fd126473ecf2a1c2f11f95a052) 0
0
/assets/perm/kqp4oos7hai65ghs4xsu7npwwi?signature=9771c0cf326207ea43983bb9d01fdc16acdf38bdee2aa49a60fada52553d998a) 0
0
Similar properties For Sale nearby
See more properties for sale nearby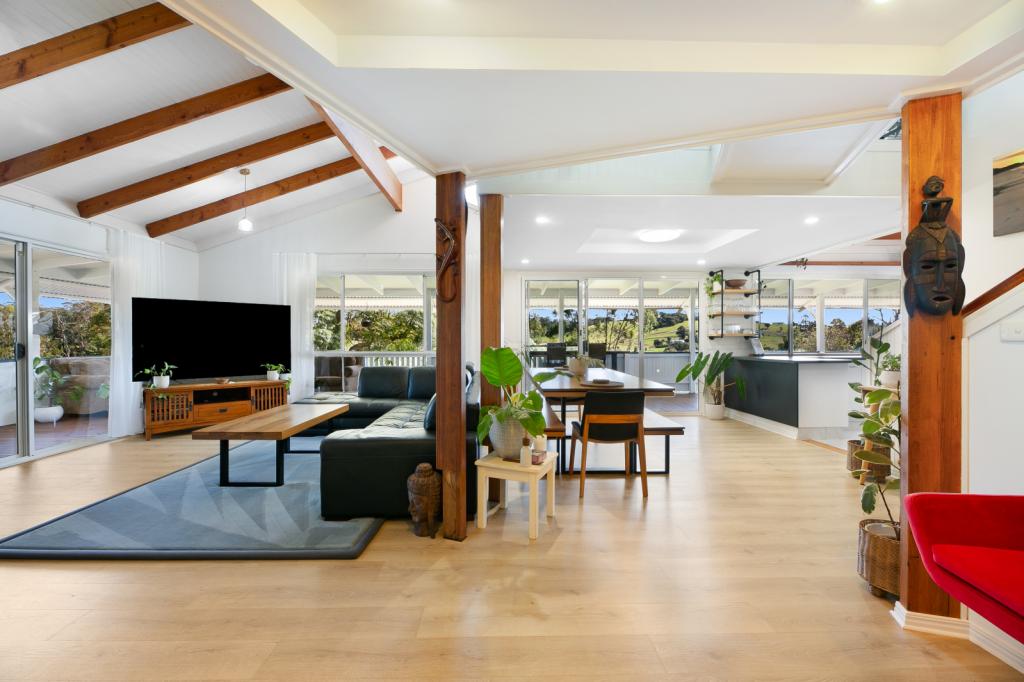 0
0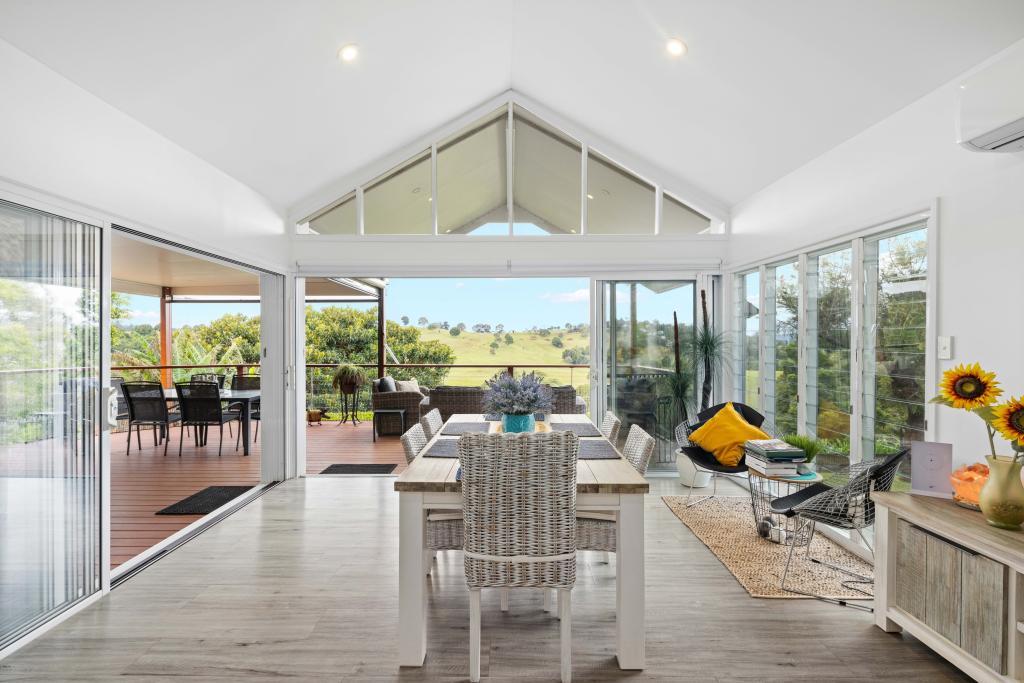 0
0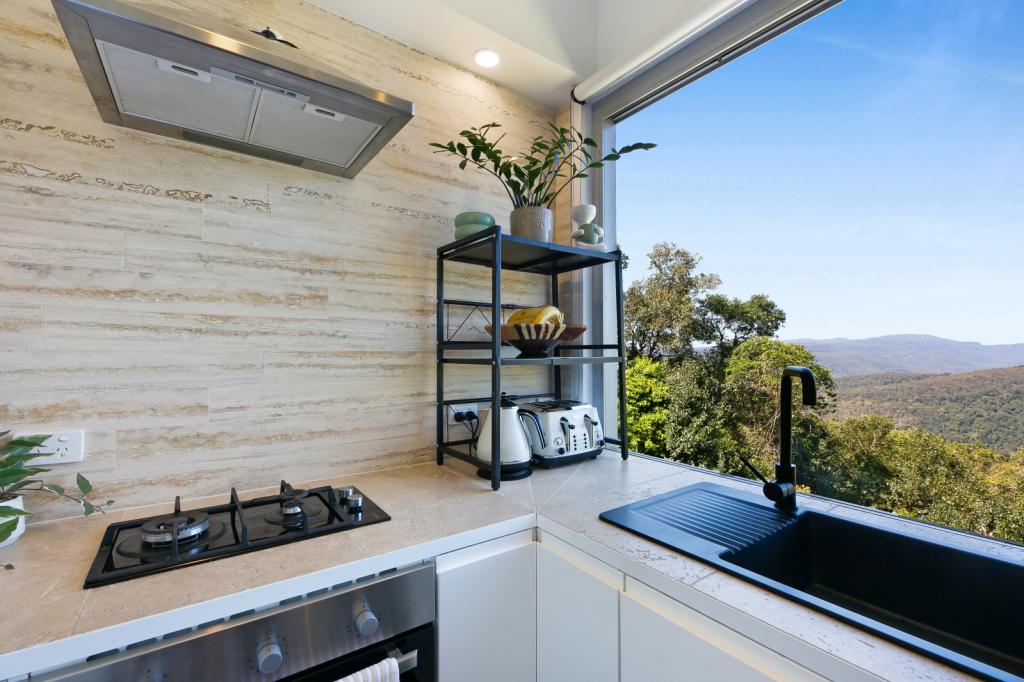 0
0About Beechmont 4211
The size of Beechmont is approximately 34.4 square kilometres. There are 8 parks, covering nearly 2.8% of the total area. The population of Beechmont in 2016 was 842 people. By 2021 the population was 848 showing a population growth of 0.7% in the area during that time. The predominant age group in Beechmont is 60-69 years. Households in Beechmont are primarily childless couples and are likely to be repaying $1800 - $2399 per month on mortgage repayments. In general, people in Beechmont work in a professional occupation.In 2021, 90.00% of the homes in Beechmont were owner-occupied compared with 82.80% in 2016.
Beechmont has 455 properties. Over the last 5 years, Houses in Beechmont have seen a 79.07% increase in median value, while Units have seen a 85.80% increase. As at 31 August 2026:
- The median value for Houses in Beechmont is $1,136,718 while the median value for Units is $774,545.
- Houses have a median rent of $395.
Suburb Insights for Beechmont 4211
Market Insights
Beechmont Trends for Houses
N/A
N/A
View TrendN/A
N/A
Beechmont Trends for Units
N/A
N/A
View TrendN/A
N/A
Neighbourhood Insights
© Copyright 2026. RP Data Pty Ltd trading as Cotality (Cotality). All rights reserved. No reproduction, distribution, or transmission of the copyrighted materials is permitted. The information is deemed reliable but not guaranteed.
While Cotality uses commercially reasonable efforts to ensure the Cotality Data is current, Cotality does not warrant the accuracy, currency or completeness of the Cotality Data and to the full extent permitted by law excludes all loss or damage howsoever arising (including through negligence) in connection with the Cotality Data.
This product uses cookies and other similar technologies to improve and customise your browsing experience, to tailor content and adverts, and for analytics and metrics regarding visitor usage on this product and other media. We may share cookie and analytics information with third parties for the purposes of advertising. By continuing to use our website, you consent to cookies being used. View our Privacy Policy here.
X
