
56 Flora DriveBeecher QLD 4680
Property Details for 56 Flora Dr, Beecher
Last Listing description (June 2026)

Welcome to 56 Flora Drive, Beecher - a peaceful lifestyle retreat just minutes from Gladstone's CBD. Privately positioned within the sought-after Beecher Forest Estate, this beautifully presented two-level home is surrounded by lush, established gardens and bordered by dams, creating a calming, picturesque backdrop across approximately 3.24 acres.
Fully boundary fenced and thoughtfully designed for family living, this property offers space, comfort and functionality in a truly serene setting. With dual access driveways for convenience and practicality, there is seamless access to both the home and shed.
Whether you're relaxing by the fireplace in winter, enjoying the peaceful outlook from your verandah, or entertaining family and friends in the spacious living areas, this home delivers the perfect blend of lifestyle and convenience.
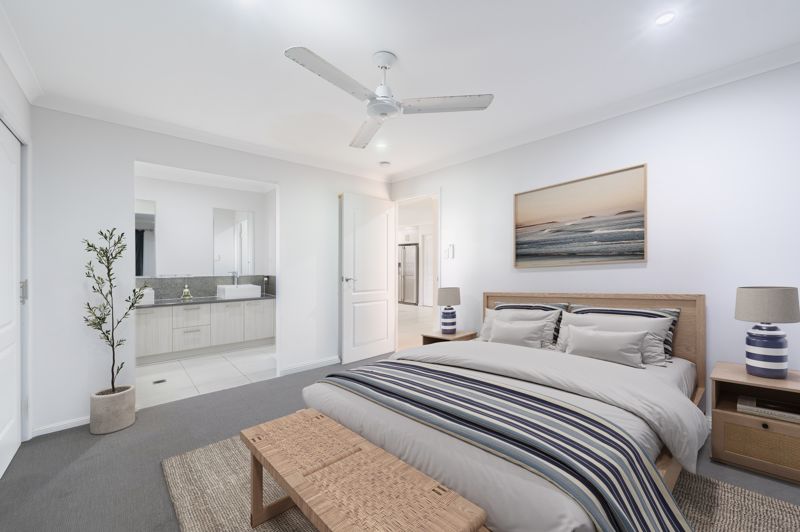
Downstairs features a modern country-style kitchen complete with a 900mm freestanding oven with gas cooktop, dishwasher, pantry and generous bench space. The cozy fireplace adds warmth and charm to the main living area, while the large rumpus/lounge room provides excellent flexibility for growing families. The master bedroom is privately positioned with a walk-in robe and updated ensuite featuring a double vanity. There is also a separate laundry, ample storage throughout, and a fifth bedroom or large home office - currently set up with an indoor sauna. A double lock-up garage with new remote-controlled systems completes the lower level.
Upstairs offers three additional bedrooms, all with air-conditioning and ceiling fans for year-round comfort. The main bathroom includes a bathtub, shower and separate toilet, ideal for family functionality.
Tradies, hobbyists or those needing serious storage will appreciate the large 4-bay shed, complete with three roller doors and two mezzanine floors, providing exceptional workspace and storage capacity.
Surrounded by nature yet only a short drive to schools, shopping and Gladstone's CBD, this is your opportunity to secure acreage living without sacrificing convenience.
At a Glance:
-Two-level family home built in 2001 set on approximately 3.24 acres
-Fully boundary fenced block
-Dual access driveways
-Modern country kitchen with 900mm gas cooktop and dishwasher
-Open plan living, dining and kitchen with air-conditioned and Fireplace for cozy winter evenings
-Large rumpus/lounge room completed with split-system air-conditioning
-Master bedroom with air-conditioning, walk-in robe and modern ensuite with double vanity
- Fifth bedroom or home office with indoor sauna
-Separate laundry
-Double lock-up garage with new remote systems
-Upstairs bedrooms all air-conditioned with ceiling fans
-Main bathroom with bathtub & separate toilet
-Undercover outdoor entertainment area with private spa
-Solar power panel system 11.2kW
-Large four-bay shed with three roller doors and two mezzanine floors
-Council rates $4,500 approximately per year with some water usage
A private sanctuary offering space, tranquility and lifestyle in one of the region's most desirable estates.
Contact Donnella for more information or to arrange your inspection.
**Please note the information in this advertisement comes from sources we believe to be accurate, but accuracy is not guaranteed. Interested parties should make and rely on their own independent enquiries and due diligence in relation to the property**
Property History for 56 Flora Dr, Beecher, QLD 4680
- 03 Mar 2026Listed for Sale $1,099,000
- 28 Aug 2012Sold for $796,500
- 04 Jul 2012Listed for Sale $865,000 NEGOTIABLE
Recent sales nearby
See more recent sales nearby

Similar properties For Sale nearby
See more properties for sale nearby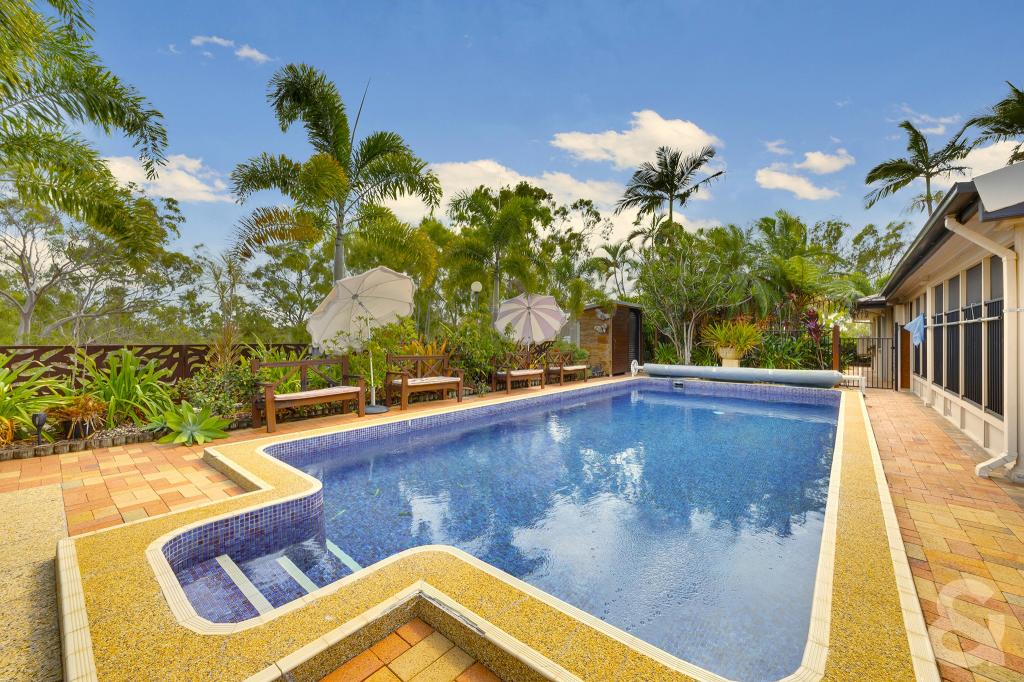 0
0
 0
0
 0
0Similar properties For Rent nearby
See more properties for rent nearby 0
0 0
0 0
0About Beecher 4680
The size of Beecher is approximately 18.9 square kilometres. There are 2 parks, covering nearly 34.3% of the total area. The population of Beecher in 2016 was 863 people. By 2021 the population was 876 showing a population growth of 1.5% in the area during that time. The predominant age group in Beecher is 10-19 years. Households in Beecher are primarily couples with children and are likely to be repaying $1800 - $2399 per month on mortgage repayments. In general, people in Beecher work in a trades occupation.In 2021, 93.20% of the homes in Beecher were owner-occupied compared with 88.70% in 2016.
Beecher has 369 properties. Over the last 5 years, Houses in Beecher have seen a 67.68% increase in median value. As at 30 June 2026:
- The median value for Houses in Beecher is $1,001,058 while the median value for Units is $528,866.
- Houses have a median rent of $528.
Suburb Insights for Beecher 4680
Market Insights
Beecher Trends for Houses
N/A
N/A
View TrendN/A
N/A
Beecher Trends for Units
N/A
N/A
View TrendN/A
N/A
Neighbourhood Insights
© Copyright 2026. RP Data Pty Ltd trading as Cotality (Cotality). All rights reserved. No reproduction, distribution, or transmission of the copyrighted materials is permitted. The information is deemed reliable but not guaranteed.
While Cotality uses commercially reasonable efforts to ensure the Cotality Data is current, Cotality does not warrant the accuracy, currency or completeness of the Cotality Data and to the full extent permitted by law excludes all loss or damage howsoever arising (including through negligence) in connection with the Cotality Data.
This product uses cookies and other similar technologies to improve and customise your browsing experience, to tailor content and adverts, and for analytics and metrics regarding visitor usage on this product and other media. We may share cookie and analytics information with third parties for the purposes of advertising. By continuing to use our website, you consent to cookies being used. View our Privacy Policy here.
X
