
67 Newman RoadBeachmere QLD 4510
Property Details for 67 Newman Rd, Beachmere
67 Newman Rd, Beachmere is a 4 bedroom, 2 bathroom House with 2 parking spaces and was built in 1970. The property has a land size of 46830m2 and floor size of 192m2. While the property is not currently for sale or for rent, it was last transferred in December 2012.
Last Listing description (September 2026)
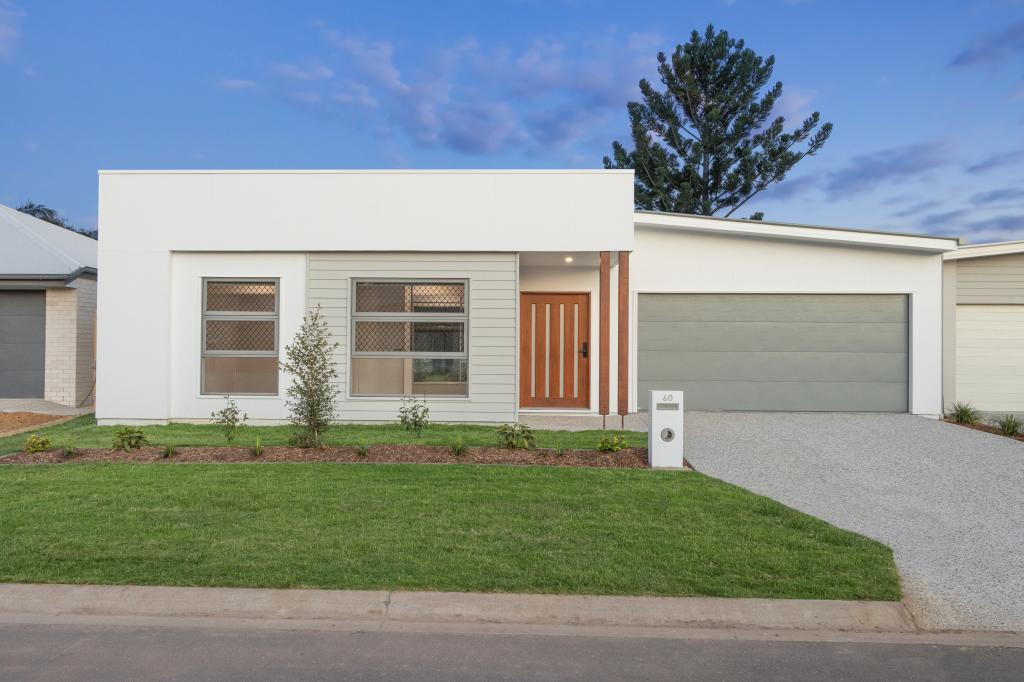
An outstanding opportunity to secure a brand-new, single-level family home combining generous proportions, contemporary styling and an extensive turnkey finish.
Positioned on approximately 472m of land, this thoughtfully designed residence offers approximately 197m of total area and features four bedrooms, two bathrooms, multiple living areas, a covered alfresco and double garage.
Created for families who love to come together, the home features a generous open-plan kitchen, dining and family zone at its heart. A large island bench provides a natural gathering point, while the adjoining alfresco extends the living space outdoors for relaxed dining and entertaining.
Property Highlights
Four spacious bedrooms
Two bathrooms
Main bedroom with walk-in robe and private ensuite
Separate living/media room
Generous open-plan family and dining area
Contemporary kitchen with large island bench
Covered alfresco entertaining area
Double garage
Approximately 197m total home area
Approximately 472m allotment
Generous 16.4m frontage
Ducted air conditioning throughout
LED downlights
Automatic garage door with two remotes
Roller blinds, flyscreens and keyed window locks
Quality floor coverings throughout
NBN provision
Full turnkey finish
Contemporary Kitchen
The spacious kitchen forms the centrepiece of the main living area and is designed for both everyday family life and entertaining. Features include:
20mm stone benchtops
Large island bench
Fully lined cabinetry
Overhead cupboards and bulkhead
600mm stainless-steel electric oven
600mm stainless-steel gas cooktop
Stainless-steel dishwasher
Recirculating pull-out rangehood
Large stainless-steel sink
Multiple Living Areas
In addition to the main open-plan family area, the floorplan provides a separate living/media room, offering valuable flexibility for movie nights, children's activities, entertaining or simply creating a quiet second retreat.
The main family and dining areas connect naturally with the kitchen and alfresco, creating a spacious central entertaining zone.
Comfortable Family Accommodation
The main bedroom is positioned toward the front of the home and incorporates a walk-in robe and private ensuite.
Three additional bedrooms provide excellent accommodation for children, guests or flexible work-from-home requirements and are conveniently positioned near the family bathroom and laundry.
Full Turnkey Inclusions
Designed to provide a move-in-ready home, the turnkey package includes:
Ducted air conditioning
LED lighting throughout
Fully finished alfresco
Ceramic tiling to entry, kitchen, family, meals and wet areas
Carpet to bedrooms and designated internal areas
Contemporary bathroom vanities, mirrors and accessories
Finished driveway and pathway
Front and rear lawn
Landscaped front garden with native shrubs and edging
Fencing where required
Slimline water tank
Letterbox
Outdoor fold-down clothesline
House numbers
Investment Potential
For investors, the property has a rental estimate of approximately $750-$850 per week, with an estimated gross rental yield of around 3.85%-4.36%, subject to prevailing rental market conditions and final leasing assessment.
Contact us today for further details, floorplans, inclusions and availability.
Disclaimer: images used are for illustrative purposes only and may not be an exact representation of the final property.
Disclaimer:
Images are for illustrative and marketing purposes only and may depict artist impressions or upgraded features not included in the standard package. Facades, colours, materials, landscaping and finishes may vary depending on final design, council approvals and availability. Floorplans and dimensions are approximate and subject to change without notice. Prospective buyers should make their own enquiries and refer to final contract documentation for full details and specifications
Property History for 67 Newman Rd, Beachmere, QLD 4510
- 24 Aug 2026Listed for Sale Contact Agent for Pricing
- 18 Dec 2012Transferred for $225,000
- 20 Sep 2011Transferred for $450,000

Recent sales nearby
See more recent sales nearby/assets/perm/vbyjnw55eei6nfzdvmxv4n5vca?signature=2c19cf1761f62a25b0859944e265808499a5d4ad391ee4e2a885f4c2383b471c) 0
0


Similar properties For Sale nearby
See more properties for sale nearby 0
0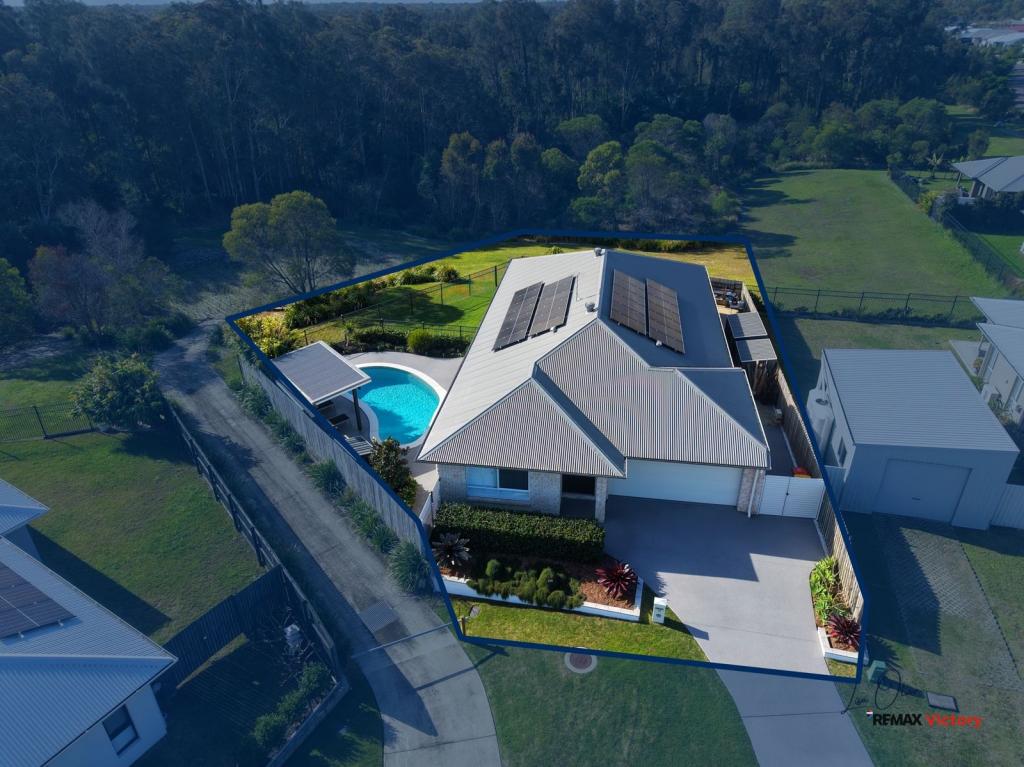 0
0

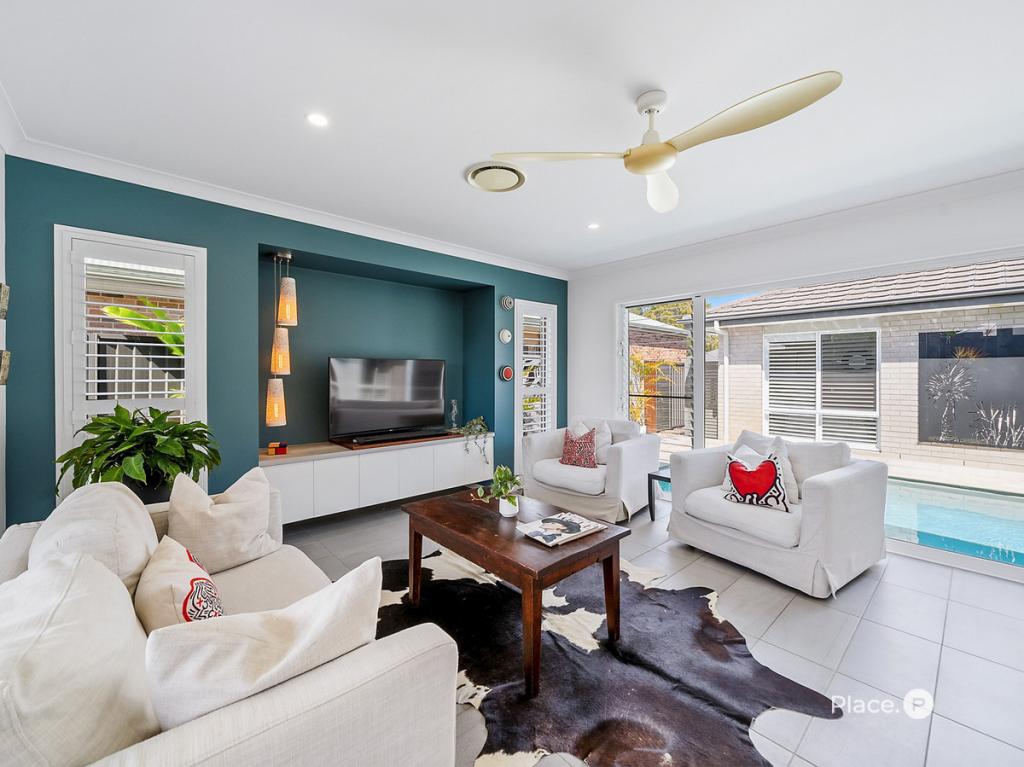 0
0Similar properties For Rent nearby
See more properties for rent nearby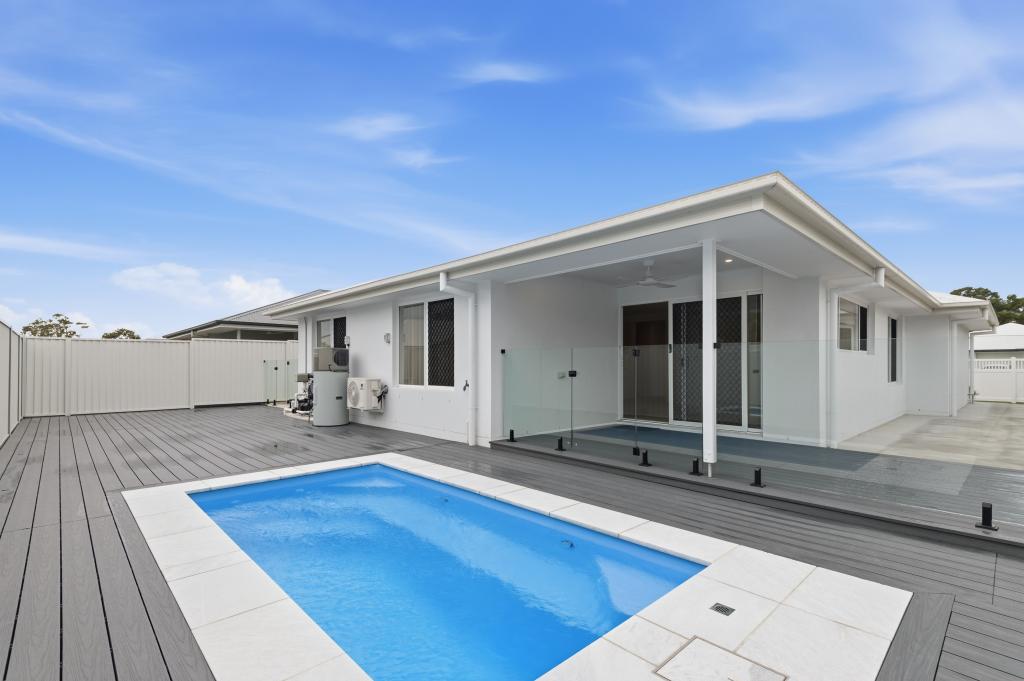 0
0

 0
0 0
0
About Beachmere 4510
The size of Beachmere is approximately 30.2 square kilometres. There are 13 parks, covering nearly 3.6% of the total area. The population of Beachmere in 2016 was 4112 people. By 2021 the population was 4782 showing a population growth of 16.3% in the area during that time. The predominant age group in Beachmere is 70-79 years. Households in Beachmere are primarily childless couples and are likely to be repaying $1400 - $1799 per month on mortgage repayments. In general, people in Beachmere work in a trades occupation.In 2021, 68.60% of the homes in Beachmere were owner-occupied compared with 61.60% in 2016.
Beachmere has 2,121 properties. Over the last 5 years, Houses in Beachmere have seen a 76.53% increase in median value, while Units have seen a 146.06% increase. As at 31 August 2026:
- The median value for Houses in Beachmere is $963,654 while the median value for Units is $456,151.
- Houses have a median rent of $650 while Units have a median rent of $395.
Suburb Insights for Beachmere 4510
Market Insights
Beachmere Trends for Houses
N/A
N/A
View TrendN/A
N/A
Beachmere Trends for Units
N/A
N/A
View TrendN/A
N/A
Neighbourhood Insights
© Copyright 2026. RP Data Pty Ltd trading as Cotality (Cotality). All rights reserved. No reproduction, distribution, or transmission of the copyrighted materials is permitted. The information is deemed reliable but not guaranteed.
While Cotality uses commercially reasonable efforts to ensure the Cotality Data is current, Cotality does not warrant the accuracy, currency or completeness of the Cotality Data and to the full extent permitted by law excludes all loss or damage howsoever arising (including through negligence) in connection with the Cotality Data.
This product uses cookies and other similar technologies to improve and customise your browsing experience, to tailor content and adverts, and for analytics and metrics regarding visitor usage on this product and other media. We may share cookie and analytics information with third parties for the purposes of advertising. By continuing to use our website, you consent to cookies being used. View our Privacy Policy here.
X
