
24 Bishop RoadBeachmere QLD 4510



Property Details for 24 Bishop Rd, Beachmere
24 Bishop Rd, Beachmere is a 5 bedroom, 2 bathroom House with 4 parking spaces and was built in 1990. The property has a land size of 898m2 and floor size of 188m2. While the property is not currently for sale or for rent, it was last sold in January 2026. There are other 5 bedroom House sold in Beachmere in the last 12 months.
Last Listing description (September 2026)
Positioned in the peaceful coastal community of Beachmere, this place presents an outstanding opportunity for families, home business owners and tradespeople seeking space, flexibility and a property that truly delivers on lifestyle and practicality.
This substantial five-bedroom, double-storey residence has been thoughtfully configured for dual living, offering generous separation across both levels, multiple living zones and a versatile layout that can easily accommodate extended family, teenagers, guests or a work-from-home business setup (STCA).
From the moment you arrive, the home impresses with its solid construction, new fencing, expansive outdoor entertaining spaces and incredible backyard sunset views. Combined with a fully powered shed, workshop, double garage and outdoor studio, this is a rare property where home, business and lifestyle can seamlessly come together.
The lower level offers excellent versatility and is perfectly suited to dual living arrangements. With its own living space, bathroom facilities, kitchenette area and separate entry, this level is ideal for extended family, guests, teenagers or a home office/business setup.
Ground level features:
:: The main kitchen is well appointed and designed for everyday family living, featuring near new premium appliances and practical finishes
- Stone bench tops with seamless connection to the dining space
- Generous storage and workspace
- Plumbed fridge space
:: Air conditioned dining room connects the kitchen and outdoor living area
:: Spacious media room doubles as a fifth bedroom with powder room
:: Separate living/bedroom plus full kitchenette for independent living
:: Air conditioned bedroom with built in robe
:: Full bathroom with separate toilet
:: Internal laundry including access to outside
Second level features include:
:: Upstairs, the home continues to impress with additional 2 bedrooms including the oversized master suite, living space and a 2 way bathroom/ensuite
- Bedroom with built-in robes
- Air-conditioned living/rumpus room
- Additional storage
The upper level provides excellent separation from the downstairs living areas, making it ideal for larger families who need room to spread out.
Extra features to tick off your list:
- Large double solar system (19kw approx)
- 3 phase power to the house
- Updated electrical throughout including downlights
- 6 Air conditioners throughout
- Tiled under stair storage
- Generous storage throughout
- Room for a pool
- Side access
- Secure parking
- Boat hard stand
- Security screens
- Beautiful sunsets
- Close to shops, cafes and conveniences
- Approx 10mins to the highway for easy travel north to the Sunshine Coast or south to the City
- Approx 15 mins to the Caboolture hospital and 20 mins to North Lakes
This property has been exceptionally well equipped for tradespeople, hobbyists or anyone needing serious workspace at home.
Shed & workshop features:
- Large, shed setup for vehicles
- Workshop area
- Power and lighting throughout both
- Excellent storage capacity
- Double garage to the front of the property
- Additional studio/ home office/gym/retreat
Whether you run a business from home, need secure storage for tools and vehicles, or simply want the ultimate workshop setup, this property is ready to go.
A standout feature of this home is the impressive solar setup, offering outstanding energy efficiency and long-term savings.
The outdoor living spaces are designed to be enjoyed year-round. The covered entertaining area provides the perfect setting for family gatherings, weekend barbecues or simply relaxing while taking in the breathtaking sunset views across the backyard.
This is a property where practical features meet lifestyle appeal offering space for children to play, room for vehicles and equipment and beautiful outdoor areas to unwind at the end of the day.
A Rare Opportunity in Beachmere
The current owners are relocating due to work and family commitments, creating an exceptional opportunity for the next owner to secure this versatile and feature-packed property including recent renovations throughout.
Properties offering true dual living, extensive shed and workshop facilities, solar efficiency and home business potential are rarely available in such a desirable coastal location.
If you have been searching for a substantial family home with room for everyone, a serious tradesperson setup and the flexibility to work from home, 24 Bishop Road is a property that must be inspected to fully appreciate everything it has to offer.
Contact Rebecca Matthews today to arrange an inspection and experience the space, functionality and stunning coastal lifestyle of 24 Bishop Road, Beachmere.
Disclaimer
This property is being sold by auction or without a price and therefore a price guide can not be provided. The website may have filtered the property into a price bracket for website functionality purposes.
Disclaimer:
We have in preparing this advertisement used our best endeavours to ensure the information contained is true and accurate, but accept no responsibility and disclaim all liability in respect to any errors, omissions, inaccuracies or misstatements contained. Prospective purchasers should make their own enquiries to verify the information contained in this advertisement.
Property History for 24 Bishop Rd, Beachmere, QLD 4510
- 03 Aug 2026Listed for Rent - Price not available
- 20 Jul 2026Listed for Sale SUBMISSION OF OFFERS
- 29 Jan 2026Sold for $1,180,000

Recent sales nearby
See more recent sales nearby/assets/perm/6zmfudh2kyi63p4oi7crnvzpty?signature=002baa94a67293c23b4a6d5213a72be539a027c4de155f9d9a46e32dee03c1d4) 0
0/assets/perm/4amai3ovjei6tlyoimaqeshv2i?signature=6edc74fb7f6577b3d03b26d45a72e46049f35bf70ce3229fab6cc4e2638b36a2) 0
0
/assets/perm/odolhmec6ii6vk2eeopix7qkzi?signature=e83967ab2b3ac050c78503a2538ebf148cb3de780b553115c263095ad08780f5) 0
0Similar properties For Sale nearby
See more properties for sale nearby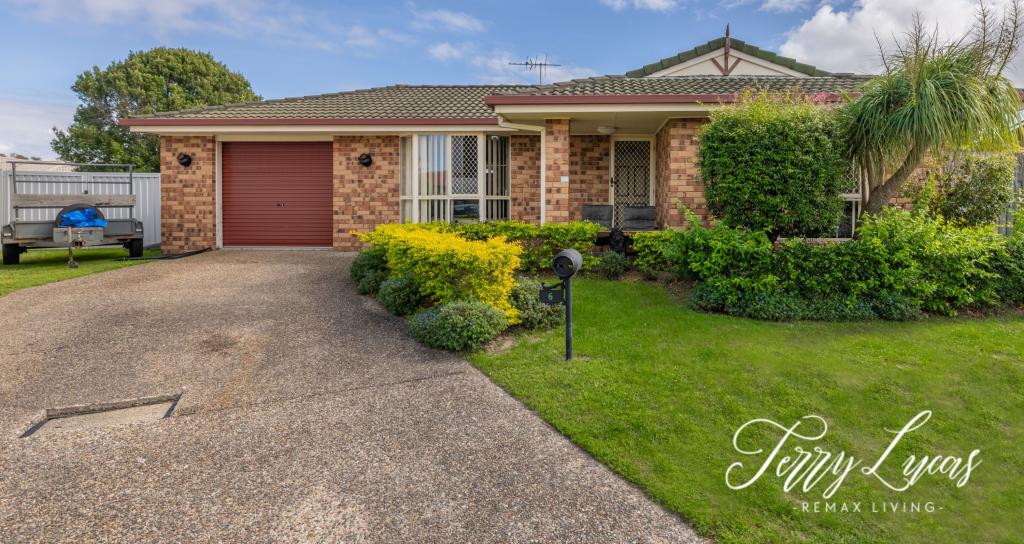 0
0
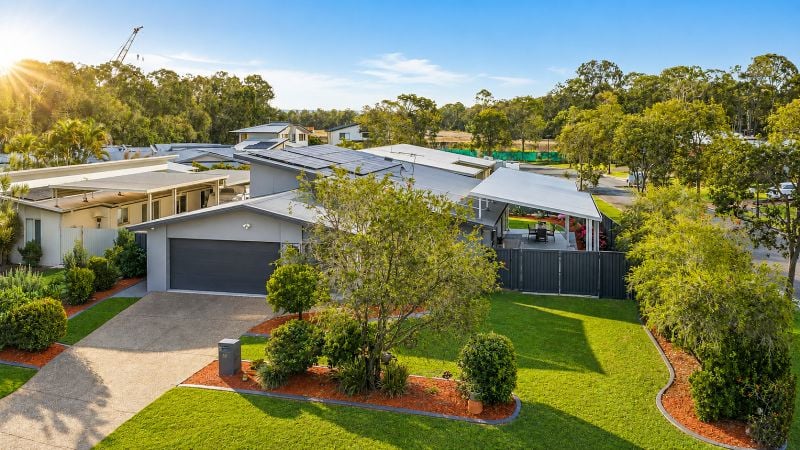 0
0
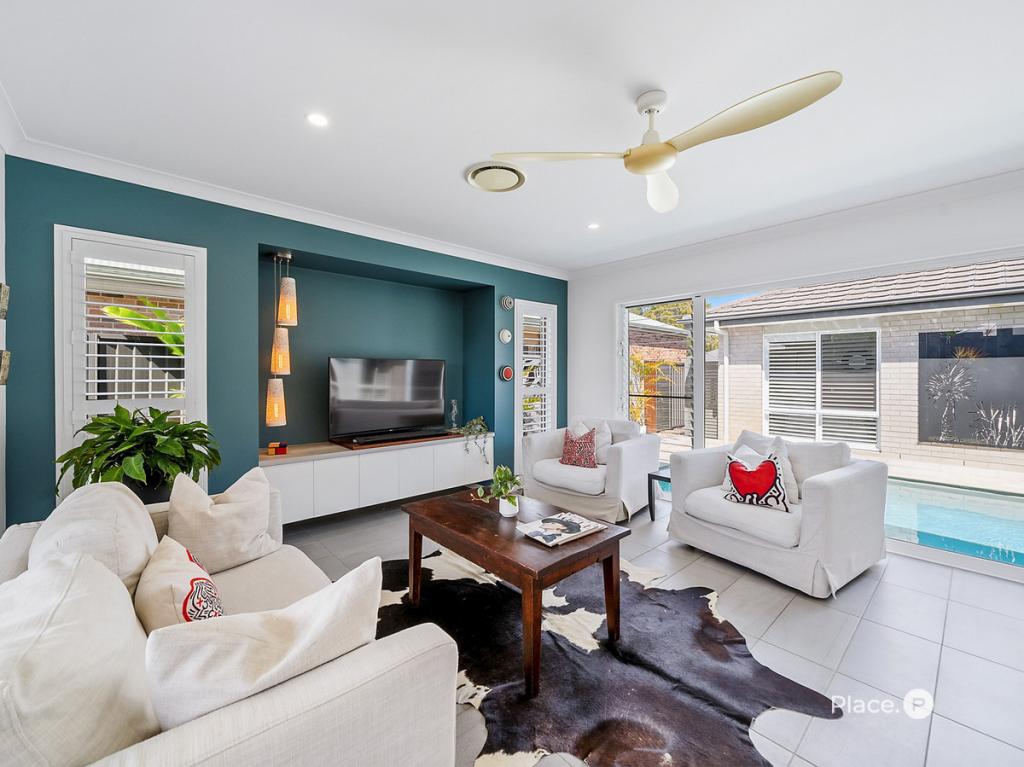 0
0Similar properties For Rent nearby
See more properties for rent nearby 0
0
 0
0

 0
0About Beachmere 4510
The size of Beachmere is approximately 30.2 square kilometres. There are 13 parks, covering nearly 3.6% of the total area. The population of Beachmere in 2016 was 4112 people. By 2021 the population was 4782 showing a population growth of 16.3% in the area during that time. The predominant age group in Beachmere is 70-79 years. Households in Beachmere are primarily childless couples and are likely to be repaying $1400 - $1799 per month on mortgage repayments. In general, people in Beachmere work in a trades occupation.In 2021, 68.60% of the homes in Beachmere were owner-occupied compared with 61.60% in 2016.
Beachmere has 2,121 properties. Over the last 5 years, Houses in Beachmere have seen a 76.53% increase in median value, while Units have seen a 146.06% increase. As at 31 August 2026:
- The median value for Houses in Beachmere is $963,654 while the median value for Units is $456,151.
- Houses have a median rent of $650 while Units have a median rent of $395.
Suburb Insights for Beachmere 4510
Market Insights
Beachmere Trends for Houses
N/A
N/A
View TrendN/A
N/A
Beachmere Trends for Units
N/A
N/A
View TrendN/A
N/A
Neighbourhood Insights
© Copyright 2026. RP Data Pty Ltd trading as Cotality (Cotality). All rights reserved. No reproduction, distribution, or transmission of the copyrighted materials is permitted. The information is deemed reliable but not guaranteed.
While Cotality uses commercially reasonable efforts to ensure the Cotality Data is current, Cotality does not warrant the accuracy, currency or completeness of the Cotality Data and to the full extent permitted by law excludes all loss or damage howsoever arising (including through negligence) in connection with the Cotality Data.
This product uses cookies and other similar technologies to improve and customise your browsing experience, to tailor content and adverts, and for analytics and metrics regarding visitor usage on this product and other media. We may share cookie and analytics information with third parties for the purposes of advertising. By continuing to use our website, you consent to cookies being used. View our Privacy Policy here.
X
