
17 Apollo CrescentBeachmere QLD 4510
Property Details for 17 Apollo Cres, Beachmere
17 Apollo Cres, Beachmere is a 4 bedroom, 2 bathroom House with 5 parking spaces and was built in 2005. The property has a land size of 610m2 and floor size of 185m2. While the property is not currently for sale or for rent, it was last sold in February 2022.
Last Listing description (November 2026)
The Adam Charlton Team are proud to present 17 Apollo Crescent, Beachmere.A fantastic four-bedroom family home offering comfortable living, excellent vehicle accommodation and an impressive selection of outdoor features, all positioned on a generous 610m block.Designed with practicality and everyday family living in mind, this well-appointed residence offers four bedrooms, two bathrooms and multiple parking options, making it an ideal choice for growing families, first-home buyers or those needing additional room for vehicles, storage and hobbies.Inside, the home presents a welcoming atmosphere, with white tiled flooring complemented by contrasting black decorative borders. The comfortable lounge room features a Fujitsu split-system air conditioner, ceiling fan and LED lighting, providing a relaxing space to unwind. The adjoining dining area also benefits from a ceiling fan and LED lighting, creating a practical setting for family meals.At the heart of the home, the kitchen offers a functional layout with dark grey benchtops, contrasting light grey cabinetry and a selection of appliances, including a 600mm Westinghouse electric cooktop, 600x600mm electric oven and 900mm Bellini stainless-look rangehood. Whether preparing everyday meals or entertaining guests, this space offers everything needed for convenient family living.Accommodation comprises four bedrooms, all complete with built-in wardrobes, ceiling fans and LED lighting. The master bedroom provides additional comfort with a Panasonic split-system air conditioner, walk-in wardrobe and private ensuite. The ensuite features cream floor and wall tiles, decorative stone-look detailing, a cream laminate vanity benchtop and chrome tapware. Double glass doors with a security screen door provide an additional feature to the master suite.A separate laundry and linen storage adds further practicality, while additional double linen cupboards within the garage provide valuable storage space.Stepping outside, the covered pergola offers a fantastic setting for outdoor entertaining, whether it's hosting weekend barbecues or simply relaxing with family and friends, this space provides a comfortable extension of the home.For those needing additional vehicle accommodation or workshop space, this property has plenty to offer. The double garage features an electric roller door, while a separate sheltered single carport and side access gates provide additional flexibility. A substantial 6m x 6m shed, complete with power and water connections, offers an excellent space for storage, equipment or hobbies, complemented by an additional 2m x 2m garden shed.Completing the property is a solar hot water system and established lemon and lime trees in the front garden, adding another practical and appealing touch to this family-friendly home.Property FeaturesThe HomeGenerous 610m allotmentFour bedrooms and two bathroomsDouble garage plus sheltered single carportWhite tiled flooring with contrasting black decorative bordersFujitsu split-system air conditioning to loungePanasonic split-system air conditioning to master bedroomCeiling fans and LED lighting throughoutBuilt-in wardrobes to all bedroomsMaster bedroom with walk-in robe and private ensuiteDouble glass doors with security screen to master bedroomKitchen & LaundryDark grey kitchen benchtopsLight grey kitchen cabinetry600mm Westinghouse electric cooktop600mm IKEA electric oven900mm Bellini rangehoodSeparate laundry with sink and chrome mixer tapLinen cupboard in laundryAdditional double linen storage in garageOutdoor & Additional FeaturesCovered outdoor pergola with two ceiling fans and LED lightingDouble garage with electric roller doorSheltered single carportSide access gates6m x 6m shed with power and waterAdditional 2m x 2m storage shedSolar hot water systemEstablished lemon and lime trees in front gardenAn Opportunity Not to Be Missed!With four bedrooms, comfortable living spaces, excellent vehicle accommodation and a powered shed, this property offers a fantastic combination of practicality and versatility.Whether you're searching for your next family home, need additional storage or simply want a property with room to enjoy, 17 Apollo has plenty to offer.Nearby Schools- Beachmere State School approx. 0.5km- Birali Steiner School approx. 2.5km- Christ the King Catholic Primary School approx. 6km- Deception Bay North State School approx. 6.5km- St Michael's College approx. 7km- Caboolture State High School approx. 10.5kmLocal Amenities- Beachmere Shopping Centre approx. 1km- IGA Beachmere approx. 1km- Beachmere Medical Centre approx. 1km- Beachmere Hotel approx. 1km- Beachmere Foreshore approx. 1.5km- Clayton Park approx. 1.5km- Mazlin Park approx. 2km- Beachmere Off-Leash Dog Beach approx. 3km- Caboolture Train Station approx. 11km- Caboolture Hospital approx. 12km- Caboolture Square Shopping Centre approx. 12km- Bruce Highway access approx. 12km- Morayfield Shopping Centre approx. 14kmContact the Adam Charlton Team today to arrange your inspection and discover the space, comfort and possibilities this property has to offer!Standout Property Features- Generous 610m fully fenced allotment- Four bedrooms, two bathrooms and three-car accommodation- Double garage with electric roller door and additional sheltered carport- Side access gates providing convenient backyard access- Impressive 6m x 6m powered shed with water connection- Additional 2m x 2m storage shed- Spacious covered outdoor entertaining area with two ceiling fans and LED lighting- Two split-system air conditioners for year-round comfort- Master bedroom featuring walk-in wardrobe, private ensuite and double glass doors with security screen- Built-in wardrobes, ceiling fans and LED lighting throughout all bedrooms- Functional kitchen with electric appliances and ample cabinetry- Separate laundry with additional linen storage- Additional double linen cupboard in garage- Solar hot water system for improved energy efficiency- Established lemon and lime trees- Generous backyard offering plenty of space for children, pets and outdoor activities- Fantastic storage, workshop and vehicle accommodation optionsFor more information or to book an inspection contact Adam Charlton on 0408 909 957Facebook: Movement RealtyInstagram: movement_realtyDisclaimer: All information contained herein is gathered from sources we believe to be reliable. However, we cannot guarantee its accuracy; we do not accept any responsibility for its accuracy and do no more than pass it on. Any interested persons should rely on their own enquiries.
Property History for 17 Apollo Cres, Beachmere, QLD 4510
- 16 Oct 2026Listed for Sale VACANT - MOVE IN FOR XMAS!
- 06 Apr 2022Listed for Rent $650 / week
- 22 Feb 2022Sold for $706,000

Recent sales nearby
See more recent sales nearby

 0
 0


Similar properties For Sale nearby
See more properties for sale nearby 0


 0
 0

Similar properties For Rent nearby
See more properties for rent nearby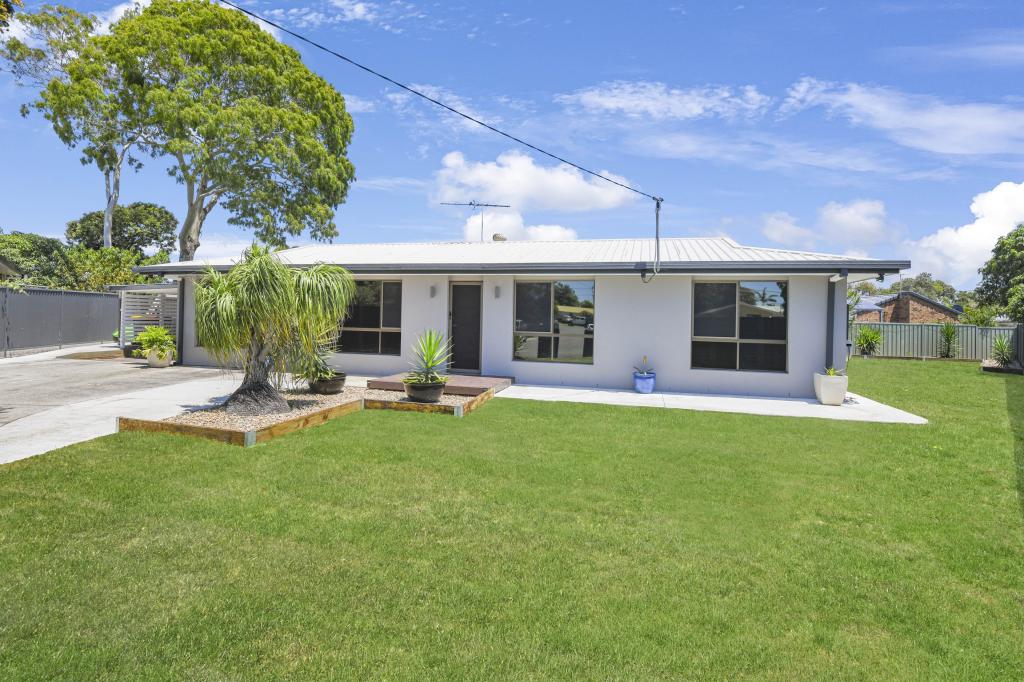 0


 0
About Beachmere 4510
The size of Beachmere is approximately 30.2 square kilometres. There are 13 parks, covering nearly 3.6% of the total area. The population of Beachmere in 2016 was 4112 people. By 2021 the population was 4782 showing a population growth of 16.3% in the area during that time. The predominant age group in Beachmere is 70-79 years. Households in Beachmere are primarily childless couples and are likely to be repaying $1400 - $1799 per month on mortgage repayments. In general, people in Beachmere work in a trades occupation.In 2021, 68.60% of the homes in Beachmere were owner-occupied compared with 61.60% in 2016.
Beachmere has 2,125 properties. Over the last 5 years, Houses in Beachmere have seen a 59.75% increase in median value, while Units have seen a 73.89% increase. As at 31 October 2026:
- The median value for Houses in Beachmere is $902,372 while the median value for Units is $418,582.
- Houses have a median rent of $650 while Units have a median rent of $410.
Suburb Insights for Beachmere 4510
Market Insights
Beachmere Trends for Houses
N/A
N/A
View TrendN/A
N/A
Beachmere Trends for Units
N/A
N/A
View TrendN/A
N/A
Neighbourhood Insights
© Copyright 2026. RP Data Pty Ltd trading as Cotality (Cotality). All rights reserved. No reproduction, distribution, or transmission of the copyrighted materials is permitted. The information is deemed reliable but not guaranteed.
While Cotality uses commercially reasonable efforts to ensure the Cotality Data is current, Cotality does not warrant the accuracy, currency or completeness of the Cotality Data and to the full extent permitted by law excludes all loss or damage howsoever arising (including through negligence) in connection with the Cotality Data.
This product uses cookies and other similar technologies to improve and customise your browsing experience, to tailor content and adverts, and for analytics and metrics regarding visitor usage on this product and other media. We may share cookie and analytics information with third parties for the purposes of advertising. By continuing to use our website, you consent to cookies being used. View our Privacy Policy here.
X
