
116 Biggs AvenueBeachmere QLD 4510


Property Details for 116 Biggs Ave, Beachmere
116 Biggs Ave, Beachmere is a 4 bedroom, 2 bathroom House with 4 parking spaces and was built in 1980. The property has a land size of 632m2 and floor size of 149m2. While the property is not currently for sale or for rent, it was last sold in May 2026. There are other 4 bedroom House sold in Beachmere in the last 12 months.
Last Listing description (August 2026)
Where Family Coastal Living, Work Life & Flexibility UniteAre you looking for a relaxing hideaway? This home uniquely accommodates larger families or anyone seeking private, flexible living with the option for dual arrangements. It also serves as an ideal hub for home-based professionals. 116 Biggs Avenue, Beachmere, perfectly balances tranquil coastal living with functional design. Here is your opportunity to secure and elevate a quality family home amidst the sought-after lifestyle of Moreton Bay. Positioned on a 632m2 parcel in a thriving community, this home offers a relaxed lifestyle defined by sea breezes, serene surroundings, and Beachmere's natural beauty. Enjoy glimpses of crystal-blue water from the front patio/ kitchen and a quick stroll to the water's edge. Thoughtful upgrades promote easy living, ideal for those valuing both privacy and connection under one roof. Upstairs, the home offers a bright sanctuary, enclosed by all-weather aluminium shutters that surround the front patio, for secure indoor-outdoor living and the fresh, stunning coastal lifestyle you have been yearning for. A spacious kitchen with a cafe-style servery forms the home's heart, connecting free-flowing dining and living to a rear verandah overlooking leafy serenity and glimpses of blue water from the front. The master suite features a walk-in robe, ensuite, and verandah access for a pleasant breeze and sweet nature sounds. The second bedroom has built-in robes and a ceiling fan, conveniently located near the upgraded main bathroom. Ample storage and a separate restroom complete this level.Downstairs, discover a sophisticated private retreat. Perfect for teenagers or those caring for additional loved ones. It features a separate multipurpose room with its own kitchenette and direct access to the outdoor entertaining area or gardens. There are two additional bedrooms, currently used as home offices. Both are perfectly positioned near the main entrance with easy access to a separate powder room, making the layout ideal for a home business. The internally tiled double garage is also well-suited to multi-functional living (STCA), providing seamless connectivity to the expansive under-cover entertaining area for hosting gatherings with family and friends. The wide external side access provides ideal, secure storage for a caravan or boat with lots of room for the family and pets to play.Year-round comfort comes from ducted heating and cooling and split-system climate control. The home also features ceiling fans, energy-efficient solar, and a combination of all-weather shutters and quality outdoor blinds for coastal comfort. Beachmere is a thriving coastal community with a unique village feel. Walk along the beach or stroll to the cafes. It also offers great access to infrastructure. Residents are just 45 minutes from Brisbane Airport and under an hour from Sunshine Coast Airport. This makes it ideal for national and international travel. Its perfect for FIFO workers who are seeking coastal downtime. Families benefit from proximity to leading schools. Major medical facilities are at Caboolture Hospital, with Sunshine Coast University and North Lakes health precincts only a short drive away.This is more than a house; its a lifestyle upgrade for those seeking a quiet coastal home combined with urban convenience. The owners are ready to move; now is your opportunity. To secure your new home! Contact Tracie on 0401 091 182 to arrange a private inspection and experience the serenity for yourself.Property Features: Upgraded fencing, 6.6kw solar, electric hot water, garden shed, watertank, flexible floorplan up to 5-bedroom layout, secure shutters, light and fresh kitchen, versatile double garage, private side access for caravan or boat.Level One: Kitchen with cafe-style servery, open living/dining with patio and verandah access, main suite with walk-in and ensuite, additional queen bedroom, main bathroom with separate toilet, split systems for heating and cooling, electric hot water, security screens.Advertising Disclaimer: We have used our best endeavours to ensure that the information contained herein is true and accurate in preparing this information, but we accept no responsibility and disclaim all liability in respect of any errors, omissions, inaccuracies, or misstatements that may occur. Prospective purchasers should make their enquiries to verify the information contained herein.
Property History for 116 Biggs Ave, Beachmere, QLD 4510
- 30 May 2026Sold for $1,110,000
- 26 Dec 2025Listed for Sale UNCONDITIONAL
- 13 Apr 2021Listed for Sale $779,000 offers over

Recent sales nearby
See more recent sales nearby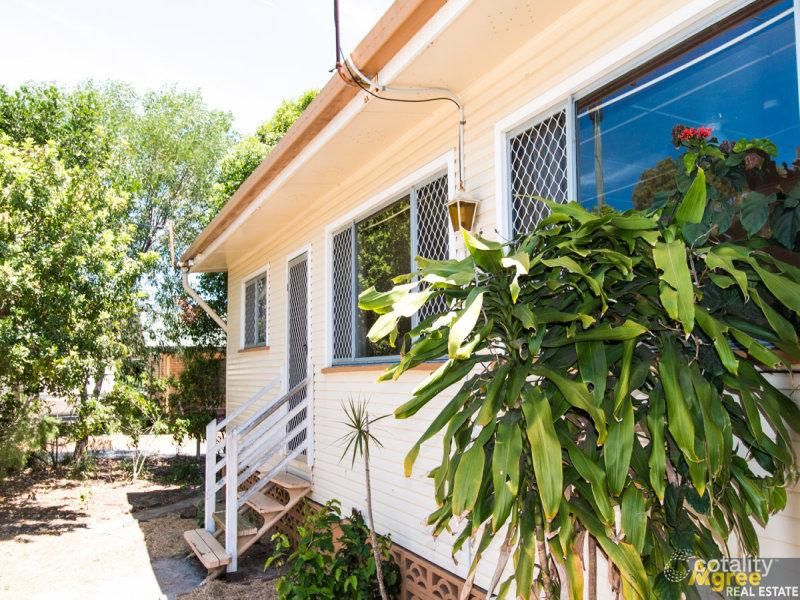 0


Similar properties For Sale nearby
See more properties for sale nearby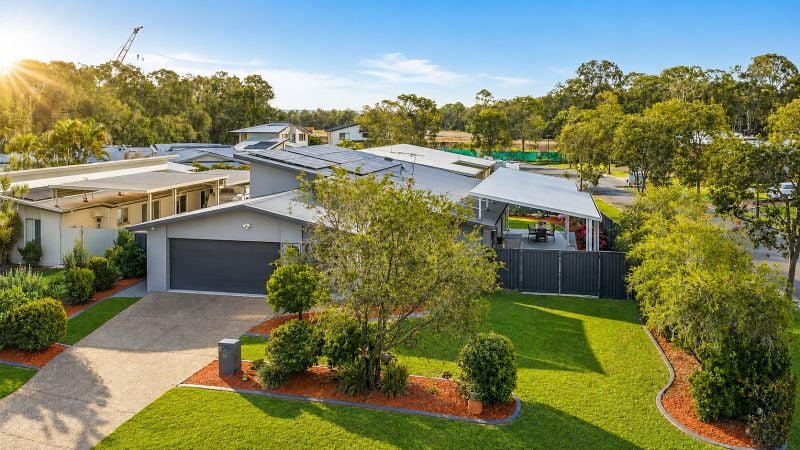 0
 0

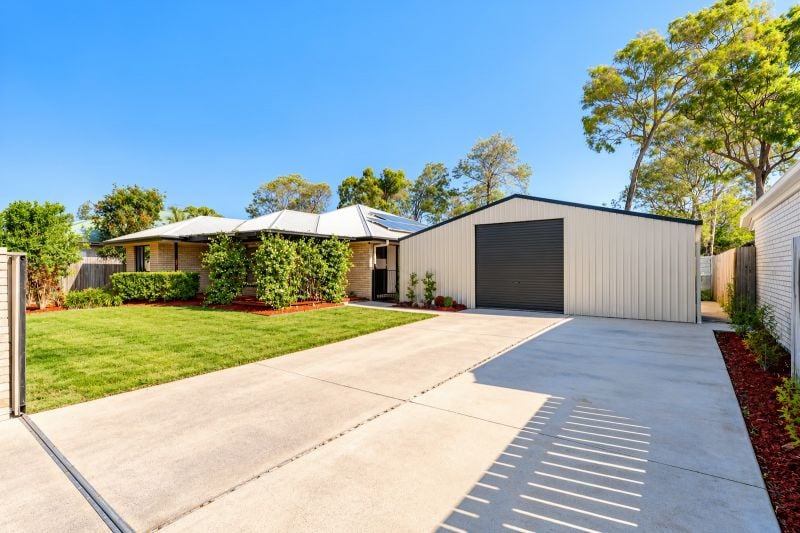 0
Similar properties For Rent nearby
See more properties for rent nearby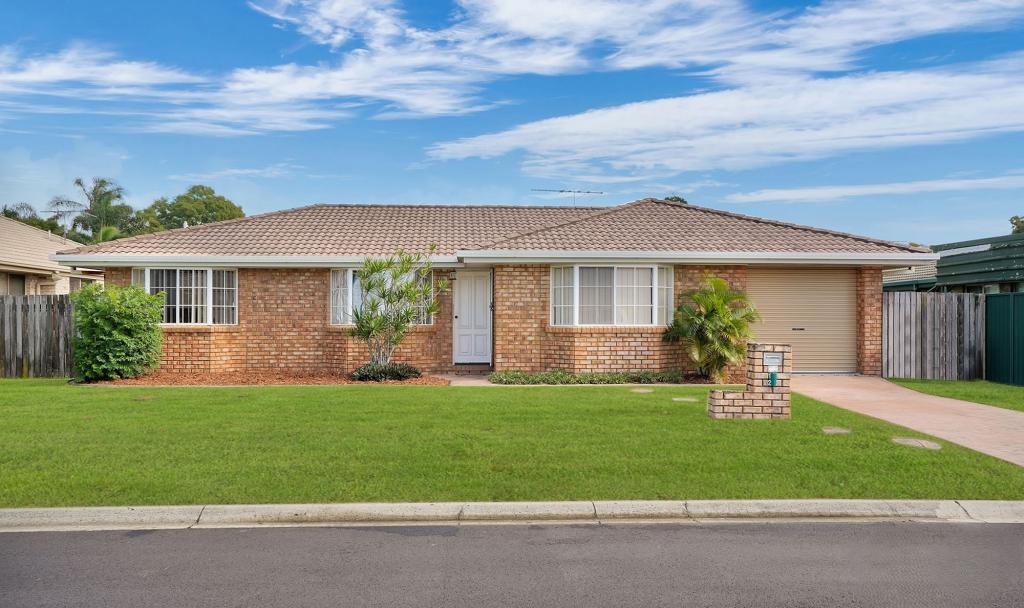 0
 0


 0
About Beachmere 4510
The size of Beachmere is approximately 30.2 square kilometres. There are 13 parks, covering nearly 3.6% of the total area. The population of Beachmere in 2016 was 4112 people. By 2021 the population was 4782 showing a population growth of 16.3% in the area during that time. The predominant age group in Beachmere is 70-79 years. Households in Beachmere are primarily childless couples and are likely to be repaying $1400 - $1799 per month on mortgage repayments. In general, people in Beachmere work in a trades occupation.In 2021, 68.60% of the homes in Beachmere were owner-occupied compared with 61.60% in 2016.
Beachmere has 2,122 properties. Over the last 5 years, Houses in Beachmere have seen a 68.34% increase in median value, while Units have seen a 117.83% increase. As at 30 September 2026:
- The median value for Houses in Beachmere is $924,947 while the median value for Units is $923,132.
- Houses have a median rent of $650 while Units have a median rent of $395.
Suburb Insights for Beachmere 4510
Market Insights
Beachmere Trends for Houses
N/A
N/A
View TrendN/A
N/A
Beachmere Trends for Units
N/A
N/A
View TrendN/A
N/A
Neighbourhood Insights
© Copyright 2026. RP Data Pty Ltd trading as Cotality (Cotality). All rights reserved. No reproduction, distribution, or transmission of the copyrighted materials is permitted. The information is deemed reliable but not guaranteed.
While Cotality uses commercially reasonable efforts to ensure the Cotality Data is current, Cotality does not warrant the accuracy, currency or completeness of the Cotality Data and to the full extent permitted by law excludes all loss or damage howsoever arising (including through negligence) in connection with the Cotality Data.
This product uses cookies and other similar technologies to improve and customise your browsing experience, to tailor content and adverts, and for analytics and metrics regarding visitor usage on this product and other media. We may share cookie and analytics information with third parties for the purposes of advertising. By continuing to use our website, you consent to cookies being used. View our Privacy Policy here.
X
