
69 Sydney StreetBayview Heights QLD 4868


Property Details for 69 Sydney St, Bayview Heights
69 Sydney St, Bayview Heights is a 4 bedroom, 3 bathroom House with 1 parking spaces. The property has a land size of 799m2. While the property is not currently for sale or for rent, it was last sold in July 2026. There are other 4 bedroom House sold in Bayview Heights in the last 12 months.
Last Listing description (July 2026)
Positioned high within one of Bayview Heights’ most tightly held pockets, this substantial family residence delivers the perfect balance of expansive living, warm architectural character and exceptional long-term flexibility.
Designed to evolve with every stage of family life, the home offers approximately 360sqm under roof, multiple living and entertaining zones, beautiful indoor-outdoor connection and generous separation for growing families, multi-generational living, working from home or executive lifestyle living.
From its elevated position capturing cool breezes, leafy surrounds and glimpses across the city skyline and mountain ranges, to its beautifully proportioned interiors and future lifestyle potential, 69 Sydney Street is a home that offers both immediate comfort and enduring value.
The upstairs level forms the true heart of the home, where expansive open-plan living and dining spaces flow seamlessly to the full-length tiled verandah, creating a relaxed tropical atmosphere perfect for entertaining or everyday family living.
At the centre of the space is a beautifully appointed kitchen featuring granite benchtops, quality cabinetry and generous preparation and storage space, all thoughtfully designed to connect effortlessly with the surrounding living areas.
Rich Meranti timber feature doors and architectural detailing throughout the home add warmth, character and timeless appeal rarely found in modern builds.
Downstairs continues to impress with exceptional flexibility, including an oversized master retreat complete with walk-in robe, ensuite and private sitting or exercise area, alongside additional spacious bedrooms and a separate granny-flat style zone ideal for extended family, teenagers, guests or future dual-living possibilities.
Set on a generous parcel with excellent usable outdoor space, the property also offers exciting future potential for a pool, granny flat, additional garaging or enhanced entertaining zones, allowing buyers the opportunity to further personalise and elevate the lifestyle offering over time. Existing gate positioning also creates the possibility for future second driveway access via Toogood Road (STCA).
Beautifully presented and move-in ready, this is a residence designed for relaxed long-term living, effortless entertaining and growing families wanting both space and versatility in one of Cairns’ most established lifestyle suburbs.
Property Highlights
• Approx. 360sqm under roof
• Elevated position capturing breezes, city glimpses and mountain outlooks
• Multiple living and entertaining zones across both levels
• Flexible floorplan ideal for large or multi-generational families
• Full-length tiled verandah with seamless indoor-outdoor flow
• Beautiful timber architectural features throughout
• Infrared sauna
• Fully air-conditioned throughout
• Spacious backyard with future lifestyle potential
• Potential second driveway access from Toogood Road (STCA)
• Close to quality schools, parklands and approximately 10 minutes to Cairns CBD
Homes offering this level of scale, flexibility and lifestyle appeal in Bayview Heights are rarely brought to market.
Inspection is highly recommended.
Property History for 69 Sydney St, Bayview Heights, QLD 4868
- 21 Jul 2026Sold for $915,000
- 29 May 2026Listed for Sale ALL SERIOUS OFFERS CONSIDERED
- 17 Nov 2020Listed for Sale Contact Agent

Recent sales nearby
See more recent sales nearby/assets/perm/5gb3wsd3eyi6xcjk64f2yzngkm?signature=022cb6f35e9fc77886f82bd35c706ad2e4bc26f4ff2d2a58aa1d106d77a06e51) 0
0

/assets/perm/4k567za4tmi65lmopfjygg7keu?signature=b5a831fc3d2de1c7e73da65da83be12295b51688b0e9bffe64e87e1c6f059c00) 0
0
/assets/perm/3vywn2v6oai6nprs2wsukqydsm?signature=a47a5d1b4aec8b878750fdab9f26eb71feca9efee58bc6ec477a584369889a64) 0
0

Similar properties For Sale nearby
See more properties for sale nearby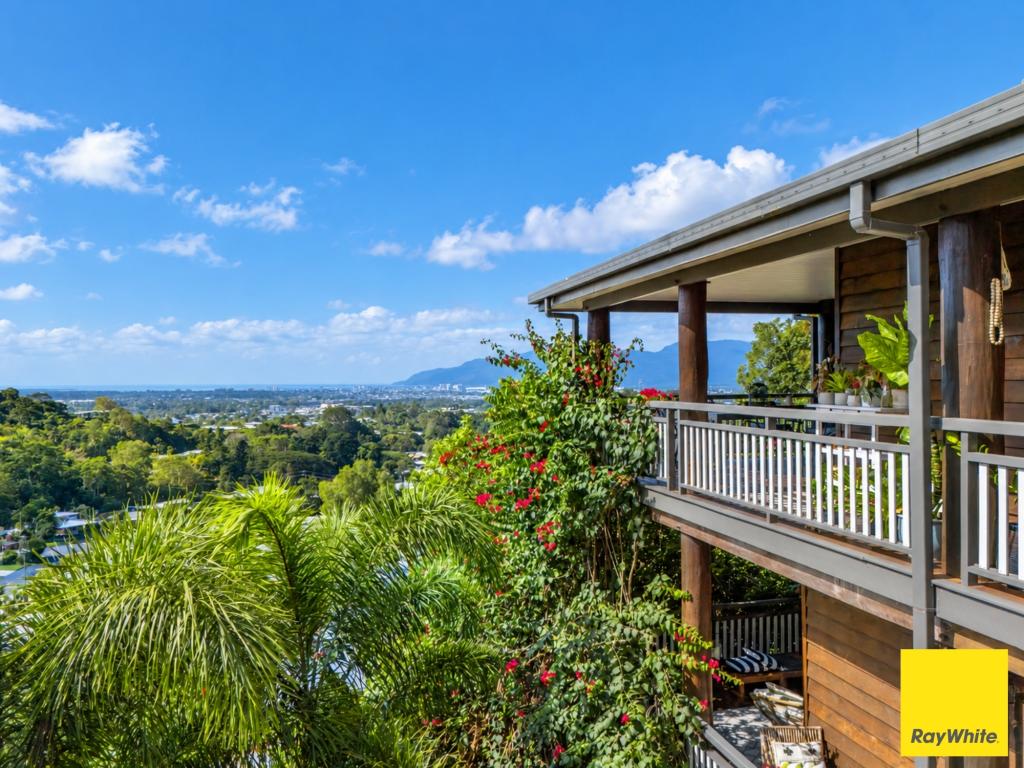 0
0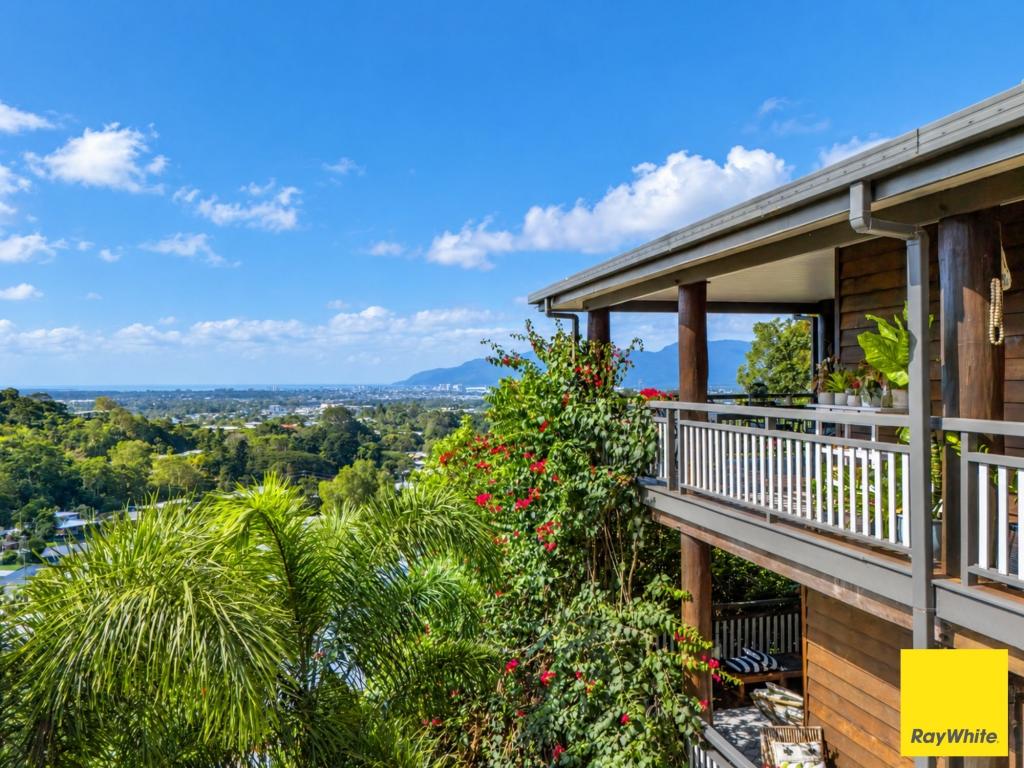 0
0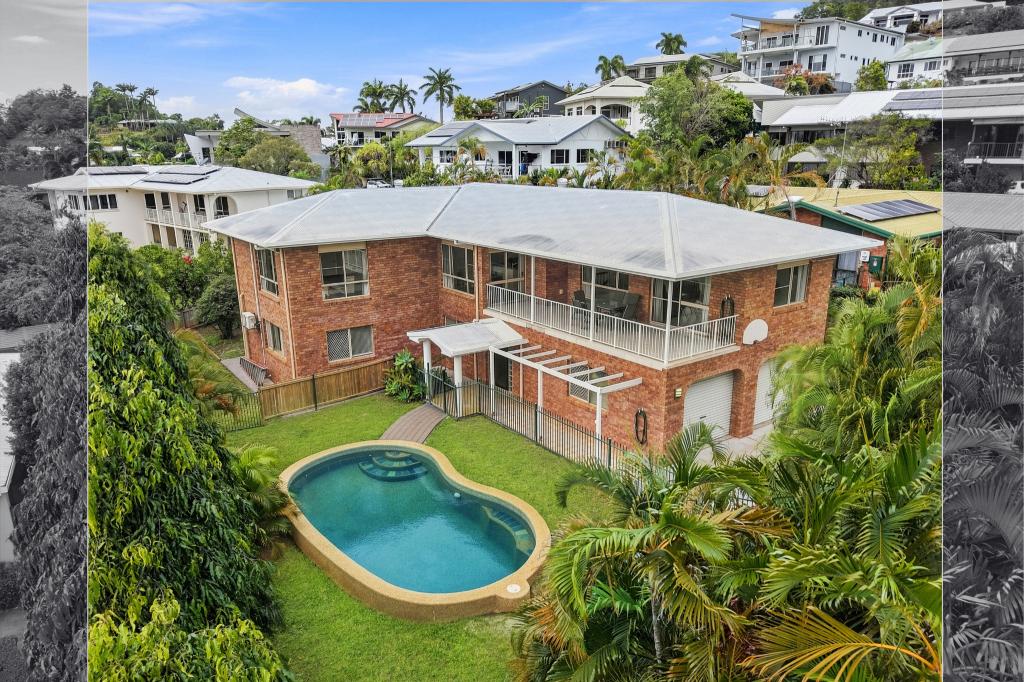 0
0Similar properties For Rent nearby
See more properties for rent nearby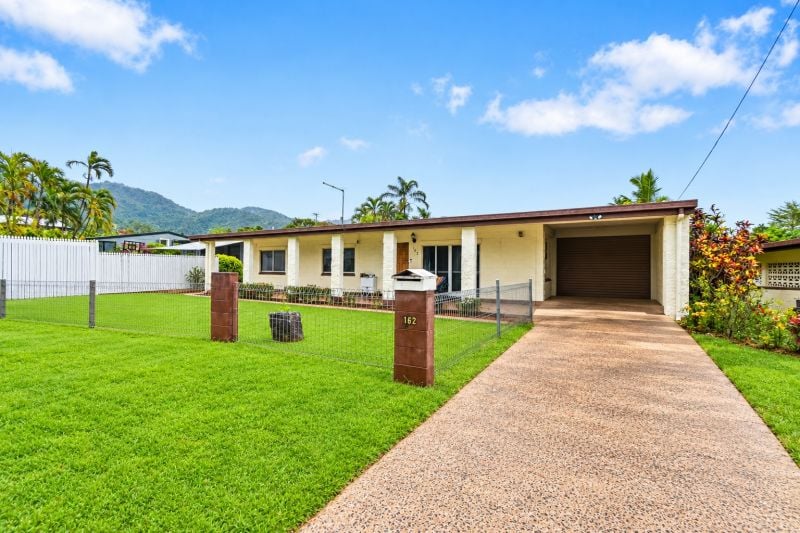 0
0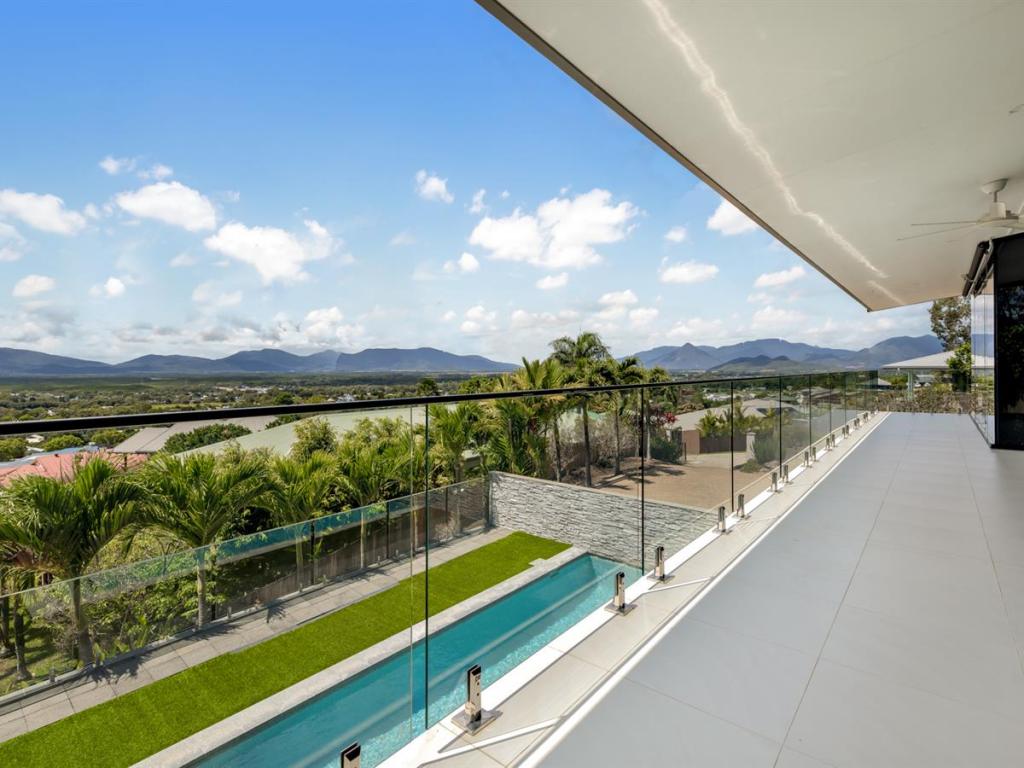 0
0 0
0About Bayview Heights 4868
The size of Bayview Heights is approximately 4.3 square kilometres. There are 18 parks, covering nearly 7.7% of the total area. The population of Bayview Heights in 2016 was 4238 people. By 2021 the population was 4175 showing a population decline of 1.5% in the area during that time. The predominant age group in Bayview Heights is 40-49 years. Households in Bayview Heights are primarily childless couples and are likely to be repaying $1800 - $2399 per month on mortgage repayments. In general, people in Bayview Heights work in a professional occupation.In 2021, 81.40% of the homes in Bayview Heights were owner-occupied compared with 79.00% in 2016.
Bayview Heights has 1,752 properties. Over the last 5 years, Houses in Bayview Heights have seen a 68.24% increase in median value, while Units have seen a 39.39% increase. As at 30 September 2026:
- The median value for Houses in Bayview Heights is $786,286 while the median value for Units is $417,236.
- Houses have a median rent of $740.
Suburb Insights for Bayview Heights 4868
Market Insights
Bayview Heights Trends for Houses
N/A
N/A
View TrendN/A
N/A
Bayview Heights Trends for Units
N/A
N/A
View TrendN/A
N/A
Neighbourhood Insights
© Copyright 2026. RP Data Pty Ltd trading as Cotality (Cotality). All rights reserved. No reproduction, distribution, or transmission of the copyrighted materials is permitted. The information is deemed reliable but not guaranteed.
While Cotality uses commercially reasonable efforts to ensure the Cotality Data is current, Cotality does not warrant the accuracy, currency or completeness of the Cotality Data and to the full extent permitted by law excludes all loss or damage howsoever arising (including through negligence) in connection with the Cotality Data.
This product uses cookies and other similar technologies to improve and customise your browsing experience, to tailor content and adverts, and for analytics and metrics regarding visitor usage on this product and other media. We may share cookie and analytics information with third parties for the purposes of advertising. By continuing to use our website, you consent to cookies being used. View our Privacy Policy here.
X
