
42-50 Falcon StreetBayview Heights QLD 4868

Property Details for 42-50 Falcon St, Bayview Heights
42-50 Falcon St, Bayview Heights is a 5 bedroom, 3 bathroom House with 4 parking spaces. The property has a land size of 2941m2. While the property is not currently for sale or for rent, it was last sold in February 2026. There are other 5 bedroom House sold in Bayview Heights in the last 12 months.
Last Listing description (February 2026)
Tucked away in an exclusive and private setting, 42–50 Falcon Street, Bayview Heights presents an exceptional lifestyle opportunity on an expansive 2,941m² rainforest block, offering complete privacy with no rear neighbours and a stunning leafy outlook in every direction.
Stylish, unique and thoughtfully designed to embrace its natural surroundings, this impressive family home delivers generous proportions, seamless indoor–outdoor living, and outstanding modern upgrades throughout - all just 7km from the Cairns CBD.
An impressive entrance leads upstairs to the heart of the home, where soaring 4-metre-high ceilings enhance the expansive open-plan living, dining and kitchen zone. Polished timber floors flow effortlessly to a full-length timber deck, creating a true treetop living experience and an ideal space for entertaining or relaxing in complete privacy.
The new bespoke kitchen is both striking and highly functional, featuring granite benchtops, gas cooktop, rangehood, generous pantry storage and ample bench space - perfectly suited to everyday family living or hosting guests, with stunning new custom bathrooms there is nothing to do but to just move in and relax.
Just some of the many features include:
- Huge 2,941m² rainforest block with private automatic gated driveway, new fencing and intercom
- No rear neighbours - quiet, secluded setting with creek boundary enhancing privacy and outlook
- Modern in-ground swimming pool
- Undercover outdoor entertaining areas
- Parking for four vehicles plus 7m x 6m x 3.4m high-clearance shed, ideal for boat or caravan
- New bespoke kitchen with granite benchtops and high-end finishes
- Four oversized bedrooms upstairs
- New main bathroom plus new ensuite to the master
- Guest bedroom and new powder room downstairs, or second tiled rumpus/games room ideal for teenagers or guests
- Custom laundry with storage, hanging space, expansive benchtops and laundry chute from upstairs
- Fully air-conditioned throughout
- Security system and Aluguard screens throughout
- New 10kW solar system with 13kW Fronius inverter and so much more ...
This is a rare opportunity to secure a stylish family home that perfectly balances privacy, lifestyle, land size and modern comfort in one of Bayview Heights’ most sought-after and tightly held locations, hurry and call Alli to inspect!
Property History for 42-50 Falcon St, Bayview Heights, QLD 4868
- 11 Feb 2026Sold for $1,280,000
- 18 Jan 2026Listed for Sale Alli gets it SOLD !
- 25 Apr 2013Listed for Rent - Price not available

Recent sales nearby
See more recent sales nearby/assets/perm/l4ozvx55cqi6njvqvgc76znjzi?signature=eea1eb539b724a8c5c9c0b1be2d659d04302657d833df5fe285df962ba785faf) 0
0/assets/perm/vkqepztlhui6xlrluvdpx3y6fq?signature=720e6844338c801d3ba69152e1d34a624b800feff77e6de8c4ae645da92e4927) 0
0

/assets/perm/zbslor55gii6xpp3z7dfxztm2q?signature=93f64e9e5085a7e68707a30f941973c37231b7ba0df8f2693aa811cb92b7b8d2) 0
0Similar properties For Sale nearby
See more properties for sale nearby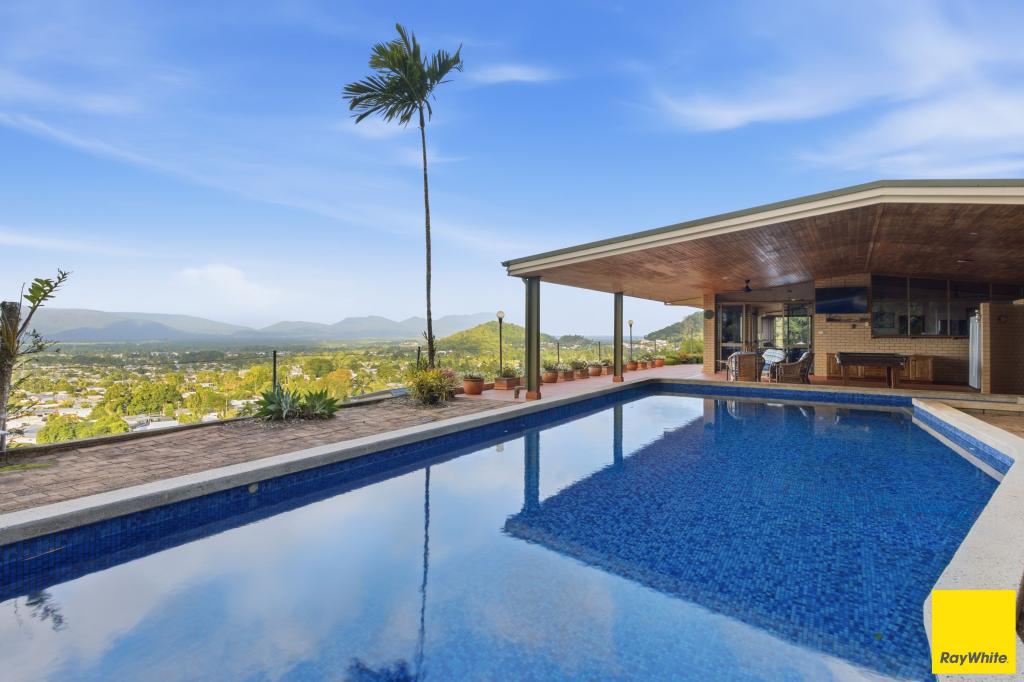 0
0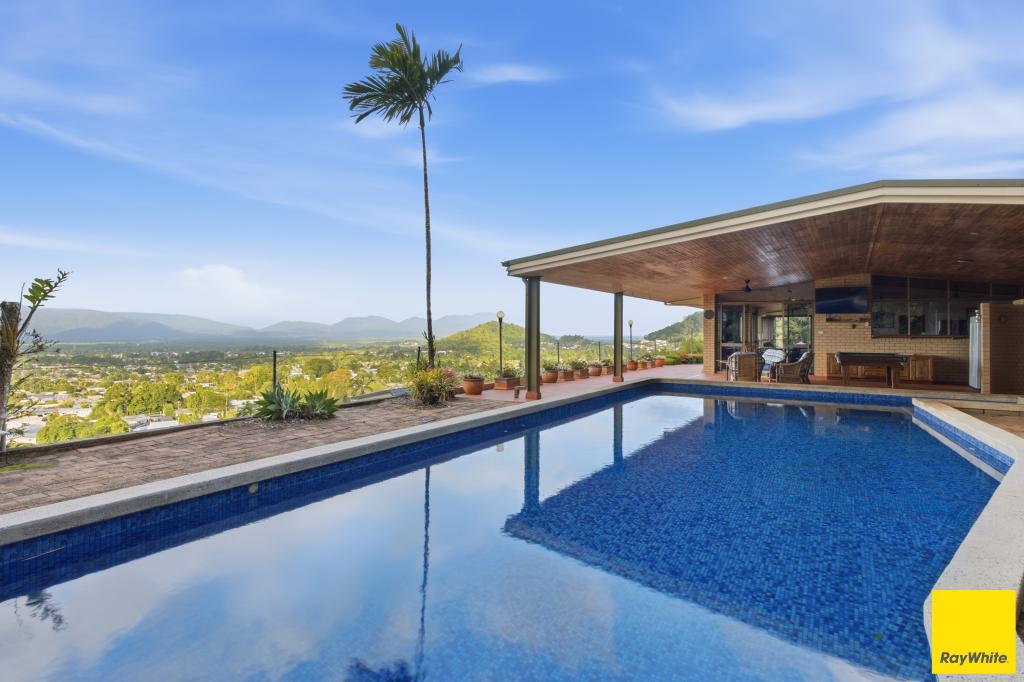 0
0
 0
0Similar properties For Rent nearby
See more properties for rent nearby 0
0 0
0 0
0About Bayview Heights 4868
The size of Bayview Heights is approximately 4.3 square kilometres. There are 18 parks, covering nearly 7.7% of the total area. The population of Bayview Heights in 2016 was 4238 people. By 2021 the population was 4175 showing a population decline of 1.5% in the area during that time. The predominant age group in Bayview Heights is 40-49 years. Households in Bayview Heights are primarily childless couples and are likely to be repaying $1800 - $2399 per month on mortgage repayments. In general, people in Bayview Heights work in a professional occupation.In 2021, 81.40% of the homes in Bayview Heights were owner-occupied compared with 79.00% in 2016.
Bayview Heights has 1,752 properties. Over the last 5 years, Houses in Bayview Heights have seen a 68.24% increase in median value, while Units have seen a 39.39% increase. As at 30 September 2026:
- The median value for Houses in Bayview Heights is $786,286 while the median value for Units is $417,236.
- Houses have a median rent of $740.
Suburb Insights for Bayview Heights 4868
Market Insights
Bayview Heights Trends for Houses
N/A
N/A
View TrendN/A
N/A
Bayview Heights Trends for Units
N/A
N/A
View TrendN/A
N/A
Neighbourhood Insights
© Copyright 2026. RP Data Pty Ltd trading as Cotality (Cotality). All rights reserved. No reproduction, distribution, or transmission of the copyrighted materials is permitted. The information is deemed reliable but not guaranteed.
While Cotality uses commercially reasonable efforts to ensure the Cotality Data is current, Cotality does not warrant the accuracy, currency or completeness of the Cotality Data and to the full extent permitted by law excludes all loss or damage howsoever arising (including through negligence) in connection with the Cotality Data.
This product uses cookies and other similar technologies to improve and customise your browsing experience, to tailor content and adverts, and for analytics and metrics regarding visitor usage on this product and other media. We may share cookie and analytics information with third parties for the purposes of advertising. By continuing to use our website, you consent to cookies being used. View our Privacy Policy here.
X
