
42-44 Osprey CloseBayview Heights QLD 4868
Property Details for 42-44 Osprey Cl, Bayview Heights
42-44 Osprey Cl, Bayview Heights is a 5 bedroom, 4 bathroom House with 6 parking spaces and was built in 2003. The property has a land size of 1923m2 and floor size of 384m2. While the property is not currently for sale or for rent, it was last sold in April 2014.
Last Listing description (June 2026)
Privately positioned within a lush tropical setting, this exceptional residence delivers a rare combination of lifestyle, luxury and space. Set on an expansive 1,900m+ allotment, just under half an acre, the home immediately impresses from the remote gates through to the grand foyer entrance, flowing to beautifully designed interiors and out to a stunning outdoor entertaining area and resort-style pool.
Further enhancing its appeal is the extensive 6+ secure car accommodation with high-clearance dual sheds, offering a level of versatility rarely found this close to Cairns CBD.
Offering a size and presence more commonly found on larger acreage-style properties, this home delivers a true sense of space, privacy and tranquility within minutes to the CBD. Designed for those who appreciate the finer things in life, it showcases seamless indoor-outdoor living, refined finishes and a considered layout that balances both functionality and luxury.
Internal Features:
At the heart of the home is a stunning designer kitchen featuring premium SMEG appliances, an induction cooktop and sleek stone benchtops throughout. Three integrated built-in ovens offer exceptional versatility for both everyday cooking and entertaining, while the oversized island bench creates a striking centrepiece for connection and entertaining. A full butler's pantry with dual sinks, a second dishwasher and extensive storage further enhances both style and practicality.
Expansive open living and dining areas are filled with natural light, offering generous proportions for growing families, while flowing effortlessly through bifold doors, extending the space to a huge covered outdoor entertaining area, creating a seamless transition between indoor comfort and outdoor living.
The home offers five generously proportioned bedrooms, including a luxurious master retreat, with the fifth currently utilised as a spacious executive office, providing flexibility for a range of living or work-from-home arrangements. Complemented by two additional bathrooms within the home, the residence is fully tiled and air-conditioned throughout, fitted with solar ensuring a consistent sense of quality.
Master suite is a true statement, featuring a beautifully designed open dressing space, complete with new custom cabinetry, display, draws, extensive hanging and storage, delivering a boutique, high-end feel rarely seen in residential homes.
External Features and Sheds:
Outdoors, the property continues to impress with a stunning resort-style pool complete with spa and waterfall feature, all set within private, lush tropical surrounds. The covered entertaining area with raked ceiling is perfectly positioned to take full advantage of the peaceful setting, creating an ideal environment for both relaxation and hosting.
The level of infrastructure and flexibility on offer is exceptional, and likely to impress those needing additional space. A standout feature is the impressive 6-car secure accommodation spanning approx. 210m, including the double garage/ gym and two high-clearance sheds/games room, plus additional off-street parking for boats, caravans and all the toys.
All of these areas are fitted with split-system air conditioning. One has been set up as an impressive lifestyle and recreation space with bar and games area, ideal as a man cave or teenager's retreat, while the other includes a bathroom, kitchenette and laundry, making it ideal for a home business, guest accommodation or future granny flat conversion.
The tropical, established gardens, further enhancing the overall sense of quality and care. Backing onto no rear neighbours, the property offers a rare sense of privacy and seclusion, creating a peaceful escape from the outside world.
Offering a remarkable combination of space, versatility and lifestyle in a highly convenient location, this is a truly unique opportunity. Positioned within a short drive to Cairns CBD and close to popular schools including St Gerard Majella and St Mary's, the property delivers the ultimate balance of luxury living and everyday convenience.
Property History for 42-44 Osprey Cl, Bayview Heights, QLD 4868
- 13 Apr 2026Listed for Sale Offers From $2,695,000
- 16 Apr 2014Sold for $950,000
- 14 Jan 2014Listed for Sale 1015000

Recent sales nearby
See more recent sales nearby/assets/perm/l4ozvx55cqi6njvqvgc76znjzi?signature=eea1eb539b724a8c5c9c0b1be2d659d04302657d833df5fe285df962ba785faf) 0
0
/assets/perm/vkqepztlhui6xlrluvdpx3y6fq?signature=720e6844338c801d3ba69152e1d34a624b800feff77e6de8c4ae645da92e4927) 0
0

/assets/perm/qpx5eo55vyi6ngl7i7pgkf53eu?signature=40d5d6f0f610c7f6b6b97f6c69133b2872863a79183c18ff4edda3f66c91bf73) 0
0Similar properties For Sale nearby
See more properties for sale nearby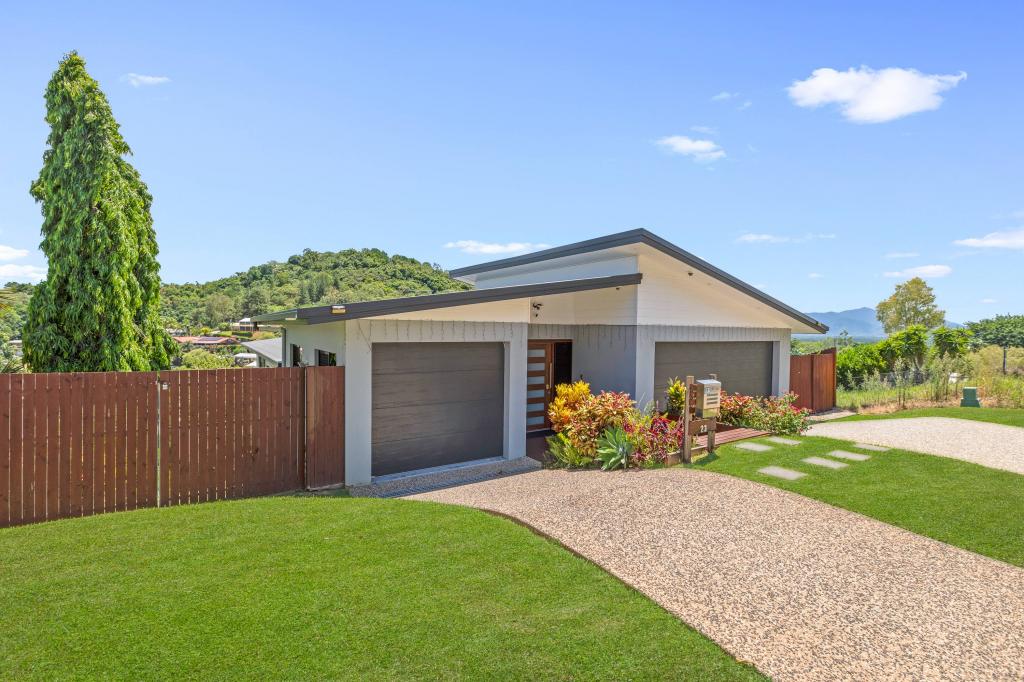 0
0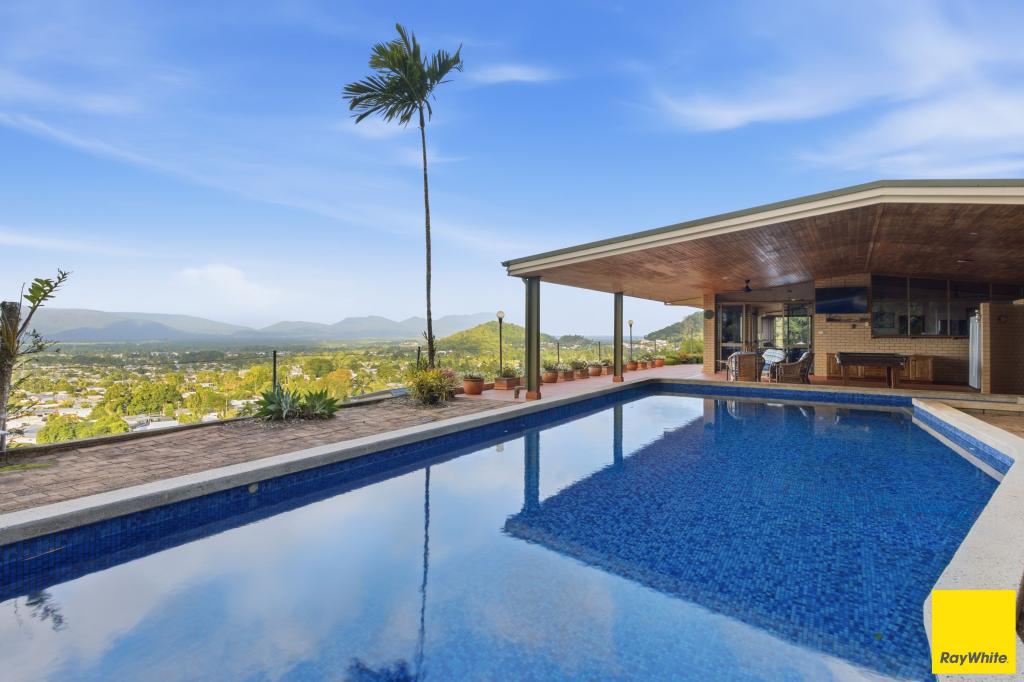 0
0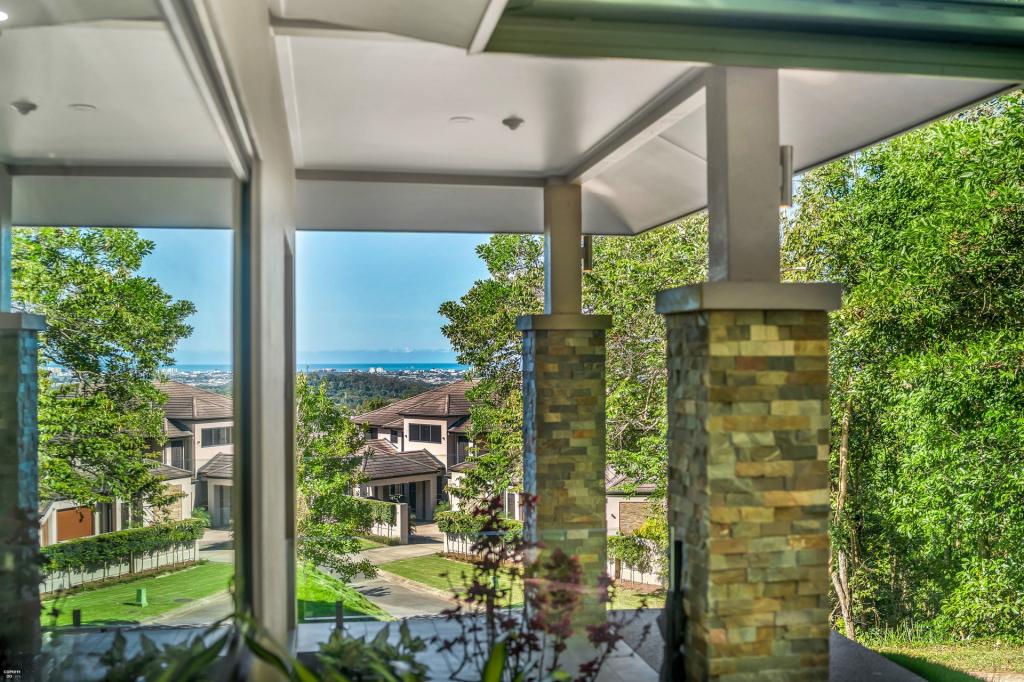 0
0
Similar properties For Rent nearby
See more properties for rent nearby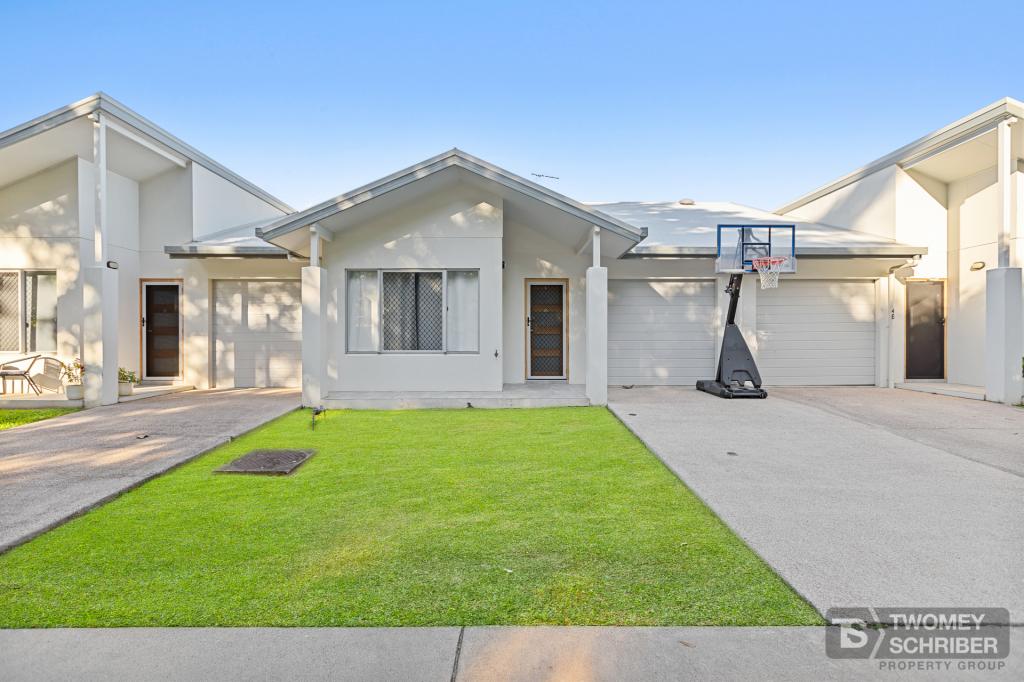 0
0 0
0
 0
0
About Bayview Heights 4868
The size of Bayview Heights is approximately 4.3 square kilometres. There are 18 parks, covering nearly 7.7% of the total area. The population of Bayview Heights in 2016 was 4238 people. By 2021 the population was 4175 showing a population decline of 1.5% in the area during that time. The predominant age group in Bayview Heights is 40-49 years. Households in Bayview Heights are primarily childless couples and are likely to be repaying $1800 - $2399 per month on mortgage repayments. In general, people in Bayview Heights work in a professional occupation.In 2021, 81.40% of the homes in Bayview Heights were owner-occupied compared with 79.00% in 2016.
Bayview Heights has 1,750 properties. Over the last 5 years, Houses in Bayview Heights have seen a 70.52% increase in median value, while Units have seen a 39.39% increase. As at 31 August 2026:
- The median value for Houses in Bayview Heights is $788,399 while the median value for Units is $452,474.
- Houses have a median rent of $715.
Suburb Insights for Bayview Heights 4868
Market Insights
Bayview Heights Trends for Houses
N/A
N/A
View TrendN/A
N/A
Bayview Heights Trends for Units
N/A
N/A
View TrendN/A
N/A
Neighbourhood Insights
© Copyright 2026. RP Data Pty Ltd trading as Cotality (Cotality). All rights reserved. No reproduction, distribution, or transmission of the copyrighted materials is permitted. The information is deemed reliable but not guaranteed.
While Cotality uses commercially reasonable efforts to ensure the Cotality Data is current, Cotality does not warrant the accuracy, currency or completeness of the Cotality Data and to the full extent permitted by law excludes all loss or damage howsoever arising (including through negligence) in connection with the Cotality Data.
This product uses cookies and other similar technologies to improve and customise your browsing experience, to tailor content and adverts, and for analytics and metrics regarding visitor usage on this product and other media. We may share cookie and analytics information with third parties for the purposes of advertising. By continuing to use our website, you consent to cookies being used. View our Privacy Policy here.
X
