
254 Toogood RoadBayview Heights QLD 4868
Property Details for 254 Toogood Rd, Bayview Heights
254 Toogood Rd, Bayview Heights is a 4 bedroom, 2 bathroom House with 2 parking spaces and was built in 2021. The property has a land size of 1227m2 and floor size of 254m2. While the property is not currently for sale or for rent, it was last sold in April 2015.
Last Listing description (September 2026)
A home unlike anything else on the Cairns market, Naya Haus represents an extraordinary blend of Scandinavian barn inspired architecture, Japanese minimalism and tropical North Queensland living. Positioned within the prestigious hillside enclave of Bayview Heights, this award winning residence delivers a rare combination of design excellence, sustainability and everyday luxury.
Set across an impressive 1,227m allotment, the home has been thoughtfully crafted to embrace its spectacular surroundings, with breathtaking views stretching across the city skyline, ocean and out to Green Island. Designed to maximise natural light, cooling breezes and seamless indoor outdoor living, every detail has been carefully considered to create a home that is both beautiful and highly functional.
Recognised nationally for its outstanding design, Naya Haus has featured on Australia's Best House 2024 and on Australia By Design in 2025, also receiving multiple Master Builders and Building Design Queensland awards, cementing its reputation as one of Far North Queensland's most distinctive and celebrated residences. Every element has been thoughtfully curated to achieve a harmonious balance between architectural beauty, sustainability and practical family living.
Designed with flexibility and longevity in mind, this remarkable residence effortlessly caters to a variety of lifestyles. Whether accommodating growing families, multi generational living, those working from home, or buyers seeking an extraordinary sanctuary to retreat to, the home's intelligent layout provides an abundance of space, privacy and versatility. Set within one of Bayview Heights' most sought-after pockets and surrounded by breathtaking natural beauty, Naya Haus offers a rare opportunity to secure a home that is as timeless as it is unique.
Homes of this calibre are seldom offered and even more rarely replicated, making this a once in a generation opportunity to own one of Cairns' most iconic architectural homes. Award-winning architectural residence showcasing Scandinavian, Japanese and tropical influences
- Elevated 1,227m allotment with panoramic city, ocean and Green Island views
- Featured on Australia's Best House and Australia By Design television shows
- Light filled open plan living and dining spaces designed to capture natural breezes
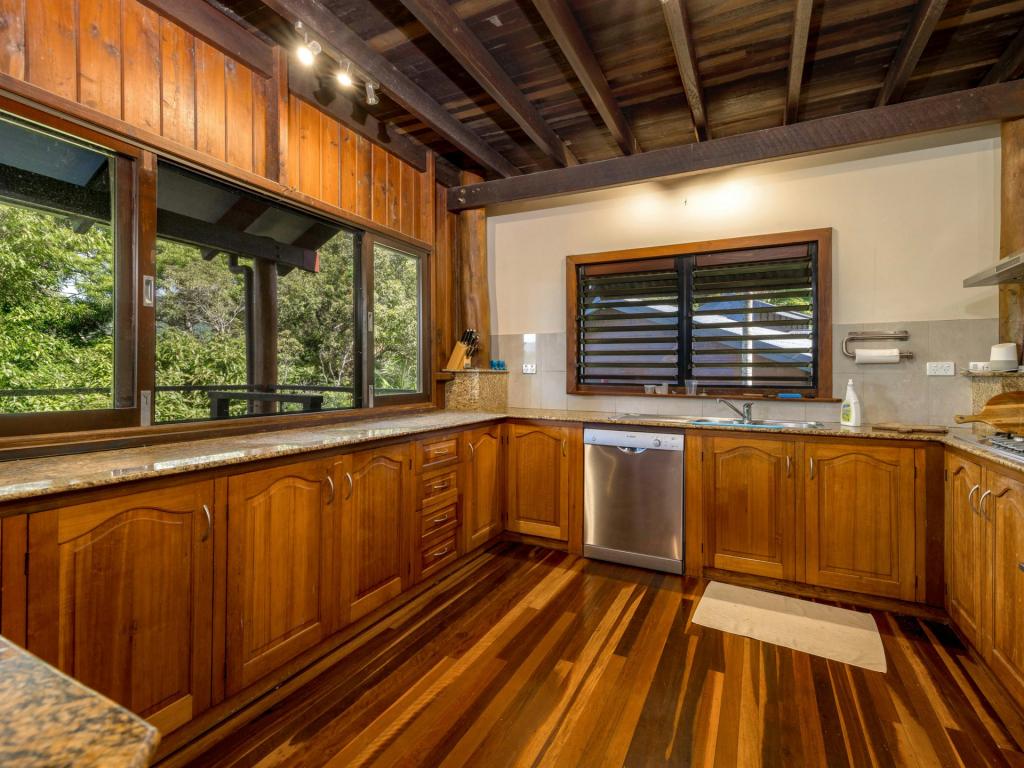
- Designer chef's kitchen with marble benchtops, custom cabinetry and premium appliances
- Luxurious king sized master retreat complete with walk-through robe, automatic curtains and stunning ensuite
- Spacious guest bedrooms plus a versatile office or fourth bedroom with separate access
- Flexible lower level studio/workshop, additional verandah and extra multipurpose room ideal for a gym, media room or more living space
- Expansive entertaining verandah perfectly positioned to take in the breathtaking outlook
- Custom 3.4m round plunge pool featuring app controlled heating, spa and lighting
- Secure, low maintenance gardens with smart irrigation system
- Secure gated access to the lower yard with ample space for future additions or additional storage
- Oversized 8.6 metre garage with abundant storage and spacious internal laundry
- Integrated Clipsal 'Wiser' smart home system throughout
- Exceptional sustainability credentials including 10kW solar, 5,000L water tank and extensive use of recycled and recyclable materials
- Designed to offer a harmonious balance of luxury, functionality and environmental consciousness
A true statement home, Naya Haus is more than an award-winning residence it is a lifestyle masterpiece, offering a level of design, craftsmanship and innovation rarely seen in Far North Queensland.
DISCLAIMER
The Industry Estate Agents is a licensed real estate agency but is not qualified as a builder, inspector, or valuer. Information provided is sourced from third parties for general guidance only. While we believe it to be reliable, we do not guarantee its accuracy, completeness, or currency, and accept no liability for errors or omissions. This is not building, pest, planning, or legal advice. Buyers should conduct their own physical inspections, due diligence, and relevant searches. Staging and digital enhancements may be used and should not be taken as a representation of the property's current state. Independent professional and legal advice is strongly recommended.
Property History for 254 Toogood Rd, Bayview Heights, QLD 4868
- 10 Aug 2026Sold for $1,730,000
- 04 Apr 2025Listed for Sale Price guide over $1.9M
- 27 Apr 2015Sold for $250,000

Recent sales nearby
See more recent sales nearby/assets/perm/366ipprfhui6zo6amecashwy7m?signature=6ba746eed62169f17c95b1d1508cc336ecf77581066d93c343759adafd206f4d) 0
0

/assets/perm/qg3x6kjuw4i65kutymtpgweqyq?signature=03712d0d89fc2ccdc95367c64b4779e10423e78fd218d562c74cf96678447927) 0
0/assets/perm/hfx3xbmlgmi63l32xxpxcelnju?signature=9e8698e3e63a2e425e0b167971a69317b3aad0a21919bd3841d65a67710ae29b) 0
0Similar properties For Sale nearby
See more properties for sale nearby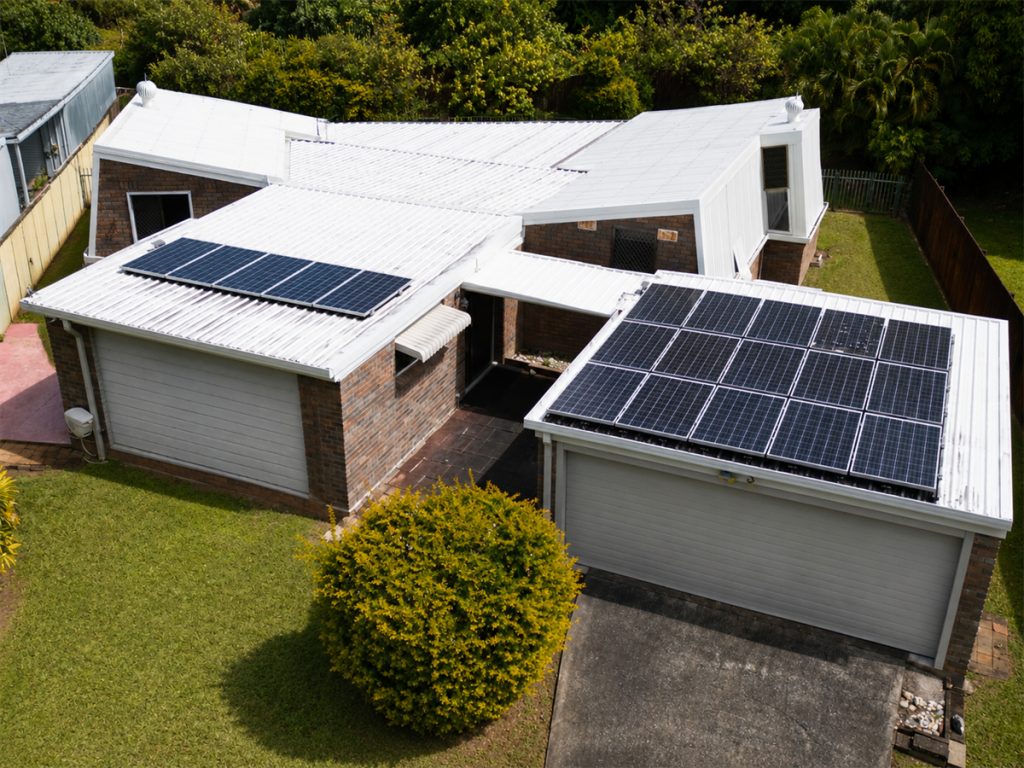 0
0

 0
0
 0
0

Similar properties For Rent nearby
See more properties for rent nearby 0
0
 0
0
 0
0

About Bayview Heights 4868
The size of Bayview Heights is approximately 4.3 square kilometres. There are 18 parks, covering nearly 7.7% of the total area. The population of Bayview Heights in 2016 was 4238 people. By 2021 the population was 4175 showing a population decline of 1.5% in the area during that time. The predominant age group in Bayview Heights is 40-49 years. Households in Bayview Heights are primarily childless couples and are likely to be repaying $1800 - $2399 per month on mortgage repayments. In general, people in Bayview Heights work in a professional occupation.In 2021, 81.40% of the homes in Bayview Heights were owner-occupied compared with 79.00% in 2016.
Bayview Heights has 1,750 properties. Over the last 5 years, Houses in Bayview Heights have seen a 70.52% increase in median value, while Units have seen a 39.39% increase. As at 31 August 2026:
- The median value for Houses in Bayview Heights is $788,399 while the median value for Units is $452,474.
- Houses have a median rent of $715.
Suburb Insights for Bayview Heights 4868
Market Insights
Bayview Heights Trends for Houses
N/A
N/A
View TrendN/A
N/A
Bayview Heights Trends for Units
N/A
N/A
View TrendN/A
N/A
Neighbourhood Insights
© Copyright 2026. RP Data Pty Ltd trading as Cotality (Cotality). All rights reserved. No reproduction, distribution, or transmission of the copyrighted materials is permitted. The information is deemed reliable but not guaranteed.
While Cotality uses commercially reasonable efforts to ensure the Cotality Data is current, Cotality does not warrant the accuracy, currency or completeness of the Cotality Data and to the full extent permitted by law excludes all loss or damage howsoever arising (including through negligence) in connection with the Cotality Data.
This product uses cookies and other similar technologies to improve and customise your browsing experience, to tailor content and adverts, and for analytics and metrics regarding visitor usage on this product and other media. We may share cookie and analytics information with third parties for the purposes of advertising. By continuing to use our website, you consent to cookies being used. View our Privacy Policy here.
X
