
6 Beale RoadBaringa QLD 4551
Property Details for 6 Beale Rd, Baringa
6 Beale Rd, Baringa is a 3 bedroom, 2 bathroom House with 1 parking spaces and was built in 2018. The property has a land size of 250m2 and floor size of 134m2. While the property is not currently for sale or for rent, it was last sold in November 2018.
Last Listing description (June 2025)
Aura Property proudly presents 6 Beale Road, Baringa!!
A beautifully finished home designed for easy, modern living in the heart of the vibrant Aura community.
This home features stunning quality finishes throughout, from the stone benchtops in the kitchen to the modern fixtures in the bathrooms. The open-plan living and dining area is filled with natural light and flows seamlessly to the covered outdoor entertaining space ideal for relaxing or hosting family and friends. The kitchen is well-appointed with ample storage, a gas cooktop, stainless steel appliances, and a breakfast bar overlooking the living zones.
With three spacious bedrooms, there's plenty of room for the whole family. The master suite is thoughtfully positioned at the front of the home for privacy and features a walk-in wardrobe and a stylish twin vanity ensuite. The two additional bedrooms are located at the rear, each with built-in robes and easy access to the main bathroom and separate toilet.
Other features include an internal laundry with linen storage, a remote double garage with internal access, ceiling fans throughout, and security screens for added comfort and peace of mind.
Situated in a prime location within Aura, this home is just a short walk to local playgrounds, cafes, bike paths, and schools everything you need is right at your doorstep.
The Feature we think you'll love:
- Three bedrooms; master with ensuite and walk-in wardrobe
- Solar Power
- Open-plan living and dining to outdoor alfresco and backyard
- Stone benchtops to kitchen and bathroom
- 900mm cooktop, rangehood and oven plus 600mm dishwasher
- Walk-in pantry
- Ceiling fans to all bedrooms, living and undercover alfresco area
- Split system air-conditioning to living and master bedroom
- Block out roller blinds to all windows and sliding doors
- Tiles to living, bathroom and alfresco
- LED down lights throughout
- Single garage with laundry space
A break down of each room:
Master Bedroom:
- Positioned privately at the front of the home
- Spacious layout (3.6 x 3.4m)
- Walk-in wardrobe (WIR) for ample storage
- Twin vanity ensuite with modern finishes (2.0 x 2.2m)
- Ceiling fan for year-round comfort
- Large window providing natural light
Bedroom 2:
- Comfortably sized (3.0 x 3.0m)
- Built-in wardrobe with mirrored doors
- Ceiling fan
- Close to main bathroom and separate toilet
- Ideal as a child's room, guest room, or home office
Bedroom 3:
- Identical in size to Bedroom 2 (3.0 x 3.0m)
- Built-in wardrobe with mirrored doors
- Ceiling fan
- Located near the main living area
- Suitable for a second child's room, guest accommodation, or hobby space
Kitchen:
- Centrally located overlooking the dining and living areas
- Stone benchtops with breakfast bar
- Stainless steel appliances including gas cooktop and oven
- Generous storage and cabinetry
- Open-plan layout ideal for entertaining
- Positioned adjacent to the dining area (3.6 x 3.0m)
If you have any questions about this property, please see FAQ's below:
Can we have pets?
Yes, pets are considered on application.
What is the preferred lease term?
6 or 12 months.
Can I have an application prior to viewing?
We require all prospective tenants to view the property before applying. This ensures that the property meets your expectations and allows us to answer any questions you may have.
How do I apply for this property?
To apply for the property, simply schedule a viewing through Realestate.com. Once you've seen the property, our agent will provide you with the link to apply through 2apply.
When is this property available?
Please refer to the advert above.
FURTHER INFORMATION:
*Tenants pay 100% of power
*Tenants to maintain gardens and grounds
*Tenants pay for gas supply and gas bottle hire
*Property is water compliant tenants will be charged for all water consumption
* Tenants are liable to check/confirm active & acceptable internet connection at the property PRIOR to applying.
TO REGISTER:
Please register to ensure that you receive notification of any updates or cancellations. Click 'Book Inspection' and follow the prompts to register your details for the open home you wish to attend.
HOW TO APPLY FOR THIS HOME:
1. Click request time to view property
2. Follow the prompts, If there is not a inspections available or the available inspection time slots are not suitable, please enquire below as more inspection times may be available in the coming week.
3. Once you have viewed the property our agent will send you a link to apply via 2Apply.
PLEASE NOTE:
Legislation states that you must read the General Tenancy Agreement inclusive of any special terms prior to proceeding through our approval process. If applicable, you will receive this in due course, however please contact our office if you do need this at any stage.
Disclaimer: Whilst every care is taken in the preparation of the information contained in this marketing, Aura Property will not be held liable for any errors in typing or information displayed. All interested parties are required to complete their own due diligence to verify the accuracy of the information provided including but not limited to the available utilities provided to the property.
Property History for 6 Beale Rd, Baringa, QLD 4551
- 22 May 2025Listed for Rent $690 / week
- 15 Dec 2022Listed for Rent $600 / week
- 29 Jun 2022Listed for Rent $600 / week

Recent sales nearby
See more recent sales nearby
/assets/perm/mdy4h6vnfyi6xloyhxq6kusmmm?signature=0c3fb0dde82bf966d35b28b35e03c091b9566c0070a7eb1ee5e29a8a667ffcca) 0
0
Similar properties For Sale nearby
See more properties for sale nearby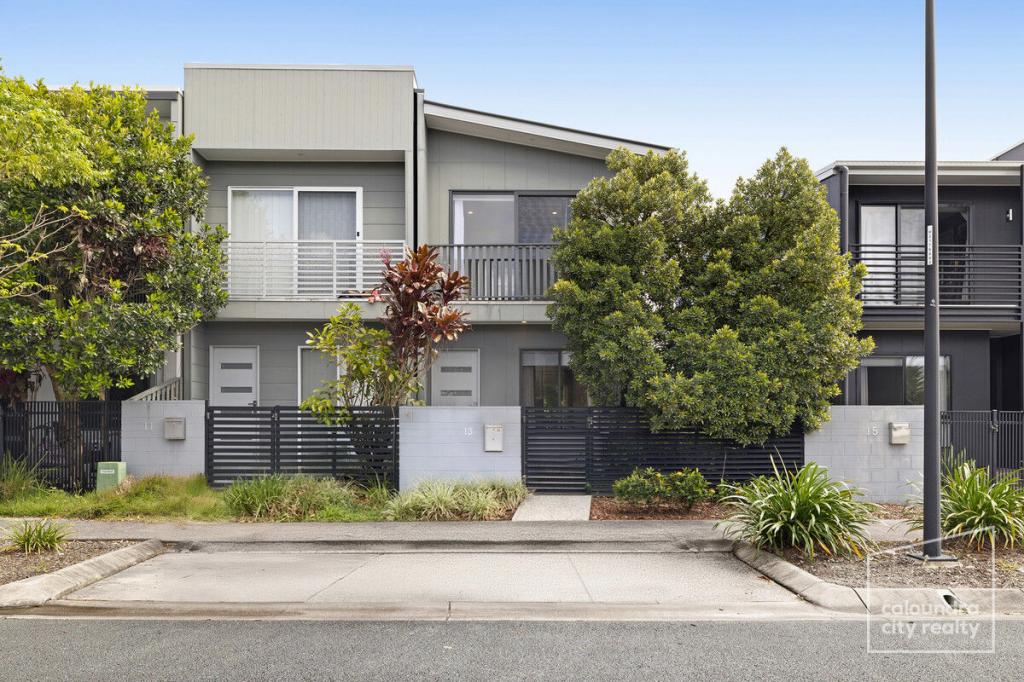 0
0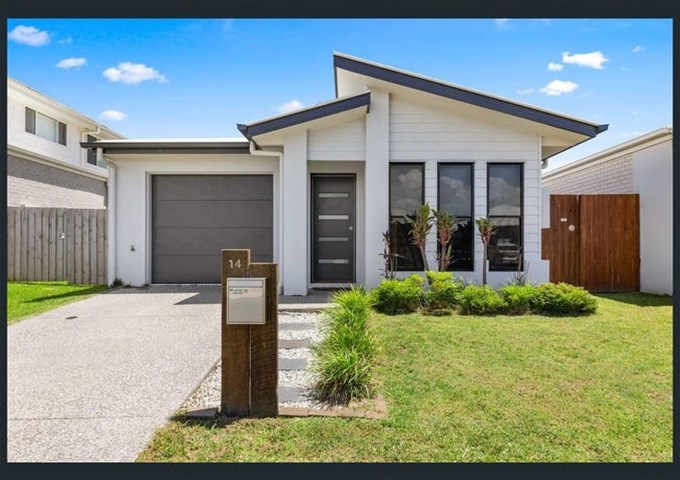 0
0
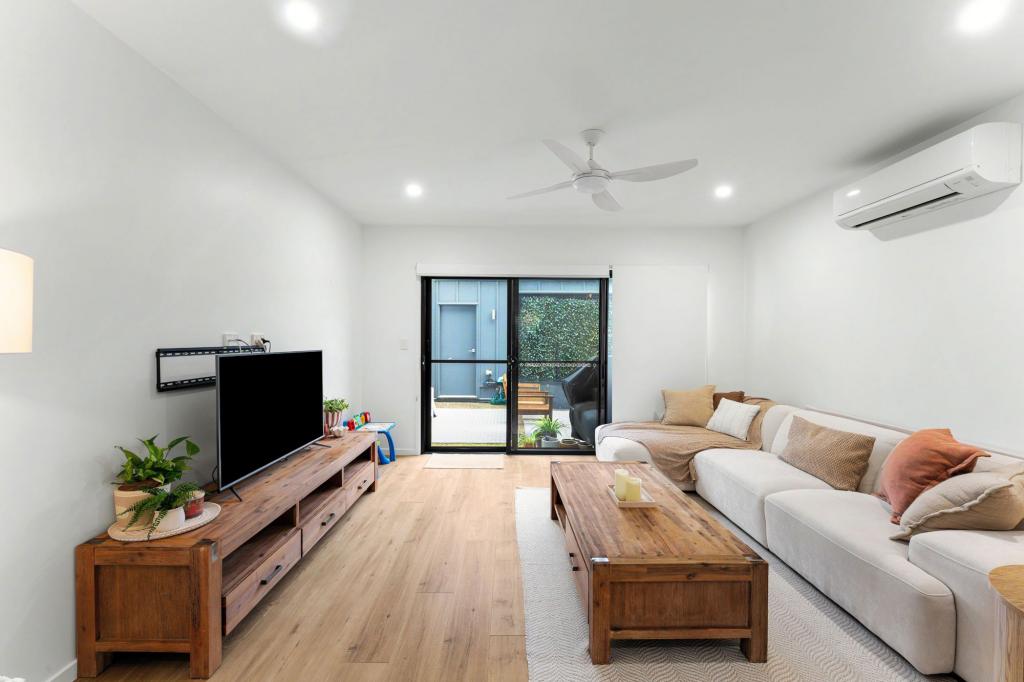 0
0
Similar properties For Rent nearby
See more properties for rent nearby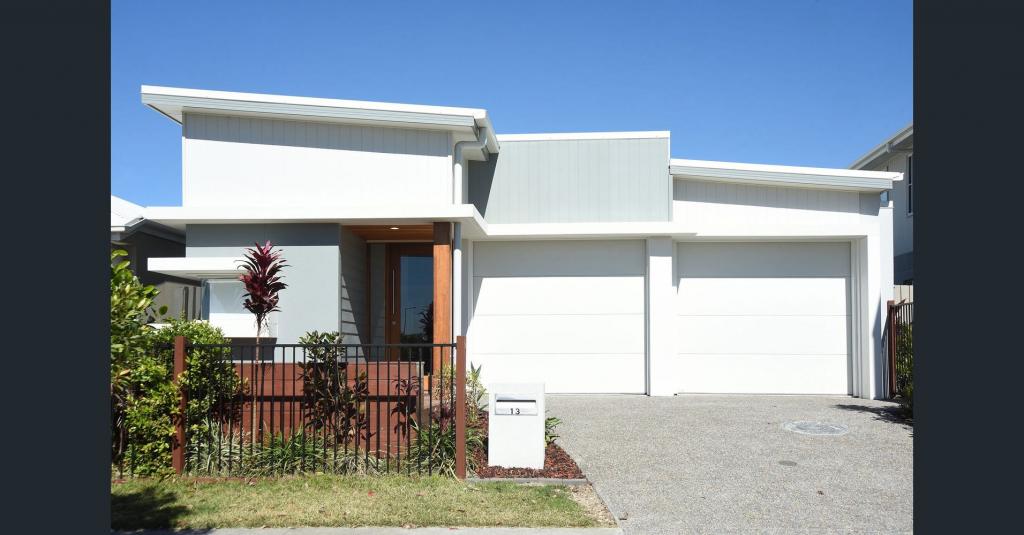 0
0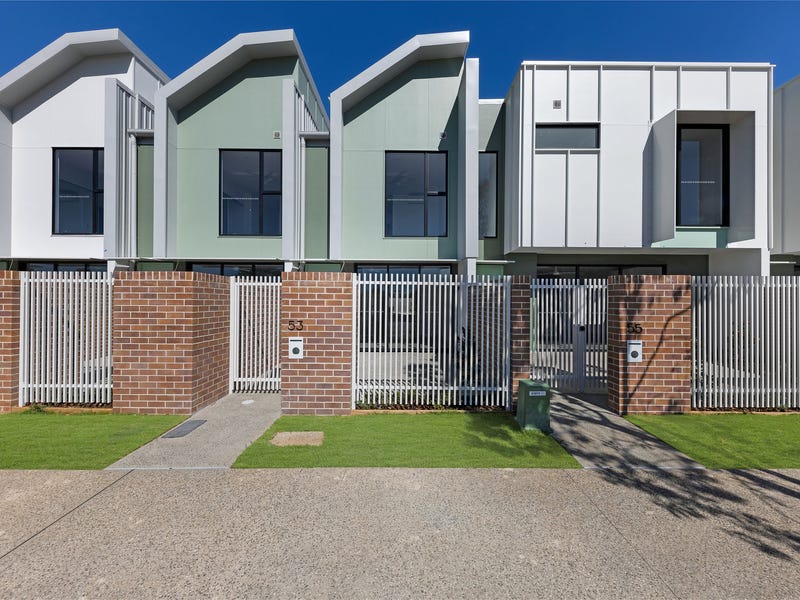 0
0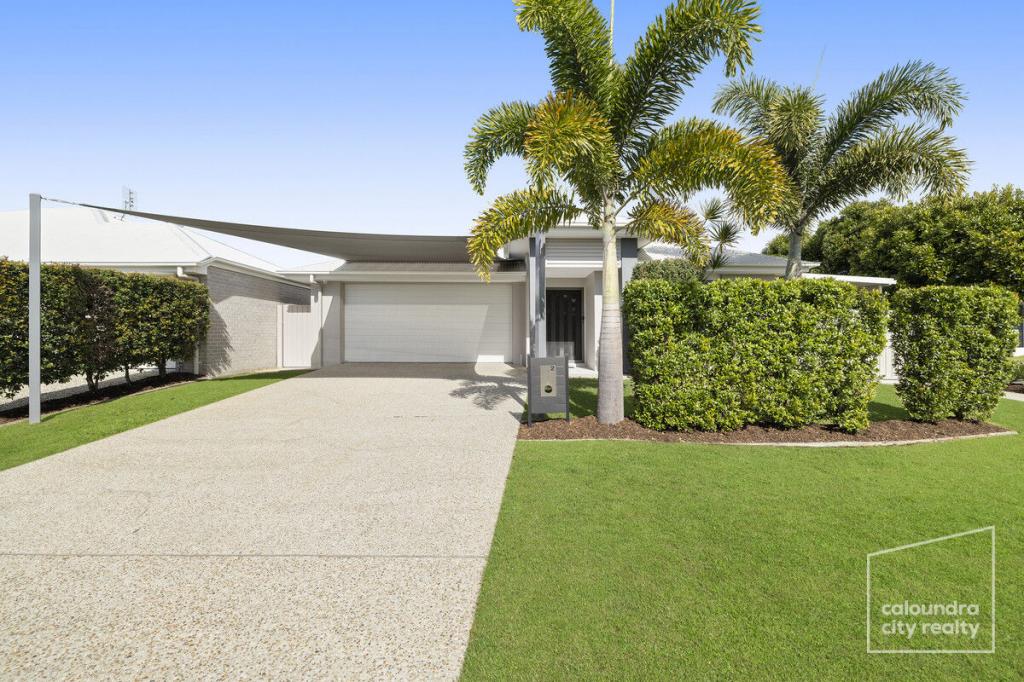 0
0About Baringa 4551
The population of Baringa in 2016 was 94 people. By 2021 the population was 4604 showing a population growth of 4797.9% in the area during that time. The predominant age group in Baringa is 30-39 years. Households in Baringa are primarily couples with children and are likely to be repaying $1800 - $2399 per month on mortgage repayments. In general, people in Baringa work in a professional occupation.In 2021, 56.70% of the homes in Baringa were owner-occupied compared with 71.00% in 2016.
Baringa has 2,296 properties. Over the last 5 years, Houses in Baringa have seen a 77.56% increase in median value, while Units have seen a 112.39% increase. As at 30 June 2026:
- The median value for Houses in Baringa is $1,105,081 while the median value for Units is $934,622.
- Houses have a median rent of $750 while Units have a median rent of $690.
Suburb Insights for Baringa 4551
Market Insights
Baringa Trends for Houses
N/A
N/A
View TrendN/A
N/A
Baringa Trends for Units
N/A
N/A
View TrendN/A
N/A
Neighbourhood Insights
© Copyright 2026. RP Data Pty Ltd trading as Cotality (Cotality). All rights reserved. No reproduction, distribution, or transmission of the copyrighted materials is permitted. The information is deemed reliable but not guaranteed.
While Cotality uses commercially reasonable efforts to ensure the Cotality Data is current, Cotality does not warrant the accuracy, currency or completeness of the Cotality Data and to the full extent permitted by law excludes all loss or damage howsoever arising (including through negligence) in connection with the Cotality Data.
This product uses cookies and other similar technologies to improve and customise your browsing experience, to tailor content and adverts, and for analytics and metrics regarding visitor usage on this product and other media. We may share cookie and analytics information with third parties for the purposes of advertising. By continuing to use our website, you consent to cookies being used. View our Privacy Policy here.
X
