
13 Mosman CourtBaringa QLD 4551

Property Details for 13 Mosman Ct, Baringa
13 Mosman Ct, Baringa is a 5 bedroom, 2 bathroom House with 4 parking spaces. The property has a land size of 710m2. While the property is not currently for sale or for rent, it was last sold in June 2026. There are other 5 bedroom House sold in Baringa in the last 12 months.
Last Listing description (August 2026)
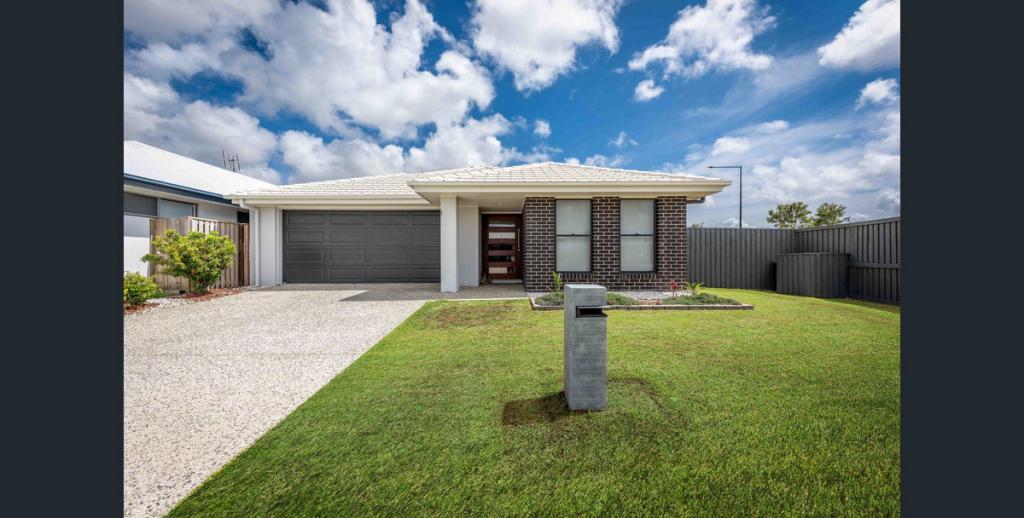
Welcome to 13 Mosman Court, Baringa within the Elements. Positioned on a substantial 710m parcel at the end of a quiet, family-friendly cul-de-sac, with the added benefit of only one side neighbour, this exceptional residence is a true showcase of thoughtful design, premium finishes, and cutting-edge smart home integration. Offering an impressive 308.6m under roof, the home delivers a seamless balance of luxury and practicality, with expansive proportions, soaring ceilings, and a refined material palette that creates an immediate sense of sophistication from the moment you arrive.
At the heart of the home, the designer kitchen and butlers pantry have been crafted for both everyday living and effortless entertaining. Complete with 20mm stone benchtops, soft-close cabinetry, a feature glass window to the pantry, and plumbed fridge connection, this space flows seamlessly through to the open-plan living and dining zones. Oversized 6.4m patio doors with recessed tracks blur the line between indoors and out, opening onto a stunning alfresco area fitted with zip-track blinds, perfect for year-round entertaining in total comfort.
Outdoors, the lifestyle offering continues with a dedicated 35m spa zone featuring a 10-person Spa World Vortex Palladium spa with smart integration, alongside a custom-built firepit area with timber bench seating. The backyard has been meticulously landscaped with premium Tif Tuf turf, irrigation, and practical inclusions such as a 5000L water tank and all-weather geocell access leading to the impressive 50m powered shed - ideal for additional storage, hobbies, or secure vehicle accommodation.
Inside, the home has been designed with both comfort and privacy in mind. The luxurious master suite is a true retreat, complete with dual walk-in robes featuring sensor lighting and a beautifully appointed ensuite with double shower heads and a double wall-hung vanity. Additional features such as internal wall soundproofing to the master and theatre/music room, ducted air-conditioning with zoning, and a full smart home system ensure every element of modern living has been considered.
Property Highlights:
- Expansive 710m corner block with the Elements, positioned at the end of a cul-de-sac with only one side neighbour
- Generous 308.6m under roof, designed for space and flow
- Large 50m powered shed (10m x 5m) with electric roller door (3.38m opening)
- 3.4m wide double gate side access with all-weather geocell mesh driveway to shed
- Stunning outdoor entertaining zone with 35m spa area and electric blinds
- 10-person Spa World Vortex Palladium spa with smart home integration
- Custom-built fire-pit area with timber bench seating for year-round entertaining
- Beautifully landscaped yard featuring premium Tif Tuf turf and irrigation system
- 5000L water tank with upgraded Davey pump
Interior Features:
- Striking 3.4m high entry creating an immediate sense of scale
- 2.7m ceilings throughout with oversized 2340mm internal doorways
- Larger-than-standard front entry door and garage roller door
- Seamless indoor-outdoor flow via 6.4m wide patio doors with recessed tracks
- Elegant timber flooring throughout the home
- Designer kitchen with 20mm stone benchtops and soft-close cabinetry
- Butlers pantry with feature glass window and additional storage
- Plumbed fridge connection for added convenience
- Internal wall soundproofing to master suite and theatre/music room
Bathrooms & Bedrooms:
- Luxurious master retreat with double walk-in robes featuring sensor lighting
- Designer ensuite with double shower heads and double wall-hung vanity
- Main bathroom with oversized bathtub and stylish wall-hung vanity
- Four additional spacious bedrooms, all designed with comfort and practicality in mind
- Smart Home & Electrical Features:
- Fully integrated smart home system throughout key features
- Electric remote-controlled double roller blinds (sunscreen & blockout)
- Ducted air-conditioning with zoning and individual temperature control
- 13.7kW solar system with 10kW inverter and 22.4kWh Sungrow battery
- LED Philips Hue smart lighting in kitchen, butlers pantry, master & WIRs
- British Fires electric fireplace offering both ambience and warmth
- Swann security camera system for peace of mind
Outdoor Living:
- Covered alfresco with zip-track blinds for all-season entertaining
- Built-in firepit zone creating a relaxed outdoor retreat
- Spacious backyard with plenty of room for families, pets, or additional features
- Thoughtfully designed spaces combining luxury with low-maintenance living
Homes of this calibre, where no detail has been overlooked and every inclusion enhances the lifestyle on offer, are rarely brought to market. This is a standout opportunity to secure a truly complete home in one of Baringas most desirable pockets. Contact AJ today to arrange a private inspection.
Property History for 13 Mosman Ct, Baringa, QLD 4551
- 19 Jun 2026Sold for $1,590,000
- 05 May 2026Listed for Sale SOLD BY THE AJ MILNER TEAM
- 07 Jul 2017Sold for $324,200

Recent sales nearby
See more recent sales nearby/assets/perm/g22wbnx6hqi6tbxdqngnwg6hsy?signature=074109e1c0c8a11cac51f4fd81b8d046d5a2deb8e5c6f22ab24628df4ac98cf1) 0
0/assets/perm/lnhrqwzfaqi63n7t2hhgwkfmj4?signature=160945571a22b0aeaa266a22cbc6c1d926f2dce110189ce7ac84e81c5950c428) 0
0Similar properties For Sale nearby
See more properties for sale nearby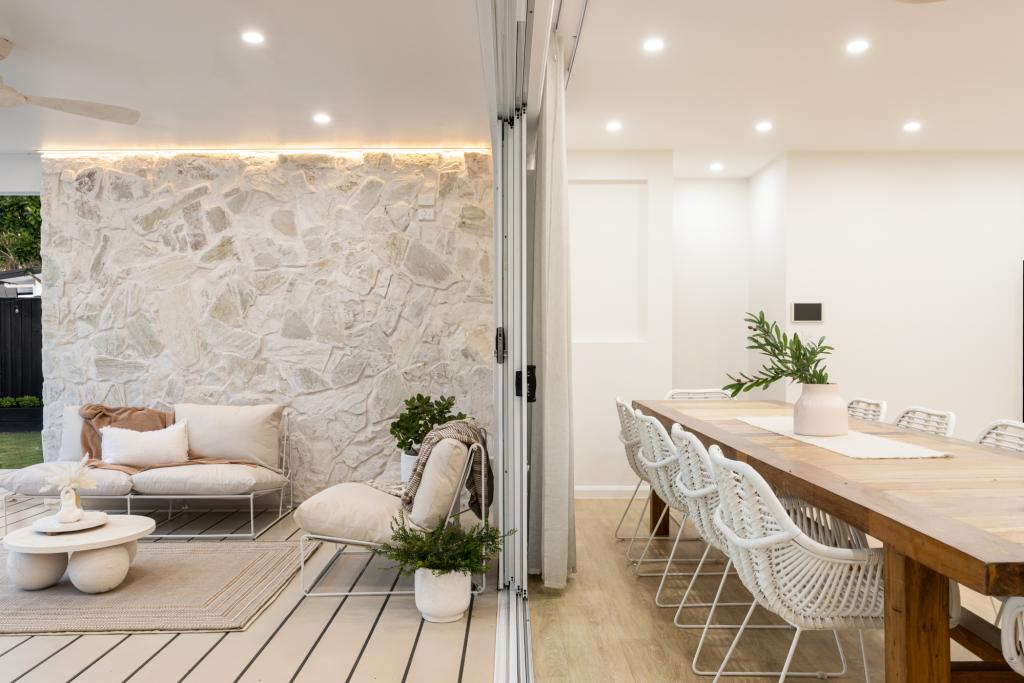 0
0
 0
0
 0
0
Similar properties For Rent nearby
See more properties for rent nearby 0
0
 0
0 0
0About Baringa 4551
The population of Baringa in 2016 was 94 people. By 2021 the population was 4604 showing a population growth of 4797.9% in the area during that time. The predominant age group in Baringa is 30-39 years. Households in Baringa are primarily couples with children and are likely to be repaying $1800 - $2399 per month on mortgage repayments. In general, people in Baringa work in a professional occupation.In 2021, 56.70% of the homes in Baringa were owner-occupied compared with 71.00% in 2016.
Baringa has 2,291 properties. Over the last 5 years, Houses in Baringa have seen a 58.93% increase in median value, while Units have seen a 105.88% increase. As at 31 August 2026:
- The median value for Houses in Baringa is $1,056,052 while the median value for Units is $917,744.
- Houses have a median rent of $750 while Units have a median rent of $700.
Suburb Insights for Baringa 4551
Market Insights
Baringa Trends for Houses
N/A
N/A
View TrendN/A
N/A
Baringa Trends for Units
N/A
N/A
View TrendN/A
N/A
Neighbourhood Insights
© Copyright 2026. RP Data Pty Ltd trading as Cotality (Cotality). All rights reserved. No reproduction, distribution, or transmission of the copyrighted materials is permitted. The information is deemed reliable but not guaranteed.
While Cotality uses commercially reasonable efforts to ensure the Cotality Data is current, Cotality does not warrant the accuracy, currency or completeness of the Cotality Data and to the full extent permitted by law excludes all loss or damage howsoever arising (including through negligence) in connection with the Cotality Data.
This product uses cookies and other similar technologies to improve and customise your browsing experience, to tailor content and adverts, and for analytics and metrics regarding visitor usage on this product and other media. We may share cookie and analytics information with third parties for the purposes of advertising. By continuing to use our website, you consent to cookies being used. View our Privacy Policy here.
X
