
110 Mcarthur ParadeBaringa QLD 4551


Property Details for 110 Mcarthur Pde, Baringa
110 Mcarthur Pde, Baringa is a 4 bedroom, 2 bathroom House with 2 parking spaces and was built in 2018. The property has a land size of 420m2 and floor size of 143m2. While the property is not currently for sale or for rent, it was last sold in July 2026. There are other 4 bedroom House sold in Baringa in the last 12 months.
Last Listing description (September 2026)
Delivering the perfect balance of modern style, family functionality and relaxed coastal living; welcome to 110 McArthur Parade, Baringa. From the moment you step inside, the wood-effect vinyl planking and coastal-inspired interiors create an inviting sense of home.
Designed with effortless living in mind, the spacious open-plan layout is filled with natural light and multiple living zones. At the heart of the home, the beautifully appointed kitchen features quality appliances, reconstituted stone benchtops, a generous breakfast bar, and statement pendant lighting. The open-plan connects seamlessly to the covered decked alfresco. This stunning space overlooks the glistening pool and lawn area, providing plenty of room for children and pets to play. Whether hosting family gatherings, enjoying summer afternoons poolside or simply unwinding in your private backyard oasis, this outdoor space is sure to impress.
The master suite is a peaceful retreat, complete with walk-in robe and a spacious ensuite featuring a luxurious rainfall shower. Three additional bedrooms are generously sized, each with built-in robes and abundant natural light. A spacious second living area is conveniently positioned alongside the children's bedrooms, creating the ideal family room, games room or teenage retreat. The main bathroom features a bathtub positioned beneath the window and modern finishes, while a separate toilet adds everyday convenience.
4 Bedrooms | 2 Bathrooms | 2 Car Accommodation
Spacious open-plan living and dining area filled with natural light
Modern kitchen with stone bench-tops, pendant lighting and quality appliances
Versatile multipurpose room with pocket sliding door
Covered tiled alfresco and poolside dining area
Sparkling swimming pool
Putt-putt green
Second living room positioned near the children's bedrooms
Four generous sized bedrooms
Master suite with walk-in robe andensuite with rainfall shower-head
Main bathroom with bathtub, andseparate toilet
Wood-effect vinyl planking throughout with carpet to bedrooms
Air conditioning to the main living area, seperate media and three bedrooms
Laundry with direct outdoor access and linen storage
Garage with drive-through panel providing access to back yard
Mud room in garage with amplestorage
Offering an enviable lifestyle in a highly convenient location, this beautifully presented family home combines comfort, style and practicality in equal measure. With its resort-inspired pool, multiple living spaces and thoughtful design, this is a home that truly caters to every stage of family life.
Moments from every amenity, this immaculate property encourages a lifestyle of comfort and luxury for a family to flourish. Ideally located within walking distance to the desirable schooling including Baringa State STEM school. Green spaces and multiple playgrounds are a short walk away. Enjoy the convenience of Baringa Shopping Village with cafes, tavern, Super IGA, hairdressers, medical facilities and much more. Ten minutes from the Sunshine Coast University Hospital, stunning beaches and all that Caloundra has to offer.
Property History for 110 Mcarthur Pde, Baringa, QLD 4551
- 23 Jul 2026Sold for $1,070,000
- 19 Jun 2026Listed for Sale Under Contract
- 23 Aug 2017Sold for $252,500

Recent sales nearby
See more recent sales nearby/assets/perm/rc6k2u5uuyi6zgudbm7m3px34y?signature=8bc6066f417495062436b369ea76ac39c3d9718e3c7ee32fdd35f6935dcf6c38) 0
0
/assets/perm/kjjiyqwcgui63dphsm5p7wkjfq?signature=4f87b8a8290b50c906342e0c15f38b65dbe2898a4046c1b6b54881bf6237b217) 0
0

/assets/perm/csgj7vyq7mi65jhclwz5eoyvdy?signature=5c07ef43a6d8c4e9700c1cf95481c78fd89c0fb1dae6ea11328010688c9253fa) 0
0
Similar properties For Sale nearby
See more properties for sale nearby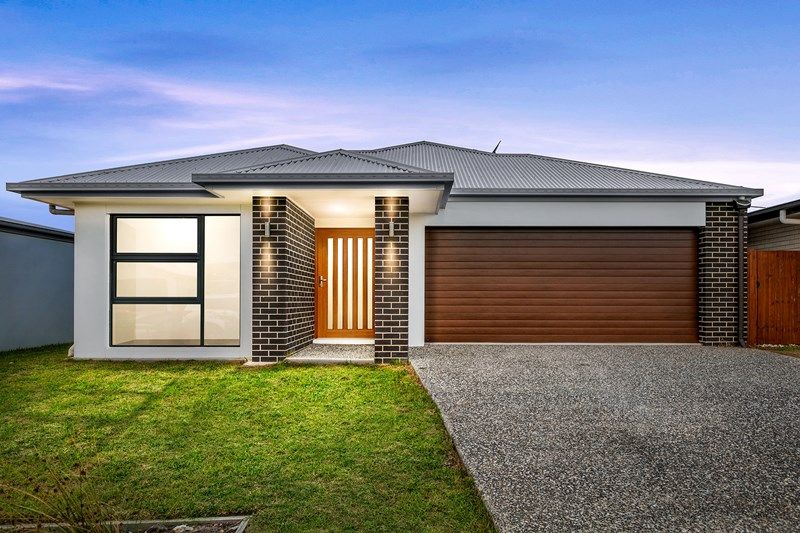 0
0

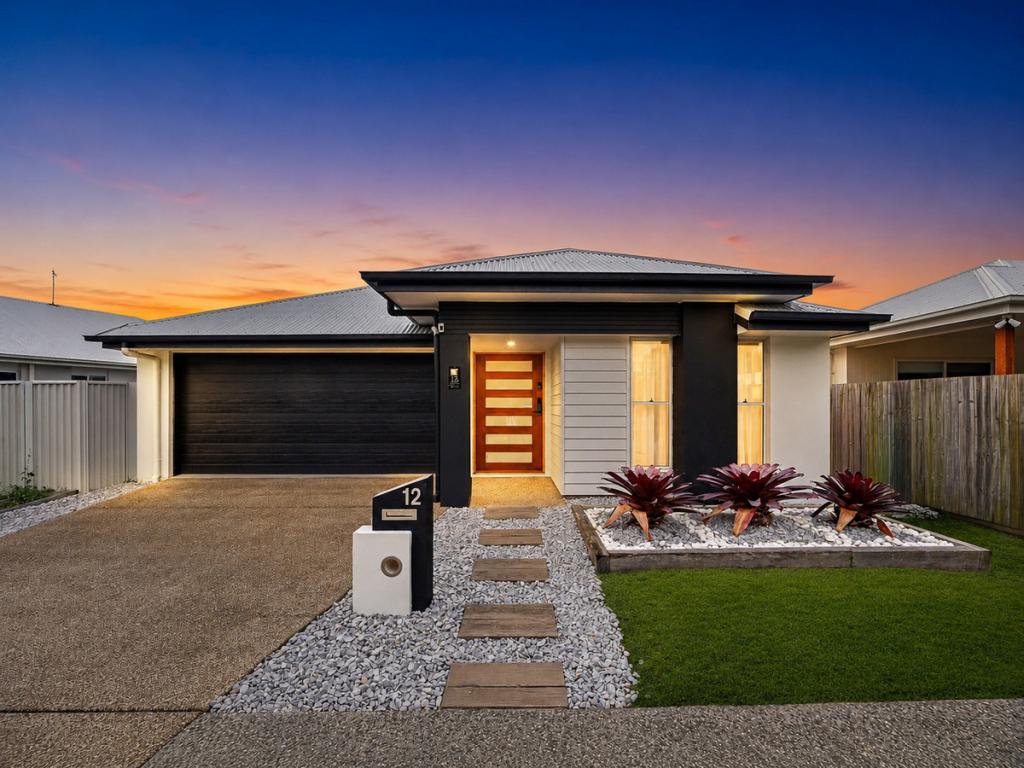 0
0 0
0Similar properties For Rent nearby
See more properties for rent nearby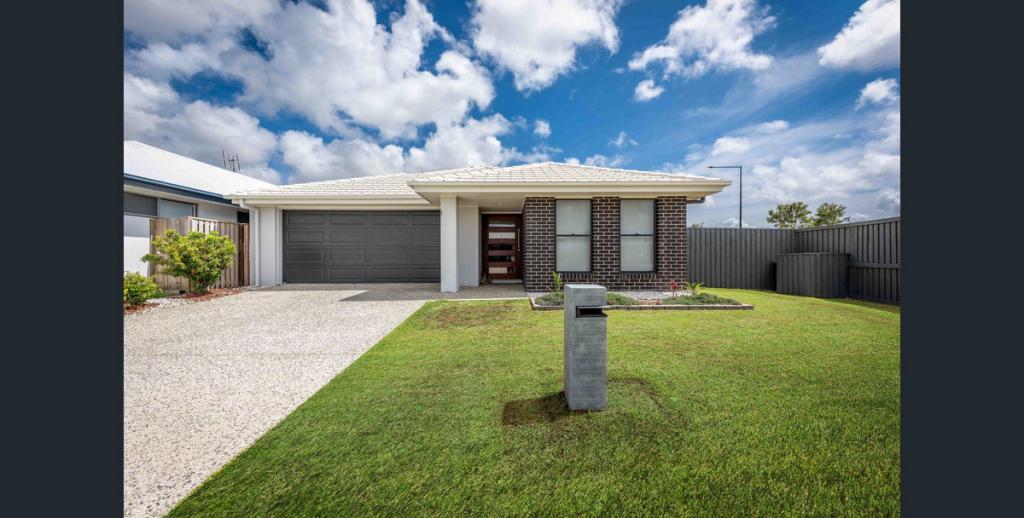 0
0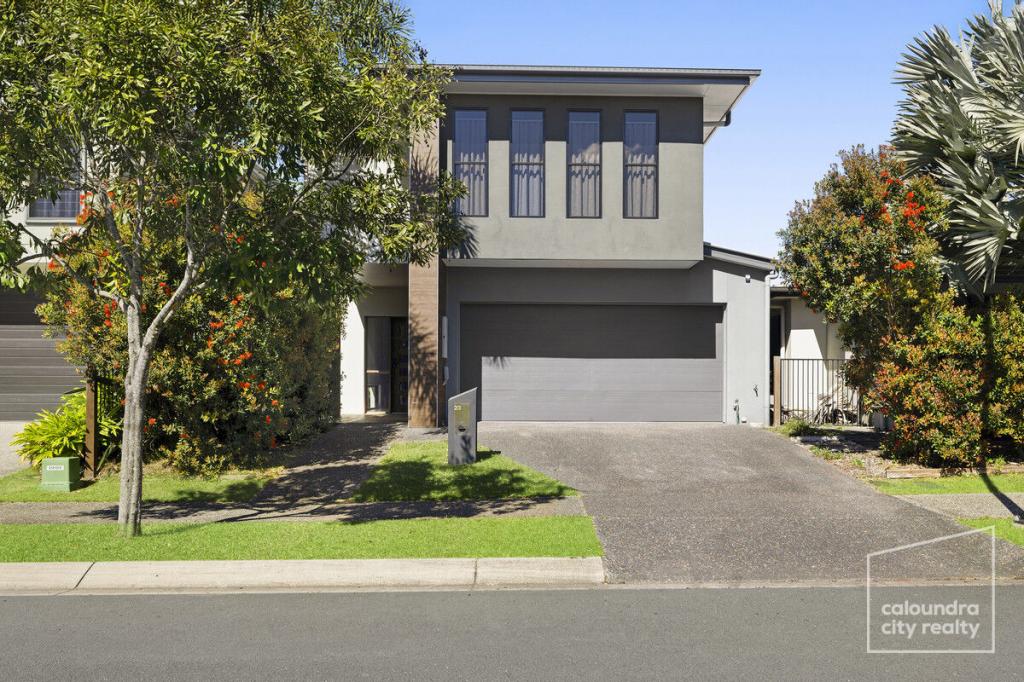 0
0
 0
0About Baringa 4551
The population of Baringa in 2016 was 94 people. By 2021 the population was 4604 showing a population growth of 4797.9% in the area during that time. The predominant age group in Baringa is 30-39 years. Households in Baringa are primarily couples with children and are likely to be repaying $1800 - $2399 per month on mortgage repayments. In general, people in Baringa work in a professional occupation.In 2021, 56.70% of the homes in Baringa were owner-occupied compared with 71.00% in 2016.
Baringa has 2,290 properties. Over the last 5 years, Houses in Baringa have seen a 58.93% increase in median value, while Units have seen a 105.88% increase. As at 31 August 2026:
- The median value for Houses in Baringa is $1,056,052 while the median value for Units is $917,744.
- Houses have a median rent of $750 while Units have a median rent of $700.
Suburb Insights for Baringa 4551
Market Insights
Baringa Trends for Houses
N/A
N/A
View TrendN/A
N/A
Baringa Trends for Units
N/A
N/A
View TrendN/A
N/A
Neighbourhood Insights
© Copyright 2026. RP Data Pty Ltd trading as Cotality (Cotality). All rights reserved. No reproduction, distribution, or transmission of the copyrighted materials is permitted. The information is deemed reliable but not guaranteed.
While Cotality uses commercially reasonable efforts to ensure the Cotality Data is current, Cotality does not warrant the accuracy, currency or completeness of the Cotality Data and to the full extent permitted by law excludes all loss or damage howsoever arising (including through negligence) in connection with the Cotality Data.
This product uses cookies and other similar technologies to improve and customise your browsing experience, to tailor content and adverts, and for analytics and metrics regarding visitor usage on this product and other media. We may share cookie and analytics information with third parties for the purposes of advertising. By continuing to use our website, you consent to cookies being used. View our Privacy Policy here.
X
