
80 Barnett RoadBardon QLD 4065
Property Details for 80 Barnett Rd, Bardon
80 Barnett Rd, Bardon is a 4 bedroom, 3 bathroom House with 2 parking spaces and was built in 1990. The property has a land size of 1000m2 and floor size of 218m2. While the property is not currently for sale or for rent, it was last sold in October 2017.
Last Listing description (November 2018)
Upon entering, you are welcomed by a breath-taking verdant rainforest backdrop, sweeping vistas and balmy breezes; this is your private retreat. Set on 1000 sqm in a whisper quiet, tightly-held enclave on the foot hills of Mt Coot-tha, spanning three levels of living with a sprawling wrap around deck, 80 Barnett Road offers you multi-functional living and an enviable lifestyle. Architect designed with soaring cathedral ceilings on the entry level and with the intelligent use of glass and sash windows, French doors and skylights it is light infused creating a warm ambiance as well as natural air-flow.
Whether entertaining friends and family or simply enjoying a little down time, with living on all three levels, you will be spoilt for choice. The entry level, the social hub of the home, has expansive open plan living moving seamlessly out to the deck where alfresco living is on offer. On the lower level there is the family lounge that goes out to the covered terrace and backyard. Ascending the stairs from the entry level you arrive at the studio, a glorious spot for quiet meditation or equally useful as a budding teenagers retreat.
The kitchen is perfectly placed so you are never far from the buzz. Designed by award winning Australian designer Enigma Interiors featuring Caesarstone bench tops, a suite of European appliances, abundant soft-close cabinetry and integrated dishwasher, cooking up a storm will be a breeze!
Accommodation comprises of 4 bedrooms including the master suite. The master suite, features a walk-in wardrobe and sublime ensuite, with marble tops and spa bath with a view also designed by Enigma Interiors. The second bedroom is on the entry level and features a two-way bathroom. The third and fourth bedrooms are positioned on the lower level and are serviced by a main bathroom.
Additional features include:
* Polished timber floorboards
* Slow combustion wood fire in lounge
* Reverse cycle air-conditioning in lounge and master suite
* Landscaped easy-care surrounds, water tank
* Two work-shop/storage areas under-house plus under-stair storage with internal access
* Security system, cable/Foxtel connection
* Double carport + visitors car park
Only 5 kms from the CBD, you can stroll down the road for your morning coffee from the local cafe, take an energetic walk through Brisbane Forest Park, all while being in close proximity to reputable private and public schools, and the sought after cafe and shopping precincts of Paddington and Rosalie. To appreciate and absorb the tranquil lifestyle this wonderful retreat has to offer an inspection is a must!
For more information please call Andrew Degn
Disclaimer
This property is being sold by auction or without a price and therefore a price guide can not be provided. The website may have filtered the property into a price bracket for website functionality purposes
Property History for 80 Barnett Rd, Bardon, QLD 4065
- 12 Oct 2017Sold for $1,350,000
- 22 Sep 2017Listed for Sale Auction
- 15 Nov 1997Sold for $402,000

Recent sales nearby
See more recent sales nearby/assets/perm/gz575qixiui6xohe3gngxygy2u?signature=8f81ab25a07b7bccf3052aecfa3cf73309f1bd7ce2965ee0b7849a190d5b297f) 0
0

/assets/perm/eorpaclo4ui63d4qjhyizzymiu?signature=96c9021ab8324afe1628039c7b3daae97282809c6913c691094e571d56e5a4f4) 0
0
/assets/perm/hw3mqm7lbmi63dkdw7wj23m7ei?signature=7d4bb469080abd3049b82a61c09d850ab17f3a51bff9d8e31a7d4d0f8d25ef02) 0
0

Similar properties For Sale nearby
See more properties for sale nearby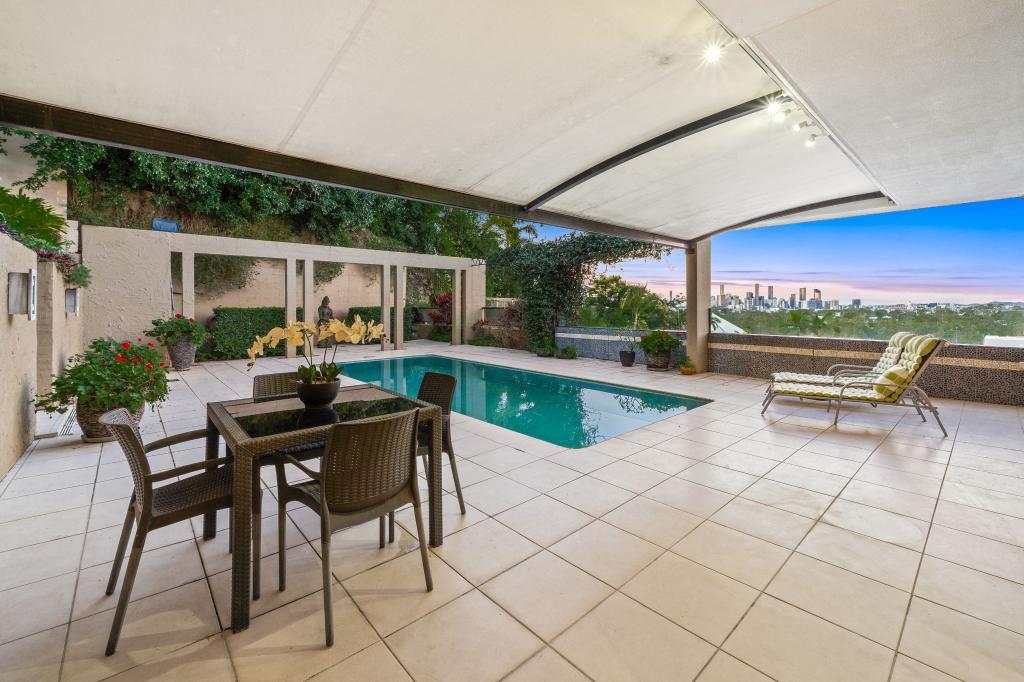 0
0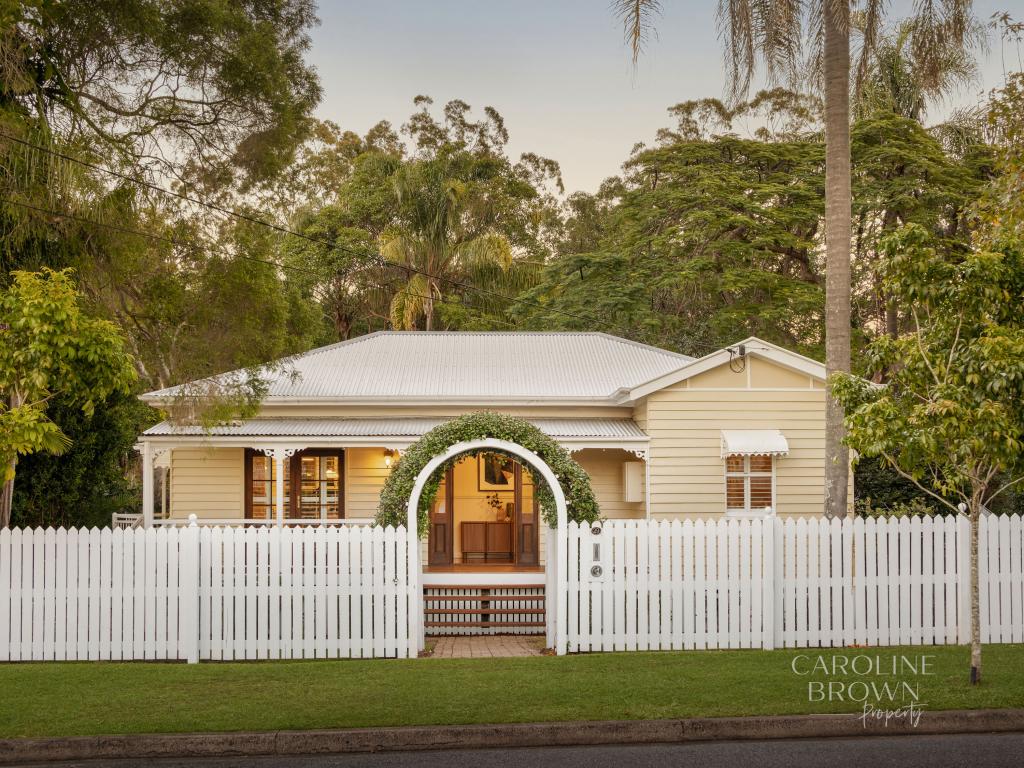 0
0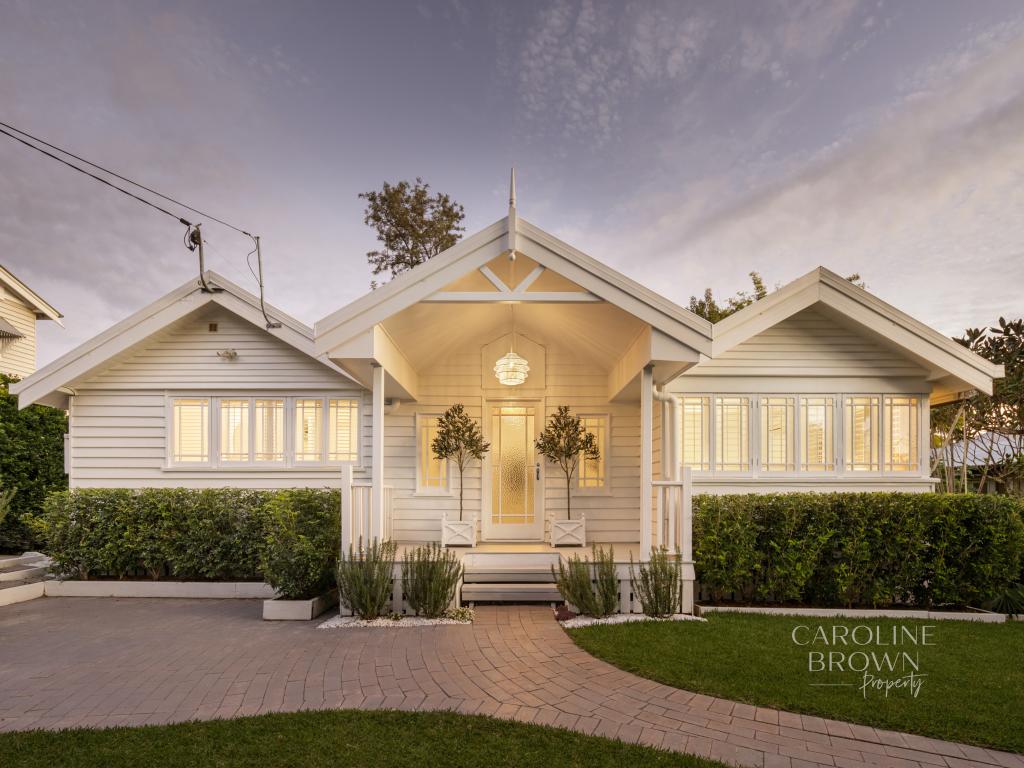 0
0Similar properties For Rent nearby
See more properties for rent nearby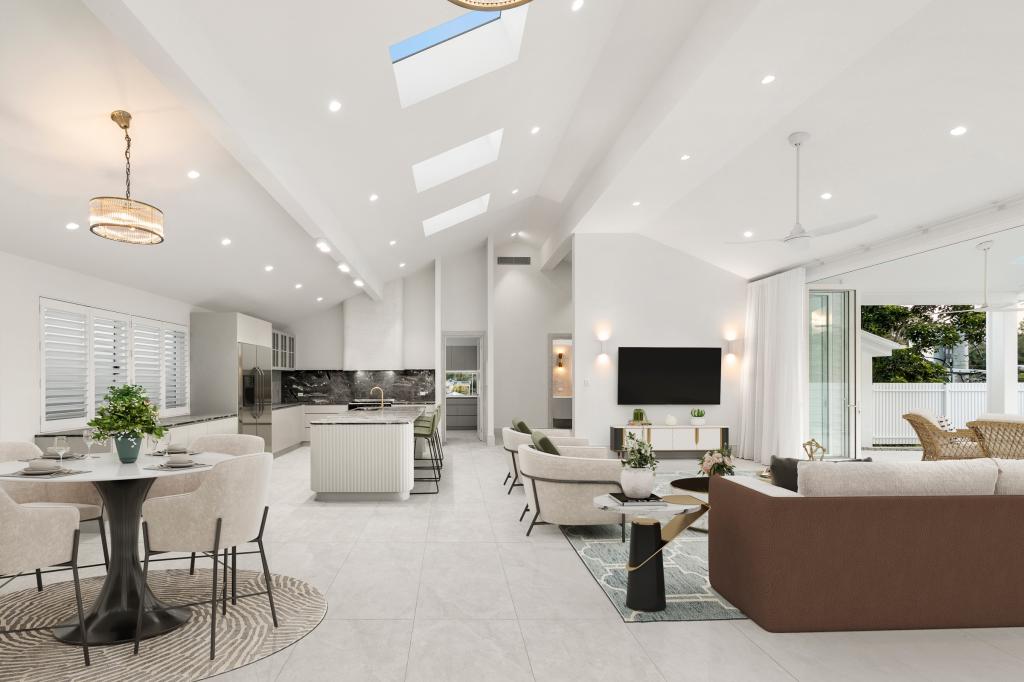 0
0
 0
0
 0
0About Bardon 4065
The size of Bardon is approximately 4.9 square kilometres. There are 20 parks, covering nearly 25.4% of the total area. The population of Bardon in 2016 was 9500 people. By 2021 the population was 10153 showing a population growth of 6.9% in the area during that time. The predominant age group in Bardon is 40-49 years. Households in Bardon are primarily couples with children and are likely to be repaying over $4000 per month on mortgage repayments. In general, people in Bardon work in a professional occupation.In 2021, 76.60% of the homes in Bardon were owner-occupied compared with 73.60% in 2016.
Bardon has 4,078 properties. Over the last 5 years, Houses in Bardon have seen a 55.11% increase in median value, while Units have seen a 71.90% increase. As at 30 June 2026:
- The median value for Houses in Bardon is $2,114,806 while the median value for Units is $1,124,652.
- Houses have a median rent of $1,000 while Units have a median rent of $650.
Suburb Insights for Bardon 4065
Market Insights
Bardon Trends for Houses
N/A
N/A
View TrendN/A
N/A
Bardon Trends for Units
N/A
N/A
View TrendN/A
N/A
Neighbourhood Insights
© Copyright 2026. RP Data Pty Ltd trading as Cotality (Cotality). All rights reserved. No reproduction, distribution, or transmission of the copyrighted materials is permitted. The information is deemed reliable but not guaranteed.
While Cotality uses commercially reasonable efforts to ensure the Cotality Data is current, Cotality does not warrant the accuracy, currency or completeness of the Cotality Data and to the full extent permitted by law excludes all loss or damage howsoever arising (including through negligence) in connection with the Cotality Data.
This product uses cookies and other similar technologies to improve and customise your browsing experience, to tailor content and adverts, and for analytics and metrics regarding visitor usage on this product and other media. We may share cookie and analytics information with third parties for the purposes of advertising. By continuing to use our website, you consent to cookies being used. View our Privacy Policy here.
X
