
3/43 Simpsons RoadBardon QLD 4065

Property Details for 3/43 Simpsons Rd, Bardon
3/43 Simpsons Rd, Bardon is a 3 bedroom, 2 bathroom Townhouse with 2 parking spaces and was built in 2011. The property has a land size of 215m2 and floor size of 184m2. While the property is not currently for sale or for rent, it was last sold in May 2026. There are other 3 bedroom Townhouse sold in Bardon in the last 12 months.
Last Listing description (July 2026)
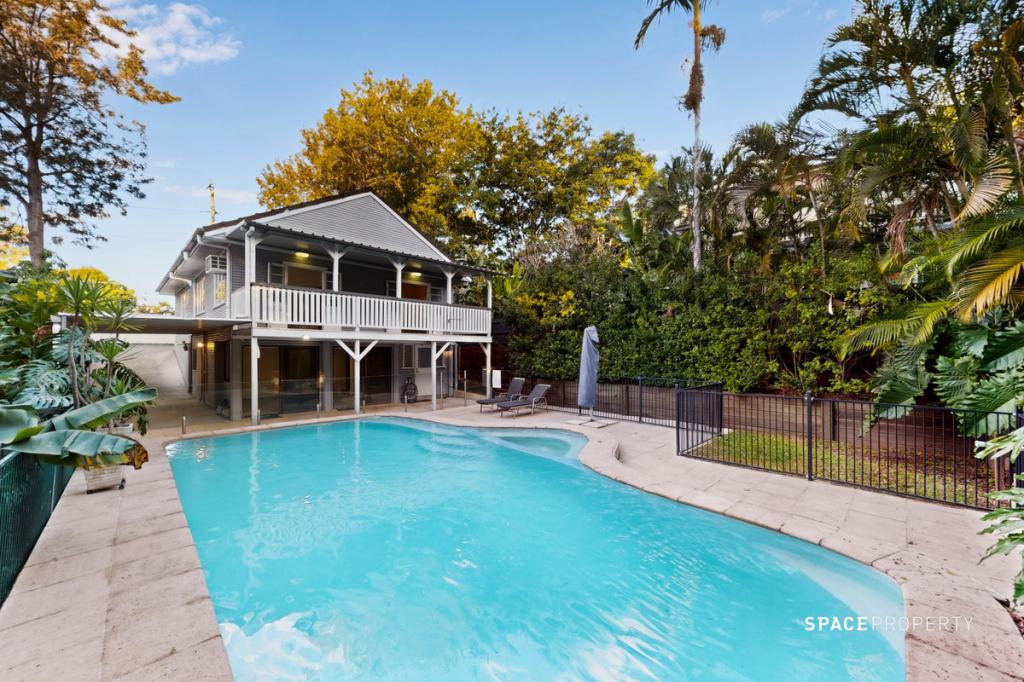
There's an immediate sense of calm the moment you arrive - a quiet confidence in the architecture, a connection to the landscape, and a home that feels purpose-built for relaxed, elevated living. Designed to capture light, breeze, and those ever-changing Bardon vistas, this residence delivers a lifestyle where every day ends with a view worth pausing for.Stepping inside, the home unfolds across multiple levels with a thoughtful sense of separation and flow. The main living, dining, and kitchen domain is the true heart of the home, where open plan design meets soaring voids and an abundance of natural light. The kitchen is both striking and functional, featuring sleek cabinetry, quality appliances, and a butler's pantry. From here, full-width glass sliders open seamlessly to the covered deck - a standout entertaining zone with a sweeping leafy outlook. A separate living area positioned on its own level provides an additional zone to relax or retreat, offering excellent flexibility for families. Outdoors, the home continues to impress with a private pool and landscaped surrounds, creating a secluded space to enjoy year-round.Accommodation is well considered, with three generous bedrooms positioned for privacy and comfort. The master suite feels like a true retreat, complete with a walk-in robe and ensuite plus its own covered deck, while the additional bedrooms are serviced by a stylish central bathroom. Multiple living zones across split levels Open plan living, dining & kitchen Gourmet kitchen with butler's pantry Additional lounge offering flexibility and separation Three generous bedrooms with built-in storage Master retreat with walk-in robe, ensuite, private deck Separate laundry; powder room for guests Excellent storage throughout the home Full width covered deck with elevated leafy outlook Private swimming pool with landscaped surroundsAREA Internal including decks 215m2Exclusive use areas including external plus garage 125m2 Positioned in a highly connected pocket of Bardon, you are moments from the evolving McGregor Terrace precinct, with cafs, dining, and transport all within easy reach. Families will appreciate being within the Rainworth State School catchment, and close to St Joseph's Catholic Primary School. Nearby Bowman Park and the Ithaca Creek bikeway offer excellent options for outdoor recreation.A home that balances design, lifestyle, and location with ease. This is one you'll want to experience in person.This property is being sold without a price therefore a price guide cannot be provided. The website may have filtered the property into a price bracket for website functionality purposes. Land dimensions and information are sourced from CoreLogic & B.C.C and should be used as a guide only.Whilst all reasonable attempts have been made to verify the accuracy of the information provided, the Selling agents confirm that they cannot guarantee accuracy of the same and accept no liability (express or implied) in the event that any information provided here is inaccurate. Parties must ensure they make their own due diligence enquiries to satisfy themselves about the accuracy of the information. This information provided is indicative only and must not be relied upon unless confirmed.
Property History for 3/43 Simpsons Rd, Bardon, QLD 4065
- 27 May 2026Sold for $1,950,000
- 19 May 2026Listed for Sale Under Offer
- 21 Oct 2017Sold for $1,025,000

Recent sales nearby
See more recent sales nearby/assets/perm/h7yt2mg2xii63khh3ocjmzsuhu?signature=72f12f8e6d37b783f54c1deb51ad8631da4794fcc6122946f6d889ea681688c7) 0
0
/assets/perm/wlzmoxqesmi6vkeplhlcilhrgy?signature=eadadb08fd3d6fc48ab12536d80a75a6da3ba11c2b67445a687bdce28edd3411) 0
0Similar properties For Sale nearby
See more properties for sale nearby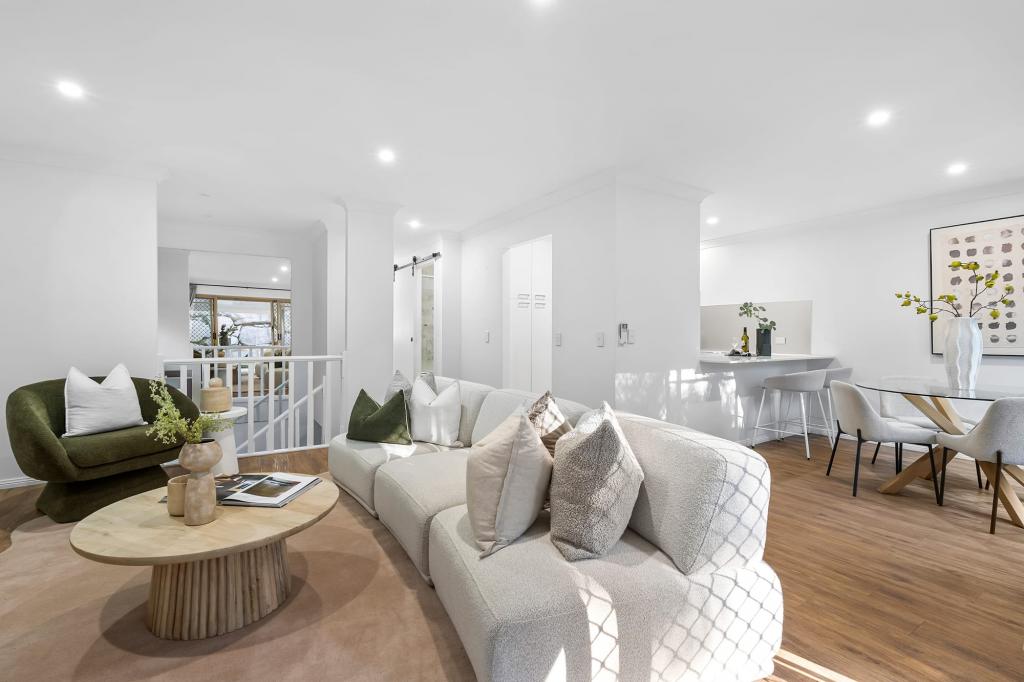 0
0

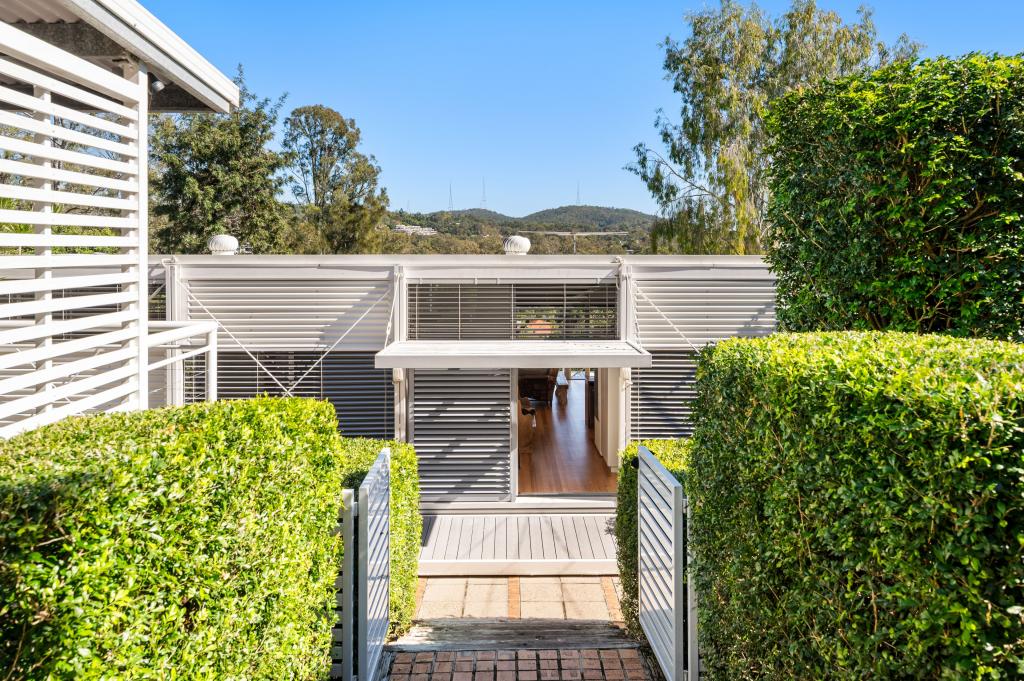 0
0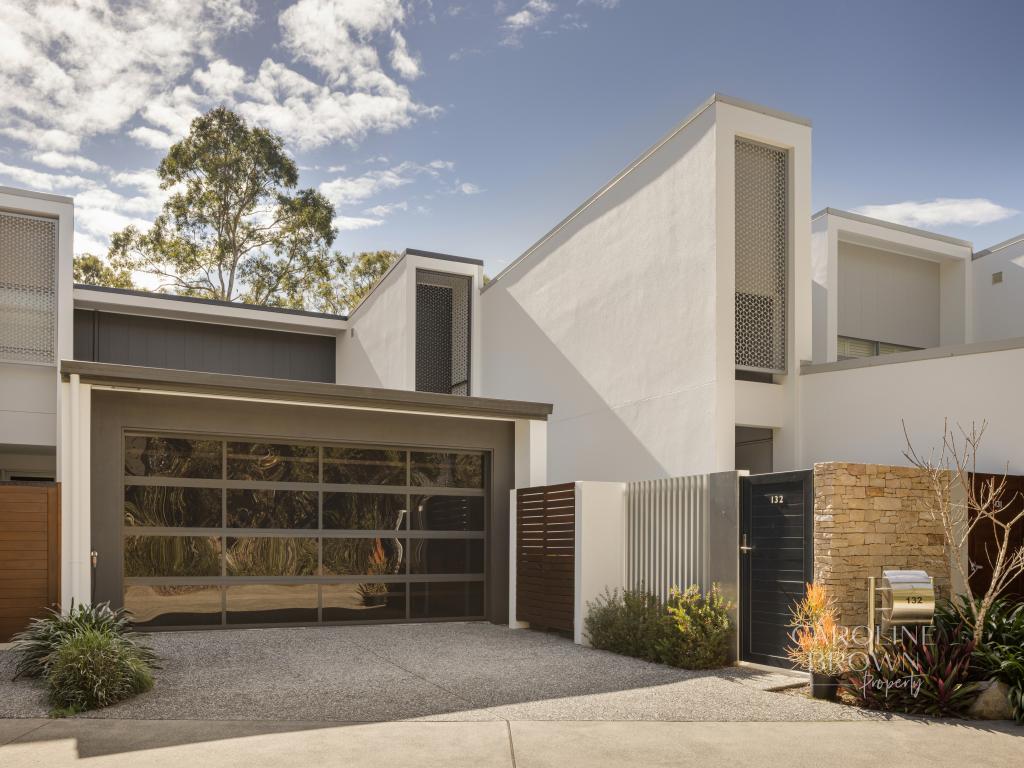 0
0Similar properties For Rent nearby
See more properties for rent nearby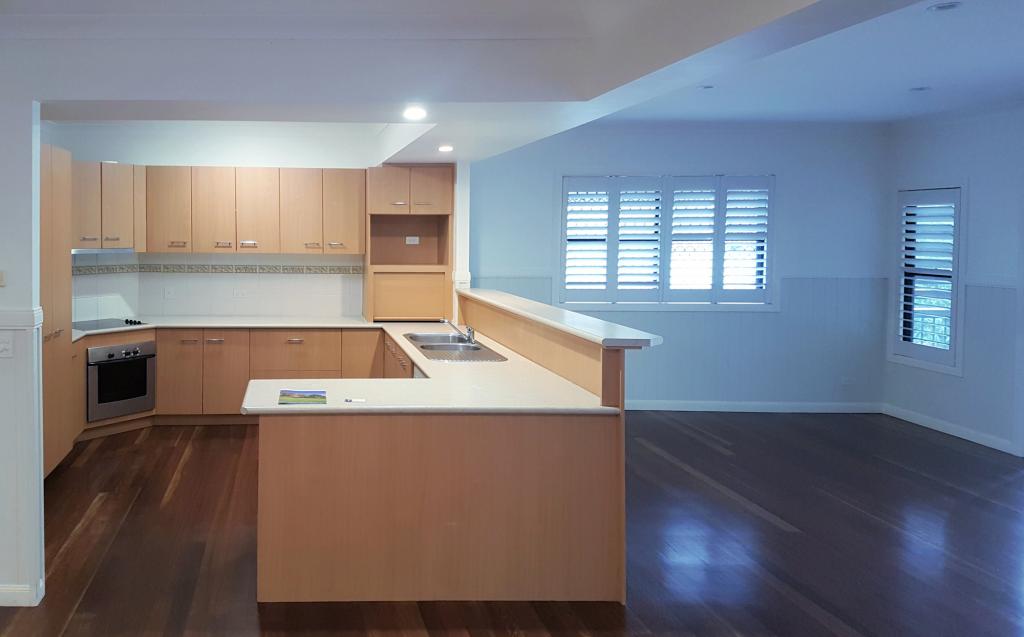 0
0
 0
0
 0
0About Bardon 4065
The size of Bardon is approximately 4.9 square kilometres. There are 20 parks, covering nearly 25.4% of the total area. The population of Bardon in 2016 was 9500 people. By 2021 the population was 10153 showing a population growth of 6.9% in the area during that time. The predominant age group in Bardon is 40-49 years. Households in Bardon are primarily couples with children and are likely to be repaying over $4000 per month on mortgage repayments. In general, people in Bardon work in a professional occupation.In 2021, 76.60% of the homes in Bardon were owner-occupied compared with 73.60% in 2016.
Bardon has 4,077 properties. Over the last 5 years, Houses in Bardon have seen a 51.94% increase in median value, while Units have seen a 75.18% increase. As at 31 August 2026:
- The median value for Houses in Bardon is $2,167,884 while the median value for Units is $1,158,790.
- Houses have a median rent of $1,000 while Units have a median rent of $700.
Suburb Insights for Bardon 4065
Market Insights
Bardon Trends for Houses
N/A
N/A
View TrendN/A
N/A
Bardon Trends for Units
N/A
N/A
View TrendN/A
N/A
Neighbourhood Insights
© Copyright 2026. RP Data Pty Ltd trading as Cotality (Cotality). All rights reserved. No reproduction, distribution, or transmission of the copyrighted materials is permitted. The information is deemed reliable but not guaranteed.
While Cotality uses commercially reasonable efforts to ensure the Cotality Data is current, Cotality does not warrant the accuracy, currency or completeness of the Cotality Data and to the full extent permitted by law excludes all loss or damage howsoever arising (including through negligence) in connection with the Cotality Data.
This product uses cookies and other similar technologies to improve and customise your browsing experience, to tailor content and adverts, and for analytics and metrics regarding visitor usage on this product and other media. We may share cookie and analytics information with third parties for the purposes of advertising. By continuing to use our website, you consent to cookies being used. View our Privacy Policy here.
X
