
Property Details for 115 Outlook Cres, Bardon
115 Outlook Cres, Bardon is a 2 bedroom, 3 bathroom House with 4 parking spaces and was built in 2019. While the property is not currently for sale or for rent, it was last sold in September 2024.
Last Listing description (February 2024)
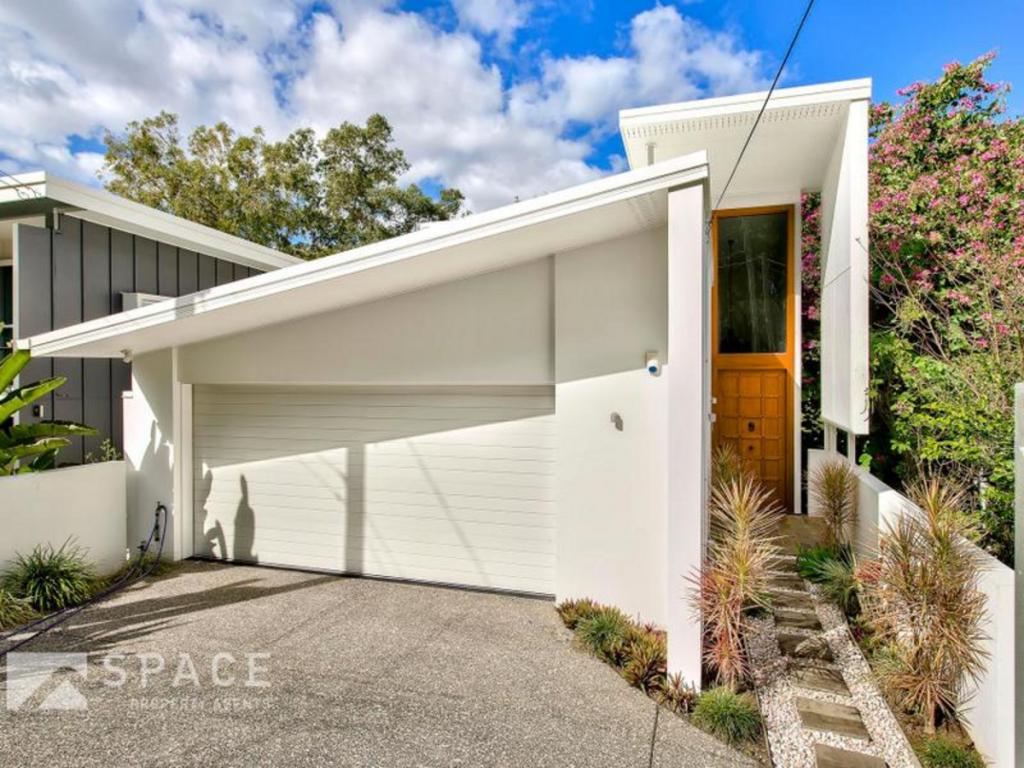
Architectural 2-4 bed Home with Sweeping Outlook
Meticulously designed and crafted, this striking architectural property occupies an elevated 1041m2 position in one of Bardon's most exclusive locations.
This property exemplifies the Swedish term 'Lagom' not too much, not too little, just the perfect balance. It's a philosophy that is evident throughout the home. Every moment has been carefully considered and the versatile floor plan caters for a variety of different needs.
The entry level establishes a stylish, contemporary aesthetic, employing a restrained palette of concrete and timber. The dark toned ceiling, cabinetry and doors are a dramatic feature that is used to great effect, drawing attention to the views outside. Polished concrete flooring is cool underfoot and low E glass on all windows also improves insulation and energy efficiency.
The kitchen is an entertainer's delight, with quality Miele appliances, a Liebherr fridge and a large butler's pantry takes care of any storage needs. To the front, there is a sophisticated and spacious lounge and on a split-level, a library makes clever use of space.
At the rear, the dining room opens to an expansive deck that boasts quality Italian tiles and offers ample space for alfresco dining, or simply to relax and enjoy an outlook that spans from the CBD to the picturesque bushland beyond. There is also a powder room on this level for guests and a 5-person lift transporting you to the accommodation below.
Custom Kwila timber stairs lead to the lower level where there is access to the enormous and pristine 4-bay garage that features a hot-tyre rated concrete floor. The home comes with plans to easily convert this space into an additional two bedrooms, while still allowing room for a double garage. As an example of clever future planning, a bathroom is already in place for these bedrooms. The Master suite is also on this level and it is a beautiful, tranquil space with an ensuite and roomy walk-in robe. Large picture windows provide a stunning outlook across the bushland and garden that has been thoughtfully landscaped with Australian natives. Waking up to this view would be a joy hard to believe the city is just 5km away.
On the lower level, there is another equally inviting bedroom with walk-in robe and ensuite that could be used as an alternative Master suite. A back door leads to the substantial, low maintenance garden inviting you to meander through this beautiful space.
This is an exceptional property with a long list of subtle yet first class inclusions. There is architectural lighting throughout, custom timber windows and doors, crim-safe and security cameras with intercom entry. The home has solar, irrigated gardens and in addition to the garage, there is parking for another vehicle behind the front security gate.
The home is just moments from walking tracks and bushland park. There are numerous schools within easy reach and you can stroll to Bardon State School. It's close to the lifestyle, shops, services and convenience that comes with inner urban living. Do not delay an inspection.
Property History for 115 Outlook Cres, Bardon, QLD 4065
- 30 Aug 2023Listed for Sale EOI closing 4pm Mon 4th December
- 15 Mar 2023Listed for Sale For Sale
- 07 Sep 2016Listed for Sale For Sale

Recent sales nearby
See more recent sales nearby/assets/perm/2b7y45aatui65nsk2v5jgto3dq?signature=6f75f99a9959c91ef5866e85168e8dca50aac3c807082af095c479a5e7c7db5c) 0
0

/assets/perm/wl3qdnpggui6zlhzgwrxkpj47a?signature=59324d2b8bd6c5a42af0269edcc5b2cde7c1f9bc15e2e1c2972a624050402d81) 0
0/assets/perm/bg53wtf6bei6ndjn2ewoivdgtu?signature=38d8bc0ee0a1eba1d34b64ad8ce23e56037e1e670d7b425db1d7b6aa05f29191) 0
0Similar properties For Sale nearby
See more properties for sale nearby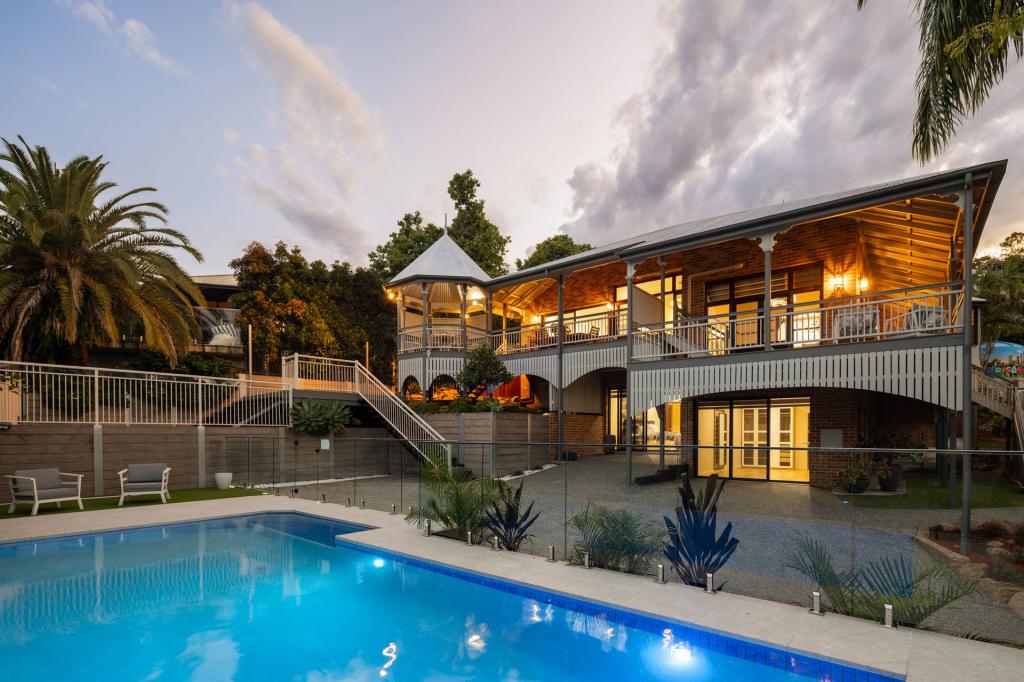 0
0
 0
0
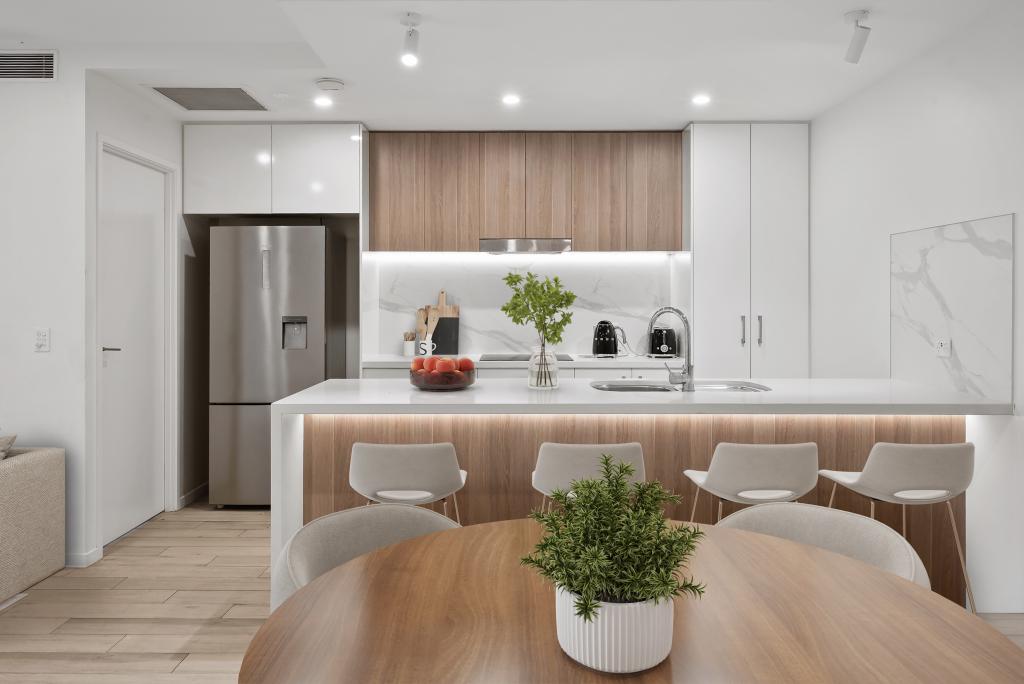 0
0
Similar properties For Rent nearby
See more properties for rent nearby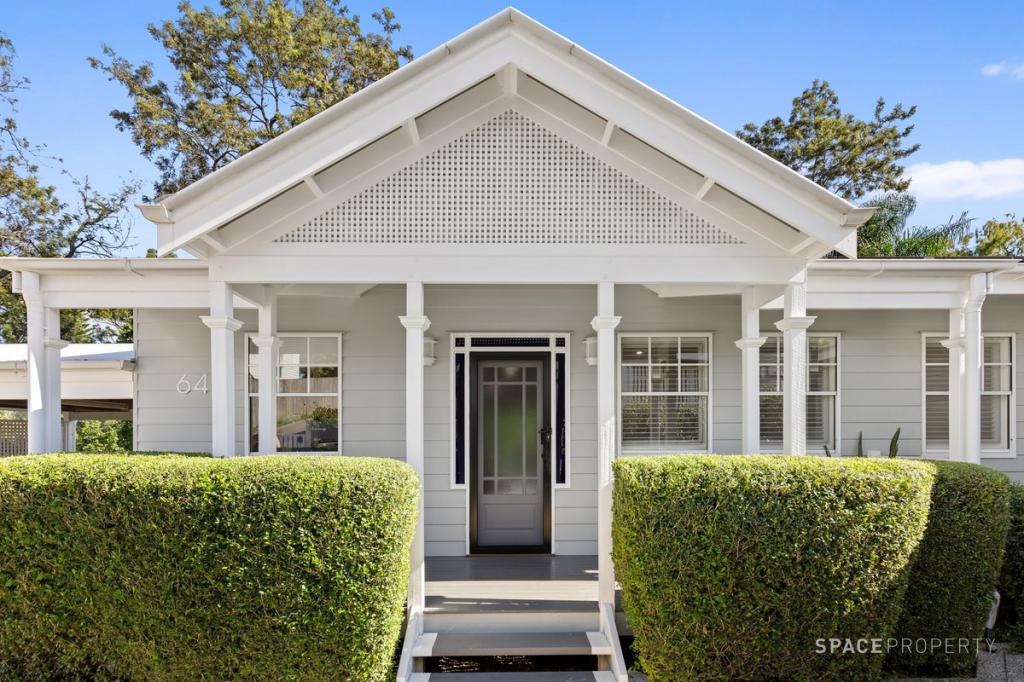 0
0
 0
0
 0
0About Bardon 4065
The size of Bardon is approximately 4.9 square kilometres. There are 20 parks, covering nearly 25.4% of the total area. The population of Bardon in 2016 was 9500 people. By 2021 the population was 10153 showing a population growth of 6.9% in the area during that time. The predominant age group in Bardon is 40-49 years. Households in Bardon are primarily couples with children and are likely to be repaying over $4000 per month on mortgage repayments. In general, people in Bardon work in a professional occupation.In 2021, 76.60% of the homes in Bardon were owner-occupied compared with 73.60% in 2016.
Bardon has 4,071 properties. Over the last 5 years, Houses in Bardon have seen a 65.44% increase in median value, while Units have seen a 103.99% increase. As at 30 April 2026:
- The median value for Houses in Bardon is $2,114,901 while the median value for Units is $1,290,257.
- Houses have a median rent of $960 while Units have a median rent of $625.
Suburb Insights for Bardon 4065
Market Insights
Bardon Trends for Houses
N/A
N/A
View TrendN/A
N/A
Bardon Trends for Units
N/A
N/A
View TrendN/A
N/A
Neighbourhood Insights
© Copyright 2026. RP Data Pty Ltd trading as Cotality (Cotality). All rights reserved. No reproduction, distribution, or transmission of the copyrighted materials is permitted. The information is deemed reliable but not guaranteed.
While Cotality uses commercially reasonable efforts to ensure the Cotality Data is current, Cotality does not warrant the accuracy, currency or completeness of the Cotality Data and to the full extent permitted by law excludes all loss or damage howsoever arising (including through negligence) in connection with the Cotality Data.
This product uses cookies and other similar technologies to improve and customise your browsing experience, to tailor content and adverts, and for analytics and metrics regarding visitor usage on this product and other media. We may share cookie and analytics information with third parties for the purposes of advertising. By continuing to use our website, you consent to cookies being used. View our Privacy Policy here.
X
