
11/35 Simpsons RoadBardon QLD 4065

Property Details for 11/35 Simpsons Rd, Bardon
11/35 Simpsons Rd, Bardon is a 3 bedroom, 2 bathroom Unit with 2 parking spaces and was built in 2020. The property has a land size of 232m2 and floor size of 153m2. While the property is not currently for sale or for rent, it was last sold in September 2026. There are other 3 bedroom Unit sold in Bardon in the last 12 months.
Last Listing description (October 2026)
Positioned within the tightly held 'HOLM' collection, this one of a kind three-bedroom residence delivers 232m of beautifully considered living, complete privacy, an elevated northerly aspect overlooking the leafy surrounds of Bardon and the only residence in the complex to have a plunge pool.
Designed across multiple levels to embrace its unique position, the home feels more like a private sanctuary than a traditional townhome. Morning light filters through the residence, while its elevated 'tree house' setting and northerly orientation capture leafy views through the Bardon valley and spectacular sunsets behind Mt Coot-Tha.
At the heart of the home, generous open-plan living and dining spaces connect effortlessly with the outdoors, creating a wonderful environment for both everyday living and entertaining. The kitchen has been elevated beyond the original specification with upgraded stone surfaces and a premium suite of Miele appliances, combining clean contemporary design with exceptional functionality.
Outside, a private mineral-salt plunge pool provides the perfect place to cool off or unwind, framed by beautifully established courtyard and side gardens designed by Raw Botanical Landscapes. An integrated watering system and remote-controlled sunshade with wind sensor make the outdoor spaces as effortless as they are inviting.
The attention to detail continues inside with extensive custom cabinetry by Corona Cabinets. Bespoke additions include a custom mudroom at the entrance, built-in bar to the main living area, dedicated media cabinetry, floating nightstands in the master retreat and a thoughtfully designed home office incorporating a collapsible standing desk.
The master suite is a private retreat of its own, occupying its own level and enhanced by remote-controlled sunshade and blockout blinds, a walk-through robe and private ensuite. Two additional bedrooms provide flexibility for family and guests and are positioned separately on the lower level alongside a convenient second living area or media room.
Further upgrades include a whole-home water filtration system, solar power and a Tesla high-speed EV charger, creating a residence that has been comprehensively enhanced for modern living.
Despite its peaceful setting, the home places the best of Bardon within easy reach. Positioned below the ridge, the residence enjoys the tranquillity and leafy outlook of the Bardon valley while retaining exceptional proximity to major transport connections and inner-city amenities. Nearby city-bound bus services provide an easy connection to the CBD, combining a wonderfully private setting with outstanding convenience.
Bardon Village on MacGregor Terrace is approximately a five-minute walk away, offering popular local cafs and conveniences, with a new IGA opening soon.
Just 300 metres away via Rosewood Street, residents can connect with the Ithaca Creek Bikeway, Goodlife Bardon Health Club and Bardon Bowls Club.
Families are also exceptionally well positioned for a selection of highly regarded public and private schools throughout Bardon and Brisbane's inner west.
Completed in 2020 and tightly held since, HOLM offers a rare combination of architectural design, greenery and inner-city convenience. With 232m of living, a private pool, extensive bespoke upgrades and an enviable position within the development, Residence 11 represents an exceptional opportunity to secure one of HOLM's most comprehensively appointed homes.
Features at a glance
- Three bedrooms, two bathrooms and secure two-car accommodation
- Elevated northerly aspect with excellent natural light
- Complete privacy across all levels
- Leafy Bardon Valley outlook and sunsets towards Mt Coot-Tha
- Private mineral-salt plunge pool
- Professionally landscaped courtyard and side gardens by Raw Botanical Landscapes
- Upgraded stone surfaces throughout
- Premium Miele appliance package
- Custom cabinetry by Corona Cabinets
- Custom-built mudroom at the entrance
- Bespoke built-in bar and media cabinetry
- Custom home office with collapsible standing desk
- Remote-controlled outdoor sunshade with wind sensor
- Remote-controlled master bedroom sunshade and blockout blind
- Whole-home water filtration system
- Solar power
- Tesla high-speed EV charger
- Peaceful position below the ridge overlooking the Bardon valley
- Approximately five minutes' walk to Bardon Village
- New Bardon Village IGA opening soon
- Approximately 300m to the Ithaca Creek Bikeway, Goodlife Bardon Health Club and Bardon Bowls Club
- Excellent access to city-bound public transport
- Convenient to highly regarded public and private schooling
Enquire today to arrange your private inspection and discover the lifestyle, privacy and exceptional quality on offer at Residence 11 within 'HOLM'.
Additional Information
Water Rates: $360.48 approx. p/q
Council Rates: $506.85 approx. p/q
Body Corporate: $1,254.58 approx. p/q
Disclaimer
This property is being sold by auction or without a price and therefore a price guide can not be provided. The website may have filtered the property into a price bracket for website functionality purposes.
Disclaimer:
We have in preparing this advertisement used our best endeavours to ensure the information contained is true and accurate, but accept no responsibility and disclaim all liability in respect to any errors, omissions, inaccuracies or misstatements contained. Prospective purchasers should make their own enquiries to verify the information contained in this advertisement.
Property History for 11/35 Simpsons Rd, Bardon, QLD 4065
- 28 Sep 2026Sold for $1,815,000
- 15 Sep 2026Listed for Sale Sold by Courtney Caulfield
- 24 Jan 2020Sold for $1,168,183

Recent sales nearby
See more recent sales nearby/assets/perm/mrm3ovicy4i6vhwbow5hyaojay?signature=f211fe87308545f140e378a01131501c8b458151965353e61eefaa5016eece06) 0
0/assets/perm/l5gqyrycj4i63gwoio54gobkaq?signature=dd91f71605e21c2ec715336d6b26978590adf35f85cbedf548b8fe668c4666b1) 0
0Similar properties For Sale nearby
See more properties for sale nearby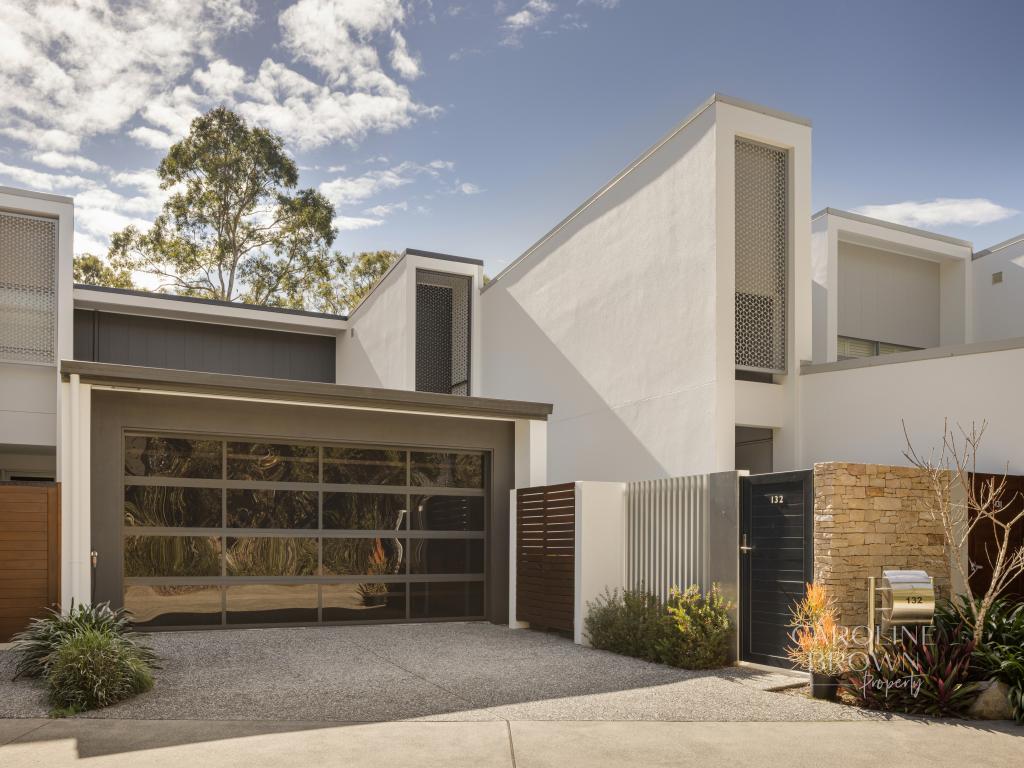 0
0 0
0
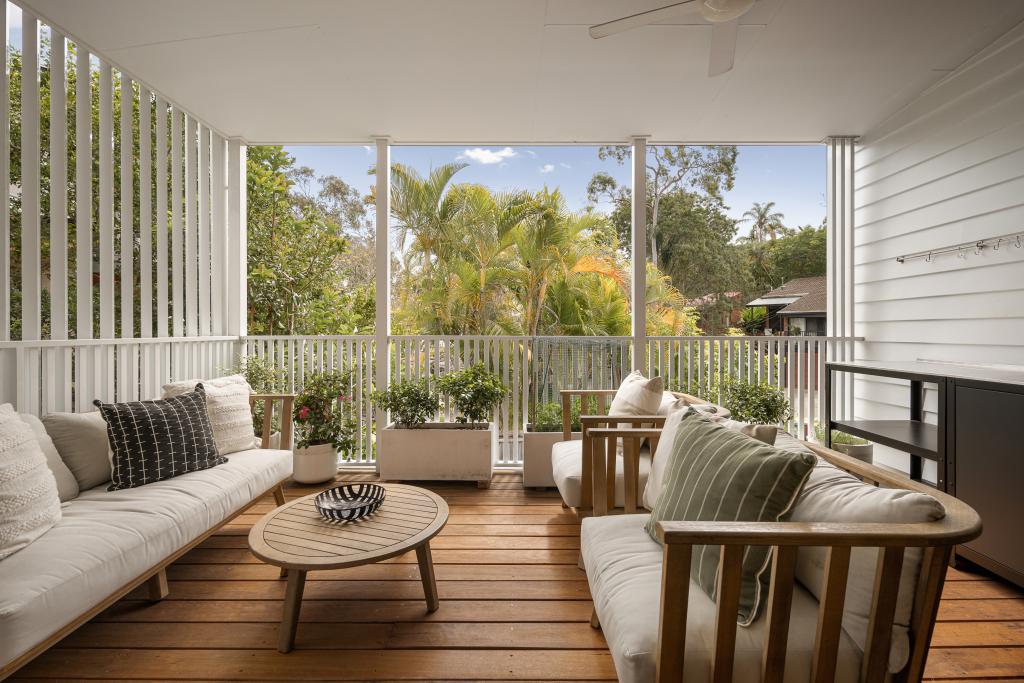 0
0
Similar properties For Rent nearby
See more properties for rent nearby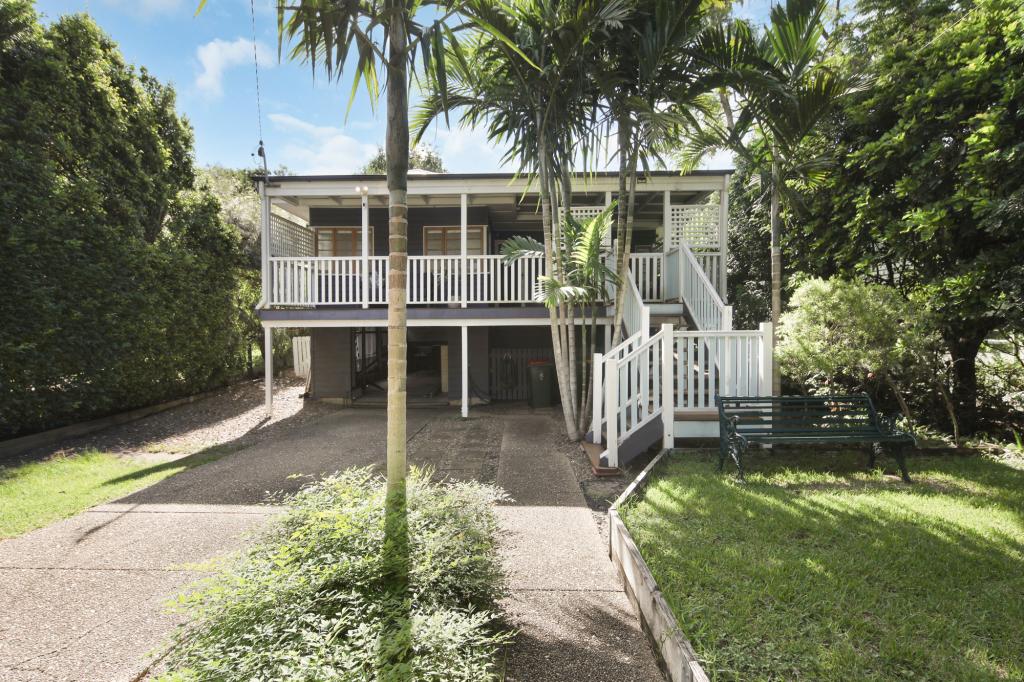 0
0
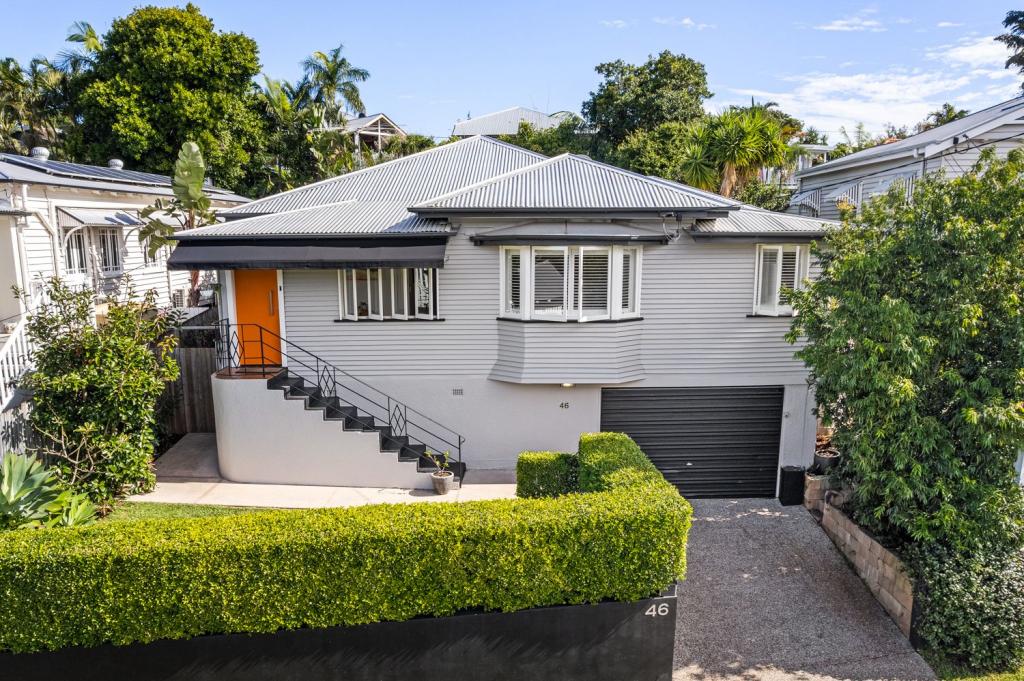 0
0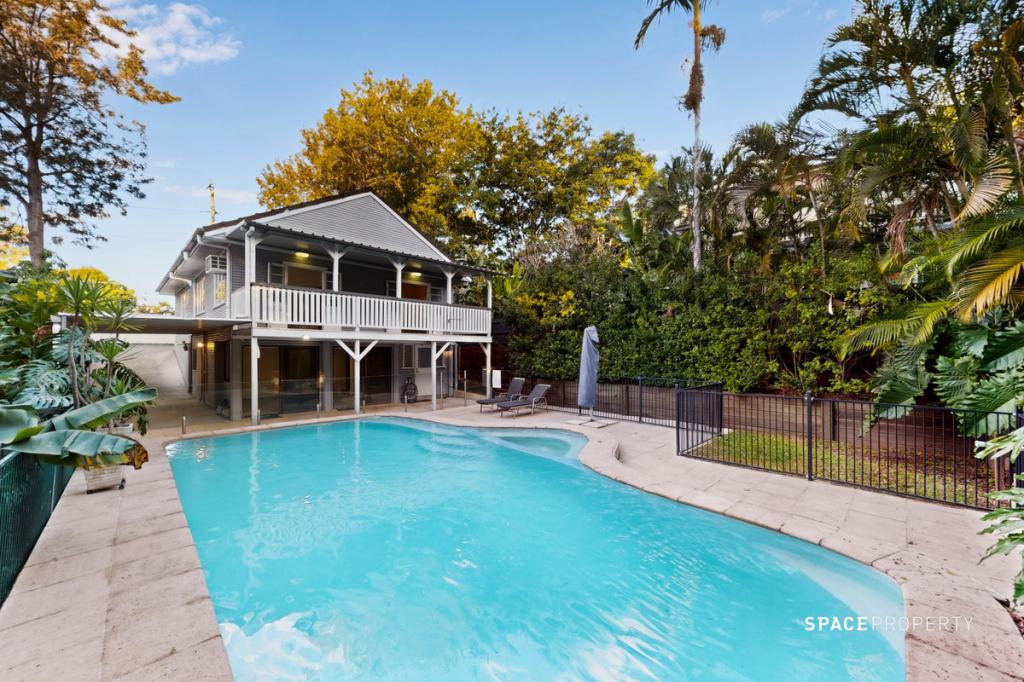 0
0
About Bardon 4065
The size of Bardon is approximately 4.9 square kilometres. There are 20 parks, covering nearly 25.4% of the total area. The population of Bardon in 2016 was 9500 people. By 2021 the population was 10153 showing a population growth of 6.9% in the area during that time. The predominant age group in Bardon is 40-49 years. Households in Bardon are primarily couples with children and are likely to be repaying over $4000 per month on mortgage repayments. In general, people in Bardon work in a professional occupation.In 2021, 76.60% of the homes in Bardon were owner-occupied compared with 73.60% in 2016.
Bardon has 4,076 properties. Over the last 5 years, Houses in Bardon have seen a 51.94% increase in median value, while Units have seen a 75.18% increase. As at 31 August 2026:
- The median value for Houses in Bardon is $2,167,884 while the median value for Units is $1,158,790.
- Houses have a median rent of $1,000 while Units have a median rent of $700.
Suburb Insights for Bardon 4065
Market Insights
Bardon Trends for Houses
N/A
N/A
View TrendN/A
N/A
Bardon Trends for Units
N/A
N/A
View TrendN/A
N/A
Neighbourhood Insights
© Copyright 2026. RP Data Pty Ltd trading as Cotality (Cotality). All rights reserved. No reproduction, distribution, or transmission of the copyrighted materials is permitted. The information is deemed reliable but not guaranteed.
While Cotality uses commercially reasonable efforts to ensure the Cotality Data is current, Cotality does not warrant the accuracy, currency or completeness of the Cotality Data and to the full extent permitted by law excludes all loss or damage howsoever arising (including through negligence) in connection with the Cotality Data.
This product uses cookies and other similar technologies to improve and customise your browsing experience, to tailor content and adverts, and for analytics and metrics regarding visitor usage on this product and other media. We may share cookie and analytics information with third parties for the purposes of advertising. By continuing to use our website, you consent to cookies being used. View our Privacy Policy here.
X
