
9 Folgate StreetBanyo QLD 4014


Property Details for 9 Folgate St, Banyo
9 Folgate St, Banyo is a 4 bedroom, 2 bathroom House with 4 parking spaces. The property has a land size of 620m2. While the property is not currently for sale or for rent, it was last sold in July 2026. There are other 4 bedroom House sold in Banyo in the last 12 months.
Last Listing description (July 2026)
Josh Micallef from Ray White Aspley is proud to present 9 Folgate Street, Banyo. Held and cherished by the same family for over 34 years, this well-maintained residence offers a rare opportunity to secure a property that has been lovingly cared for and thoughtfully improved throughout its ownership.
Constructed in 1960 and significantly enhanced over the years, the home has been subject to a number of renovations and additions not standard with its original build. Raised in 2002 to create the versatile dual-living layout it offers today, the property is perfectly suited to growing families, multi-generational living arrangements or those seeking additional space in a convenient location.
Situated on a 620sqm allotment and measuring approximately 324sqm under roof, including outdoor entertaining areas, the property provides all the elements of a comfortable and practical family home. Offering multiple living zones, generous outdoor spaces and an abundance of storage, the residence balances functionality with flexibility across both levels.
Welcomed by a large driveway and single carport, the lower level comprises a spacious air-conditioned rumpus room complete with kitchenette, two air-conditioned bedrooms equipped with built-in wardrobes and a large bathroom incorporating laundry facilities. Sliding glass and security screen doors open directly onto the expansive covered entertaining area, creating a seamless transition between indoor and outdoor living whilst overlooking the sizeable backyard.
The backyard itself has been designed with practicality in mind, providing ample space for children and pets to enjoy. Double-gated side access leads directly to the 6m x 4m shed complete with covered areas on either side, whilst additional storage space is conveniently positioned behind the shed.
An internal staircase leads to the upper level where a large 5.3m x 4m deck is positioned off the landing and adjoining the main living area, providing the perfect setting to entertain family and friends whilst enjoying cooling breezes throughout the year. Stepping inside, the upper level presents beautifully, with the original front sunroom now utilised as a study area adjoining the living and dining spaces. Timber-look hybrid flooring flows throughout, complemented by plantation shutters and an abundance of natural light from the home's large windows.
The kitchen has been thoughtfully designed to cater for everyday family living, offering stainless steel appliances, laminate benchtops, tiled splashback, ample cabinetry and the added convenience of a butler's pantry. Accommodation on this level comprises two generous bedrooms, main with air-conditioning and both complete with built-in wardrobes, serviced by a sizeable main bathroom and separate toilet.
Combining flexible dual-living potential, extensive entertaining areas, multiple living spaces and more than three decades of proud ownership, 9 Folgate Street presents an outstanding opportunity to secure a home that has evolved with its family and is now ready to welcome its next chapter.
In summary, the property comprises of an abundance of features, including:
Upstairs:
2 spacious bedrooms, main with air-conditioning and both with built in wardrobes
Master bedroom has access to the balcony
Large main bathroom with shower and floating vanity and separate toilet
Original sunroom currently utilised as a study
Spacious, air-conditioned living and dining areas, with access to small front-facing balcony
All windows wrapped around plantation shutters
Large kitchen space with stainless steel appliances and ample cabinetry space
Butler's pantry utility space adjacent to kitchen with external access to outdoor stairs
5.3m x 4m balcony
Tiled flooring in kitchen, butler's pantry and hallway, with hybrid flooring in study, living and dining; hardwood timber flooring staircase and landing
Downstairs:
2 spacious bedrooms, both inclusive of air-conditioning and built-in wardrobes
Large bathroom with shower, vanity, toilet and integrated laundry facilities
Air-conditioned rumpus/living area with kitchenette
Sliding glass and security screen doors providing direct access to the outdoor entertaining area
Single carport with additional off-street parking available on the driveway
Double-gated side access to rear yard
6m x 4m shed with covered spaces on either side
Additional storage space positioned behind the shed
Generous backyard space suitable for children, pets and outdoor activities
Tiled through-out with wooden vinyl flooring in living area and hallway to carpeted bedrooms
Additional Features:
Dual living capability
Internal and external access between both levels
Solar System (16 Panels)
Solar hot water system
Water tank (5000L)
Small garden shed on side of property
Insulated ceiling on upper level
The location of this property is unrivalled, offering exceptional convenience and connectivity for families, professionals and investors alike. Positioned within minutes of key lifestyle, education and transport amenities, residents will enjoy:
• 5 minutes to Virginia Train Station
• 4 minutes to St Joseph's Nudgee College
• 3 minutes to Earnshaw State College
• 3 minutes to Virginia State School
• 4 minutes to Australian Catholic University
• 10 minutes to Brisbane Airport & DFO Brisbane precinct
• 5 minutes to Nudgee Golf Club
• 10 minutes to Nudgee Beach
• 5 minutes to Gateway Motorway access
• 25 minutes to Brisbane CBD
Close proximity to a variety of childcare centres, local shopping precincts, cafés, sporting facilities and parklands
Combining outstanding accessibility, educational facilities and an abundance of lifestyle amenities, 9 Folgate Street presents an exceptional opportunity to secure a spacious family home in one of Brisbane's most connected northern suburbs.
Property History for 9 Folgate St, Banyo, QLD 4014
- 28 Jul 2026Sold
- 18 Jun 2026Listed for Sale OFFERS OVER $1,350,000
- 15 Feb 1993Sold for $100,000

Recent sales nearby
See more recent sales nearby/assets/perm/4iqn2bcgy4i6pijadxuyaoxuby?signature=af58e1b46cfd22d9c1b42eccb76a93ba816211eaf51ca86fd45eb0eb98b0574d) 0
0
/assets/perm/o2ucofx7bui6tfyz3g7fpxovum?signature=f5aadf9397a5a685ee27cb9414ed728883b52e175325a491bcf2e6754eb8186f) 0
0/assets/perm/yax4wj545qi6np2el4eimlw7cu?signature=67e429b4b3873414f1ee576c32410a53784e6ce88a1fe44fe2bb7b52b1d665c9) 0
0
Similar properties For Sale nearby
See more properties for sale nearby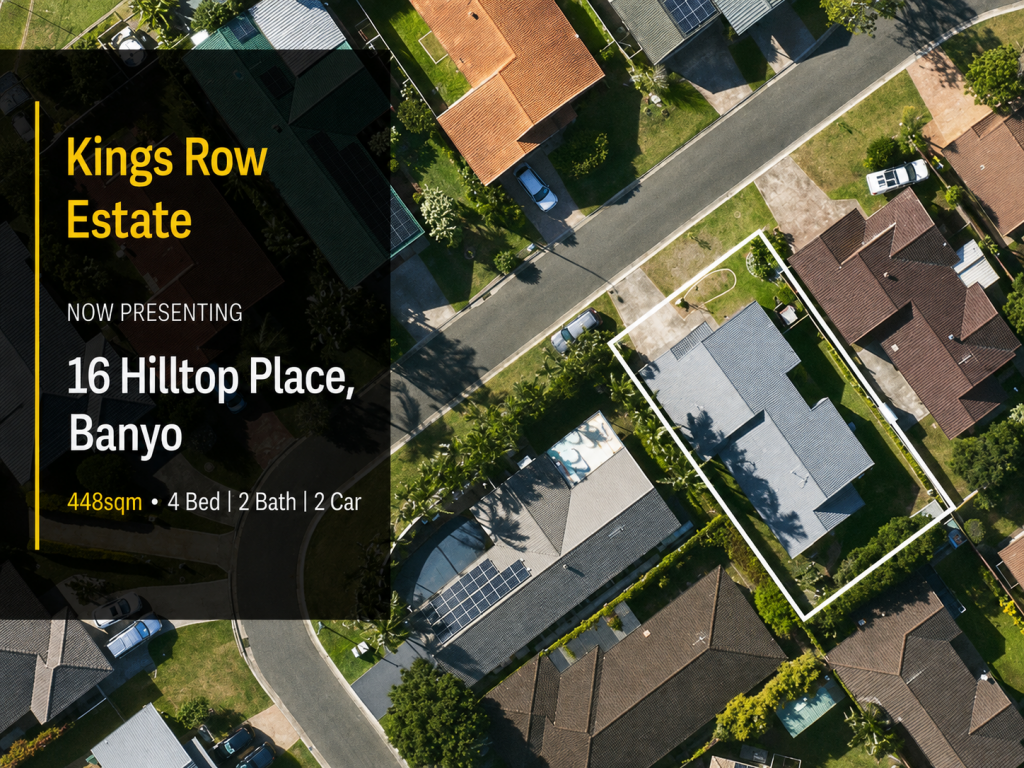 0
0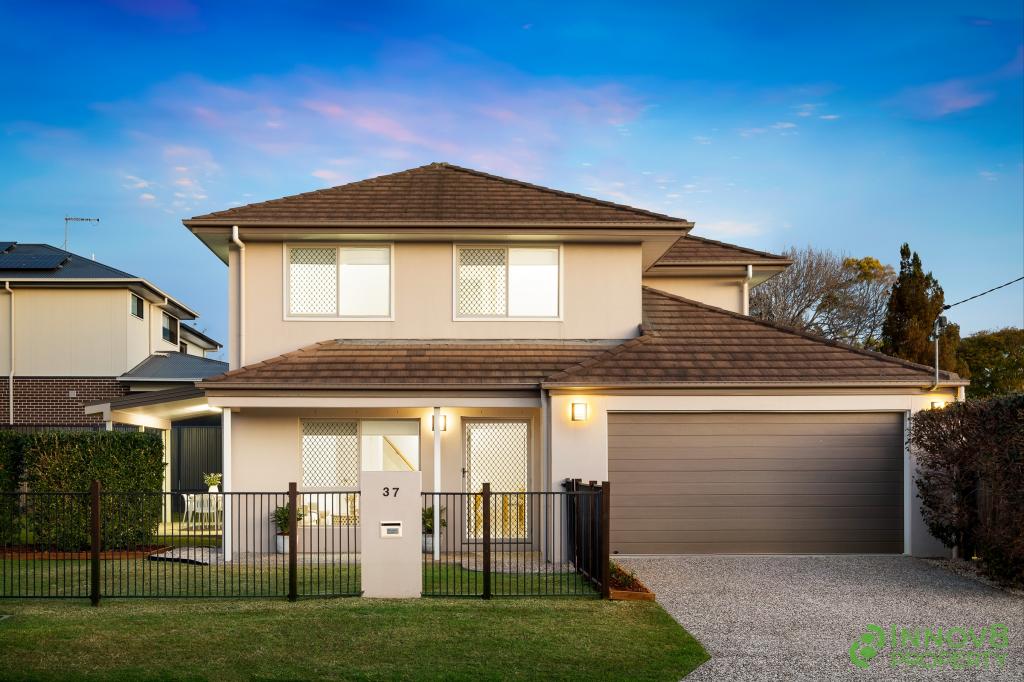 0
0
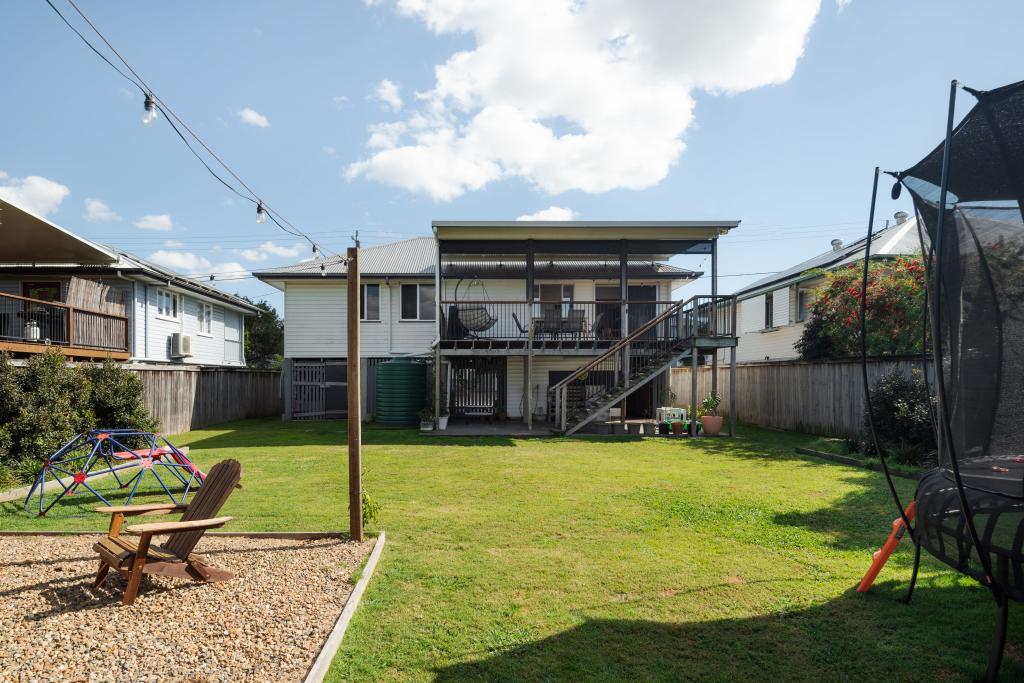 0
0Similar properties For Rent nearby
See more properties for rent nearby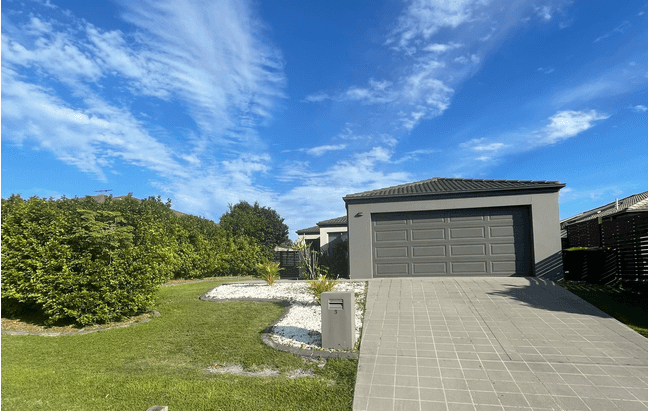 0
0

 0
0About Banyo 4014
The size of Banyo is approximately 5.0 square kilometres. There are 12 parks, covering nearly 15.5% of the total area. The population of Banyo in 2016 was 5868 people. By 2021 the population was 6105 showing a population growth of 4.0% in the area during that time. The predominant age group in Banyo is 30-39 years. Households in Banyo are primarily couples with children and are likely to be repaying $1800 - $2399 per month on mortgage repayments. In general, people in Banyo work in a professional occupation.In 2021, 67.20% of the homes in Banyo were owner-occupied compared with 67.00% in 2016.
Banyo has 3,020 properties. Over the last 5 years, Houses in Banyo have seen a 69.92% increase in median value, while Units have seen a 119.91% increase. As at 31 August 2026:
- The median value for Houses in Banyo is $1,283,485 while the median value for Units is $766,135.
- Houses have a median rent of $750 while Units have a median rent of $523.
Suburb Insights for Banyo 4014
Market Insights
Banyo Trends for Houses
N/A
N/A
View TrendN/A
N/A
Banyo Trends for Units
N/A
N/A
View TrendN/A
N/A
Neighbourhood Insights
© Copyright 2026. RP Data Pty Ltd trading as Cotality (Cotality). All rights reserved. No reproduction, distribution, or transmission of the copyrighted materials is permitted. The information is deemed reliable but not guaranteed.
While Cotality uses commercially reasonable efforts to ensure the Cotality Data is current, Cotality does not warrant the accuracy, currency or completeness of the Cotality Data and to the full extent permitted by law excludes all loss or damage howsoever arising (including through negligence) in connection with the Cotality Data.
This product uses cookies and other similar technologies to improve and customise your browsing experience, to tailor content and adverts, and for analytics and metrics regarding visitor usage on this product and other media. We may share cookie and analytics information with third parties for the purposes of advertising. By continuing to use our website, you consent to cookies being used. View our Privacy Policy here.
X
