
54 Bribie CrescentBanya QLD 4551


Property Details for 54 Bribie Cres, Banya
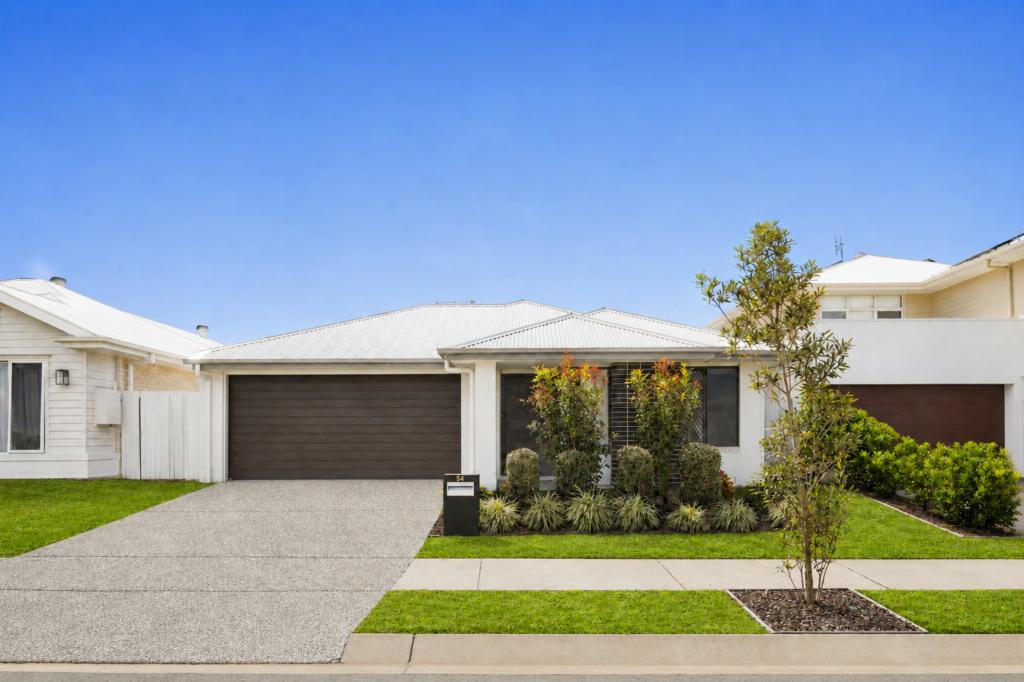
54 Bribie Cres, Banya is a 4 bedroom, 2 bathroom House with 2 parking spaces. The property has a land size of 283m2 and floor size of 212m2. While the property is not currently for sale or for rent, it was last sold in July 2026. There are other 4 bedroom House sold in Banya in the last 12 months.
Last Listing description (July 2026)
Framed by a beautifully presented façade with a subtle nod to Hamptons design, this two storey home showcases a contemporary coastal lifestyle within one of the Sunshine Coast’s most highly regarded master planned communities. Surrounded by parks, schools and walking trails, with cafés, beaches and Brisbane all within easy reach, it offers a lifestyle that feels relaxed yet well connected.
Inside, the ground floor unfolds across a generous open plan layout where the kitchen, living and dining spaces flow together, finished with beautiful tiled flooring and a soft neutral palette. Plantation shutters filter natural light throughout, while sliding doors extend the living space to a covered alfresco framed by landscaped tropical gardens. The modern kitchen is well proportioned and thoughtfully detailed, featuring timber cabinetry, stone benchtops, a walk-in pantry, plumbed fridge space and stainless-steel appliances including a 900mm oven and five burner gas cooktop.
Upstairs, four generously proportioned bedrooms are thoughtfully arranged, including a main bedroom with walk in robe and a beautifully finished ensuite, where double vanities, floor to ceiling tiling and timber cabinetry reflect the home’s refined contemporary style.
Practical elements are well integrated, including higher‑than‑standard ceilings, ducted air conditioning, a double garage featuring epoxy flooring and laundry facilities, along with side access, security screens, Crimsafe doors and a fully fenced yard. he home also features double‑glazed, sound‑proof windows, enhancing comfort and helping minimise external noise for a more peaceful indoor environment while also offering better insulation qualities for year-round comfort. A tiled roof further complements the home’s coastal‑Hamptons aesthetic and low‑maintenance appeal.
With its low maintenance design, considered layout and relaxed indoor/outdoor flow, this home offers a balanced approach to modern coastal living, where time can be spent enjoying nearby parks, morning walks along leafy trails and afternoons at the beach. Positioned within a community surrounded by open green spaces, playgrounds and cycle trails, it supports a lifestyle that feels both relaxed and well connected, well suited to a range of buyers seeking a blissful coastal lifestyle in a sought-after location.
What we love
- Stunning, two storey home with a Hamptons inspired façade
- Positioned within a sought-after coastal community close to parks, schools, walking trails and local cafés
- Expansive open plan living, dining and kitchen, tiled flooring, plantation shutters
- Covered alfresco with shade shutters, landscaped tropical gardens
- Modern kitchen with timber cabinetry, stone benchtops, walk in pantry, 97cm x 255cm plumbed fridge space, 900mm oven, five burner gas cooktop
- Four generously sized bedrooms, master with walk in robe and ensuite featuring double vanities, floor to ceiling tiling and timber finishes
- Higher‑than‑standard ceilings and tiled roof
- Ducted air conditioning, double garage with epoxy flooring and integrated laundry, side access, security screens, Crimsafe doors, fully fenced yard
- Sound‑proof double‑glazed windows incorporated throughout.
Disclaimer: Whilst every effort has been made to ensure the accuracy of the information contained in this listing, no warranty is given by the vendor or agent as to its accuracy. Interested parties should not rely on this information as a statement or representation of fact and must satisfy themselves by inspection and seek expert advice.
Some images have been digitally enhanced or virtually staged for illustrative purposes only
Property History for 54 Bribie Cres, Banya, QLD 4551
- 09 Jul 2026Sold for $1,070,000
- 30 Apr 2026Listed for Sale $1,000,000+

Recent sales nearby
See more recent sales nearbySimilar properties For Sale nearby
See more properties for sale nearby 0
0
 0
0 0
0Similar properties For Rent nearby
See more properties for rent nearby 0
0 0
0 0
0About Banya 4551
The population of Banya in 2016 was 94 people. By 2021 the population was 343 showing a population growth of 264.9% in the area during that time. The predominant age group in Banya is 20-29 years. Households in Banya are primarily childless couples and are likely to be repaying $1400 - $1799 per month on mortgage repayments. In general, people in Banya work in a professional occupation.In 2021, 83.40% of the homes in Banya were owner-occupied compared with 71.00% in 2016.
Banya has 2,508 properties.
Suburb Insights for Banya 4551
Market Insights
Banya Trends for Houses
N/A
N/A
View TrendN/A
N/A
Banya Trends for Units
N/A
N/A
View TrendN/A
N/A
Neighbourhood Insights
© Copyright 2026. RP Data Pty Ltd trading as Cotality (Cotality). All rights reserved. No reproduction, distribution, or transmission of the copyrighted materials is permitted. The information is deemed reliable but not guaranteed.
While Cotality uses commercially reasonable efforts to ensure the Cotality Data is current, Cotality does not warrant the accuracy, currency or completeness of the Cotality Data and to the full extent permitted by law excludes all loss or damage howsoever arising (including through negligence) in connection with the Cotality Data.
This product uses cookies and other similar technologies to improve and customise your browsing experience, to tailor content and adverts, and for analytics and metrics regarding visitor usage on this product and other media. We may share cookie and analytics information with third parties for the purposes of advertising. By continuing to use our website, you consent to cookies being used. View our Privacy Policy here.
X
