
40 Emilia CloseBanksia Beach QLD 4507



Property Details for 40 Emilia Cl, Banksia Beach
40 Emilia Cl, Banksia Beach is a 4 bedroom, 5 bathroom House with 3 parking spaces. The property has a land size of 857m2 and floor size of 420m2. While the property is not currently for sale or for rent, it was last sold in April 2026. There are other 4 bedroom House sold in Banksia Beach in the last 12 months.
Last Listing description (April 2026)
An exceptional statement of scale, craftsmanship and lifestyle within the prestigious Pacific Harbour Golf Estate, this custom-designed Metricon residence delivers uncompromising luxury across an expansive two-level design.
Positioned on an elevated 857m² north-west facing allotment, the home captures uninterrupted views across the 4th hole, framed by a tranquil treelined backdrop. Privately set within a quiet cul-de-sac, this Balmaine design with its striking Atlantic façade showcases Coastal Hamptons–inspired interiors across approximately 534m² under roof. Soaring 3-metre ceilings to the ground floor and 2.55-metre ceilings upstairs enhance the sense of space, while a German-made internal lift services both levels, offering both convenience and future-proof functionality.
Upon entering the home there are 2 large living areas, the first with an Escea gas fireplace providing warms and ambience, and a second living space utilised as a media room. At the heart of the home lies a gourmet kitchen designed for both entertaining and everyday luxury. Recently fitted with all brand-new premium appliances, it centres around an impressive 1.2m x 3m stone island bench complete with a Schock Soho sink. An Italian tiled splashback and extensive premium cabinetry create a refined yet practical workspace, complemented by a fully equipped butler’s pantry and an additional storage room for seamless organisation. The kitchen flows effortlessly into the expansive open-plan living and dining areas. A fifth bathroom has been thoughtfully positioned to service the downstairs living spaces.
Accommodation has been thoughtfully designed to deliver privacy and comfort on a grand scale. The residence comprises four spacious bedrooms, each appointed with its own private ensuite — an increasingly rare and highly desirable feature. The grand master suite serves as a true retreat, complete with a generous walk-in robe, a luxury ensuite with premium finishes, and a private balcony that captures elevated golf course views. Upstairs, a dedicated leisure and media room with its own kitchenette provides an additional living zone, ideal for entertaining, extended family living, or creating a private guest retreat.
Outdoors, the lifestyle offering continues with a beautifully integrated entertaining space overlooking manicured greens. A 6m x 3m Plungie pool adds a resort-style element, while the expansive alfresco area provides the perfect vantage point to enjoy the serene outlook. The oversized 8.2m x 6.4m garage features commercial-grade epoxy flooring, adding both durability and visual appeal. Throughout the home, 2.4m oak veneer internal doors enhance the sense of scale and quality, while a comprehensive video and voice intercom system, security cameras and alarm system ensure peace of mind.
Designed with modern efficiency in mind, the home is equipped with 28 solar panels delivering a 10.36kW system, supported by a Tesla Powerwall 2 battery. Three-phase power and fully ducted air-conditioning complete the package, offering high-performance energy management and year-round comfort.
Home Features:
- Custom Metricon build – Balmaine design with Atlantic façade.
- Elevated 857m² north-west facing allotment.
- Approx. 534m² of internal living across two levels.
- 3m ground-floor ceilings | 2.55m upper-level ceilings.
- German-made internal lift.
- Four bedrooms, each with private ensuite.
- Fifth bathroom, servicing the downstairs living areas.
- Master suite with walk-in robe, luxury ensuite & balcony.
- Gourmet kitchen with brand-new appliances.
- 1.2m x 3m stone island bench & Italian tiled splash back.
- Butler’s pantry plus additional storage room.
- Upper-level leisure/media room with kitchenette.
- Escea gas fireplace.
- 6m x 3m Plungie pool.
- 8.2m x 6.4m garage with commercial-grade epoxy flooring.
- 2.4m oak veneer internal doors.
- Video & voice intercom, security cameras & alarm.
- 28 solar panels (10.36kW system)
- Tesla Powerwall 2.
- Three-phase power & fully ducted air-conditioning.
- Two secluded downstairs living areas.
Rarely does a residence of this calibre become available within Pacific Harbour Golf Estate. Combining elevated positioning, architectural presence, premium finishes and uninterrupted fairway outlook, this is a home that delivers luxury, privacy and effortless coastal golf course living in one exceptional offering. Access to the Pacific Harbour Golf & Country Club amenities including a swimming pool, spa, gym and tennis courts, it presents a rare opportunity to secure a slice of Island living. Contact George or David to arrange your private inspection of this one-of-a-kind residence.
Disclaimer: Whilst every effort has been made to ensure the accuracy of the information herein, no warranty is given by the agent, agency, or vendor as to their accuracy. Interested parties should not rely on this information as representations of fact but must instead satisfy themselves by inspection or otherwise. Areas, amounts, measurements, distances and all other numerical information is approximate only.
Property History for 40 Emilia Cl, Banksia Beach, QLD 4507
- 09 Apr 2026Sold for $1,900,000
- 02 Mar 2026Listed for Sale Offers Over $1,950,000
- 05 Mar 2025Sold for $2,125,000

Recent sales nearby
See more recent sales nearby/assets/perm/vesl46qahai65eyxenugofw6jy?signature=9051c72c58d7c730ef6963f75a57f04ae5a28e7c62bfa852736775aa2c156738) 0
0/assets/perm/zaaf4o2yzui6zohijozscxpfxi?signature=3e4e034f99c105654f999c9e01935198c40d2b7f9803eab0b489f627e8e597b3) 0
0
/assets/perm/24rykpyacii6pkfgb4aqwi3ndu?signature=84da9ed9646424747570fba8741930fd656220a291192129310ccdfd2e5b51e9) 0
0Similar properties For Sale nearby
See more properties for sale nearby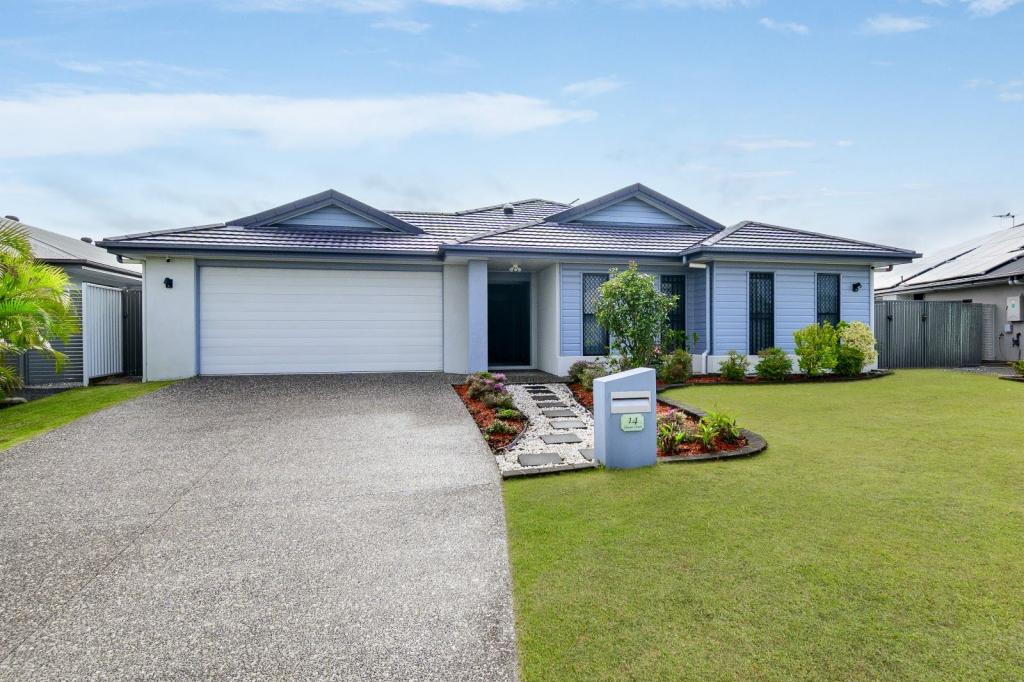 0
0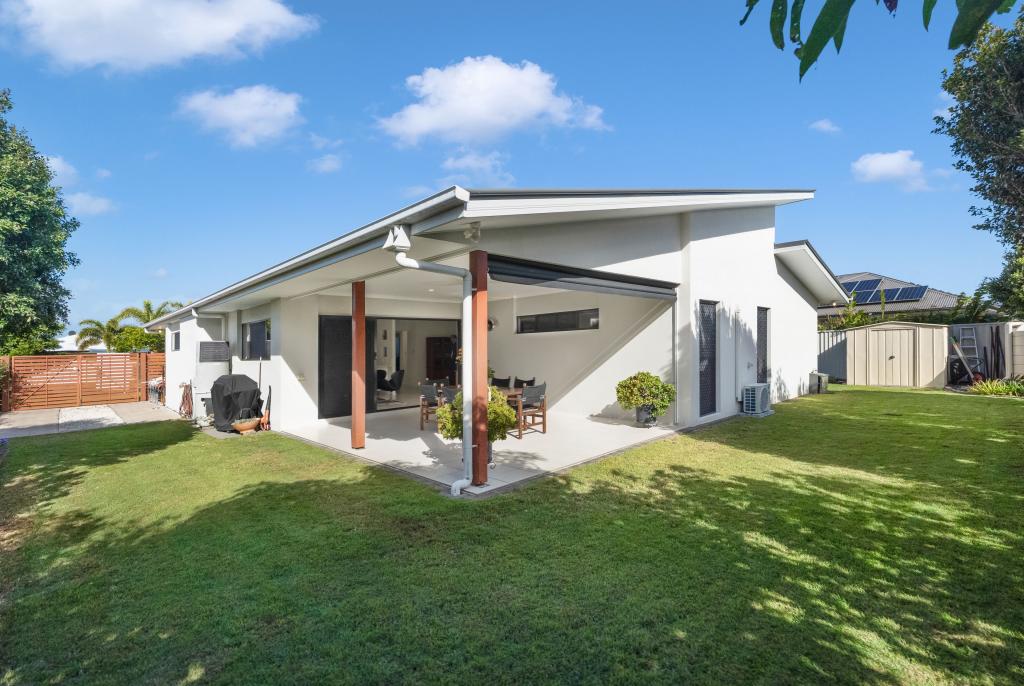 0
0
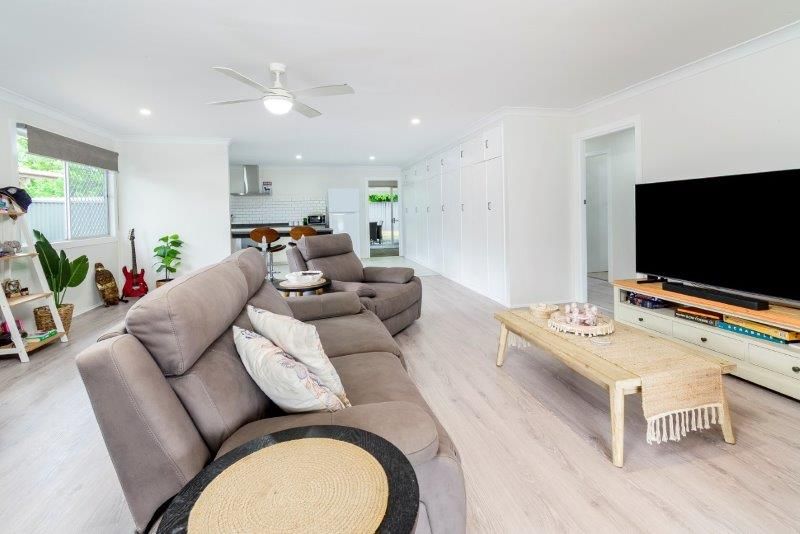 0
0Similar properties For Rent nearby
See more properties for rent nearby
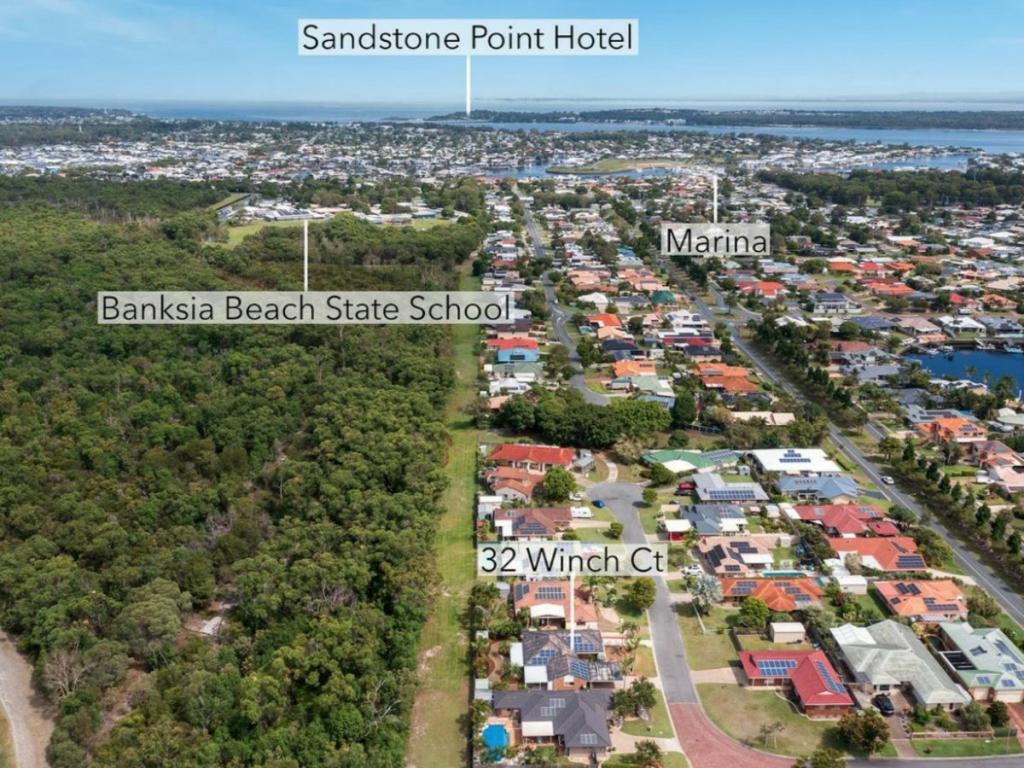 0
0 0
0About Banksia Beach 4507
The size of Banksia Beach is approximately 7.2 square kilometres. There are 24 parks, covering nearly 51.5% of the total area. The population of Banksia Beach in 2016 was 5995 people. By 2021 the population was 7180 showing a population growth of 19.8% in the area during that time. The predominant age group in Banksia Beach is 60-69 years. Households in Banksia Beach are primarily childless couples and are likely to be repaying $1800 - $2399 per month on mortgage repayments. In general, people in Banksia Beach work in a professional occupation.In 2021, 84.50% of the homes in Banksia Beach were owner-occupied compared with 79.60% in 2016.
Banksia Beach has 4,345 properties. Over the last 5 years, Houses in Banksia Beach have seen a 68.09% increase in median value, while Units have seen a 96.96% increase. As at 31 August 2026:
- The median value for Houses in Banksia Beach is $1,244,256 while the median value for Units is $945,028.
- Houses have a median rent of $760.
Suburb Insights for Banksia Beach 4507
Market Insights
Banksia Beach Trends for Houses
N/A
N/A
View TrendN/A
N/A
Banksia Beach Trends for Units
N/A
N/A
View TrendN/A
N/A
Neighbourhood Insights
© Copyright 2026. RP Data Pty Ltd trading as Cotality (Cotality). All rights reserved. No reproduction, distribution, or transmission of the copyrighted materials is permitted. The information is deemed reliable but not guaranteed.
While Cotality uses commercially reasonable efforts to ensure the Cotality Data is current, Cotality does not warrant the accuracy, currency or completeness of the Cotality Data and to the full extent permitted by law excludes all loss or damage howsoever arising (including through negligence) in connection with the Cotality Data.
This product uses cookies and other similar technologies to improve and customise your browsing experience, to tailor content and adverts, and for analytics and metrics regarding visitor usage on this product and other media. We may share cookie and analytics information with third parties for the purposes of advertising. By continuing to use our website, you consent to cookies being used. View our Privacy Policy here.
X
