
12 Elanus CourtBanksia Beach QLD 4507


Property Details for 12 Elanus Ct, Banksia Beach
12 Elanus Ct, Banksia Beach is a 4 bedroom, 2 bathroom House with 2 parking spaces and was built in 2019. The property has a land size of 737m2 and floor size of 161m2. While the property is not currently for sale or for rent, it was last sold in October 2025. There are other 4 bedroom House sold in Banksia Beach in the last 12 months.
Last Listing description (June 2026)
Mastercrafted Elegance | Solar Battery Independence | EV-Ready
VIEW BY PRIVATE INSPECTION.
Positioned on prestigious Osprey Island within the exclusive Pacific Harbour community, Bribie Island, this architecturally designed 4-bedroom residence on a 737 sqm allotment sets a new benchmark for a refined coastal lifestyle. Designed and built by Superior Homes and backed by a 10-year manufacturer's warranty, every detail speaks to quality, comfort, and timeless sophistication.
Delivering future-focused living, the home features an advanced 15kW battery solar system with 30 panels, 3-phase power, and EV-ready capacity, offering complete energy self-sufficiency. A smart home panel with Google Home integration, upgraded USB/media points, and a back-to-base AOK alarm system bring convenience, security, and modern automation to daily life.
At its heart lies a showstopping gourmet kitchen, anchored by a handcrafted 80mm book-matched Italian marble waterfall island with a striking black marble insert. Premium stainless steel appliances, including a double DishDrawer dishwasher, a 900mm electric oven with a five-burner gas cooktop, and a sleek hooded rangehood encased in a stylish marble splashback, all complemented by soft-close two-pack cabinetry and a fully appointed wet Butler's pantry with plumbed fridge cavity and open storage.
Under a soaring 3.2m gantry ceiling and elegant Hampton-style pendant lighting, the open-plan living area flows seamlessly to all-weather alfresco entertaining via expansive sliding doors. Concrete tiles are soft underfoot, and an insulated high flyover roof provides year-round protection and cool airflow, extending out to a resort-style mineral swimming pool with spa jets. The undercover portable spa remains on the premises to add to the enjoyment of the all-in-one private retreat.
The primary suite is a refined haven, featuring plush carpet, ambient lighting, and a large walk-in robe. It boasts a designer en-suite with marble-top double vanity, a deep soaking tub, and premium fixtures.
Three additional bedrooms, one of which is currently used as a home office, are serviced by a central bathroom and a separate powder room for family and guests.
Additional features include ducted heating and cooling throughout, Plantation Shutters, and security mesh screens throughout for added privacy and peace of mind. A well-appointed internal laundry is complemented with marble tops and generous storage,
The oversized double garage, featuring epoxy flooring, offers internal access. Secure gated side access provides ample space for a caravan, boat, JetSki, and additional vehicles.
A standout feature is the complementing brick-rendered shed, which is fully insulated and complete with roller door access, making it ideal for use as a workshop with excellent storage options. Pristine within, it could lend itself to being your private gym or studio/home office alternative.
Walk or cycle to the Pacific Harbour Golf & Country Club and the beautiful Solander Esplanade.
Local courtesy buses pick up and drop off all over town to our clubs and entertainment venues.
Just steps to the serene Sea Eagle Park for a canal-side picnic and playground for the children.
In the catchment for Banksia Beach State Primary School.
A short drive to Bribie Island State High School.
Nearby childcare centres, cafes, and local shopping precincts.
Easy access to the Bruce Highway for commuting to Brisbane,
the Gold Coast, and the Sunshine Coast.
1 hr drive to the International and Domestic Airport options
Take advantage of an exceptional opportunity to secure a signature, future-ready residence fusing intelligent design, sustainability, and lifestyle excellence in one of Bribie Island's most prestigious waterfront enclaves. Unmatched in its statement features, this landmark home is available for viewing by private appointment or at advertised open home times.
Call Tracie on 0401 091 182 to schedule your private viewing today.
KEY FEATURES Include..
-Full Brick Rendered, Colourbond roof 25 degree pitch, fully insulated
-Kordon Termite Barrier 50-year warranty
-15kW solar system with 30 panels, battery storage & upgraded media cabling and power points.
-EV Ready for your vehicle, Rheem gas Hot water
-Smart home panel system with Google Home integration
-AOK back-to-base alarm for advanced security
-Handcrafted 80mm book-matched Italian marble island & black marble feature insert
-Wet Butler's pantry with double fridge cavity, additional storage
-900mm oven, 5-burner gas cooktop, Fischer Pykel double DishDrawer
-Two pac soft-close cabinetry,
-Combination living with 3.2m gantry ceilings & Hampton-style pendant -lighting, high-end fixed display cabinets in the living zone
-2765mm ceilings and quality flooring.
-6.0m x 4.0m Mineral swimming pool with spa jets and limestone paver surround
-Free-standing spa included with compliant Glass fencing
-Primary suite with a walk-in robe, marble-top twin vanity, soaking tub, and separate restroom.
-Three additional bedrooms for family or guests
-Premium tapware throughout, separate, complementary powder room
-Double garage, epoxy flooring, and Colorbond fences surround
-A brick-rendered 6.0m x 3.4 m shed is ideal as an alternative gym or home office
-Fully fenced and secure locked gates for sublime side access
Property History for 12 Elanus Ct, Banksia Beach, QLD 4507
- 02 Oct 2025Sold for $1,535,000
- 23 Jul 2025Listed for Sale OFFERS OVER $1,550,000
- 24 Dec 2018Sold for $334,000

Recent sales nearby
See more recent sales nearby/assets/perm/vesl46qahai65eyxenugofw6jy?signature=9051c72c58d7c730ef6963f75a57f04ae5a28e7c62bfa852736775aa2c156738) 0
0/assets/perm/bfq4ssjlkii65prbnvkehnz66i?signature=902a9ba2fbfc9facb893b48249dec4166b2d6c351625d4db1f66b30efce51a91) 0
0
/assets/perm/rg43sozcyii6redkiv7a4rnwzy?signature=2cdbeb8b5ab4cd7aa0a258081765effe9310b772abd6d567c883941d6fd46b0d) 0
0Similar properties For Sale nearby
See more properties for sale nearby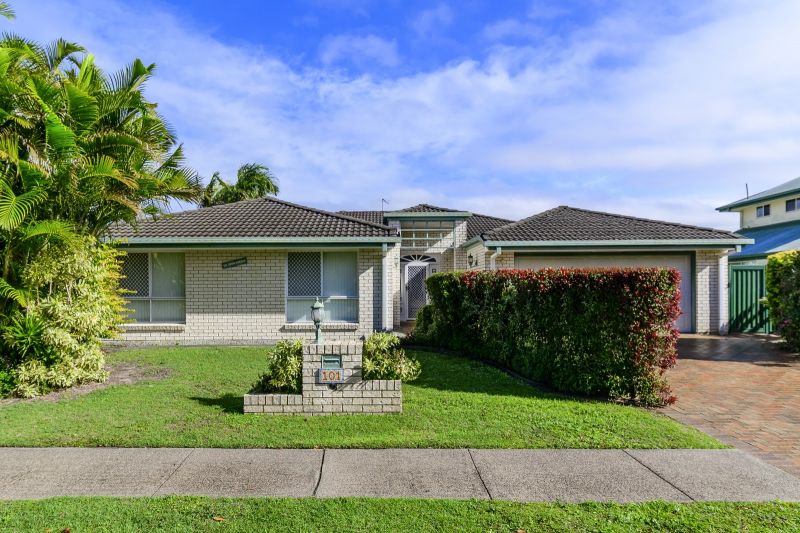 0
0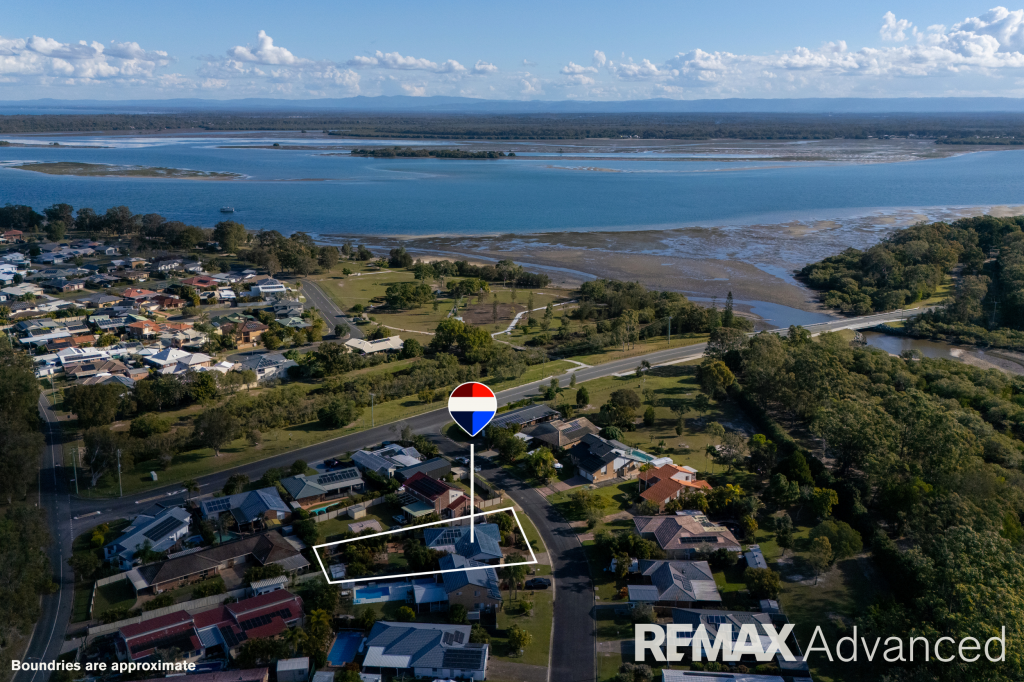 0
0

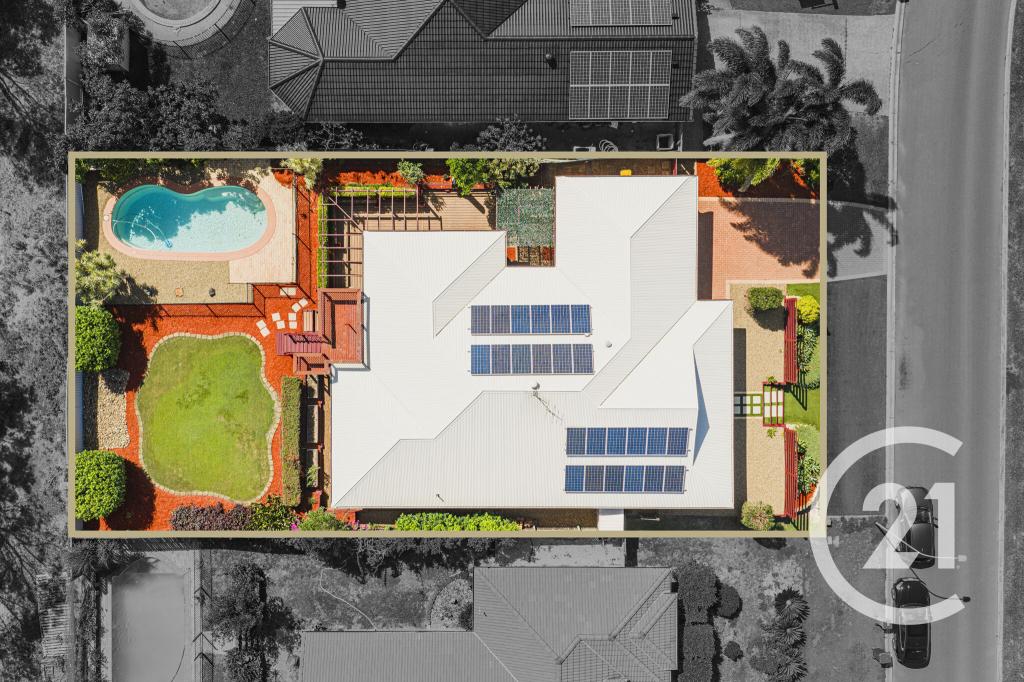 0
0

Similar properties For Rent nearby
See more properties for rent nearby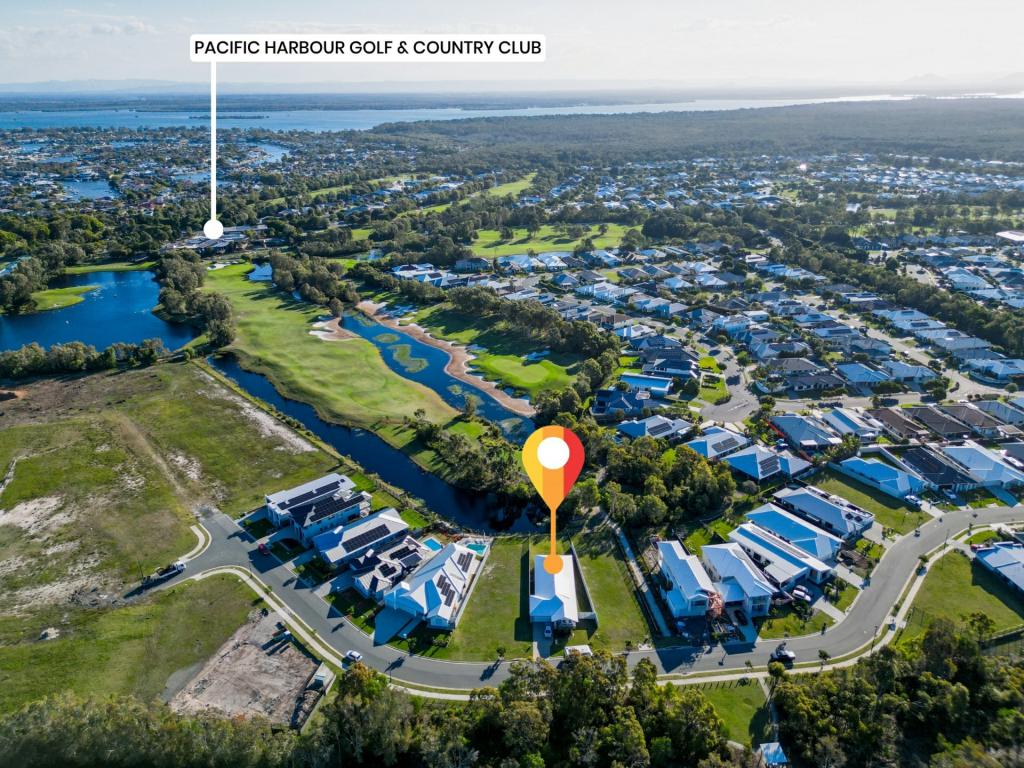 0
0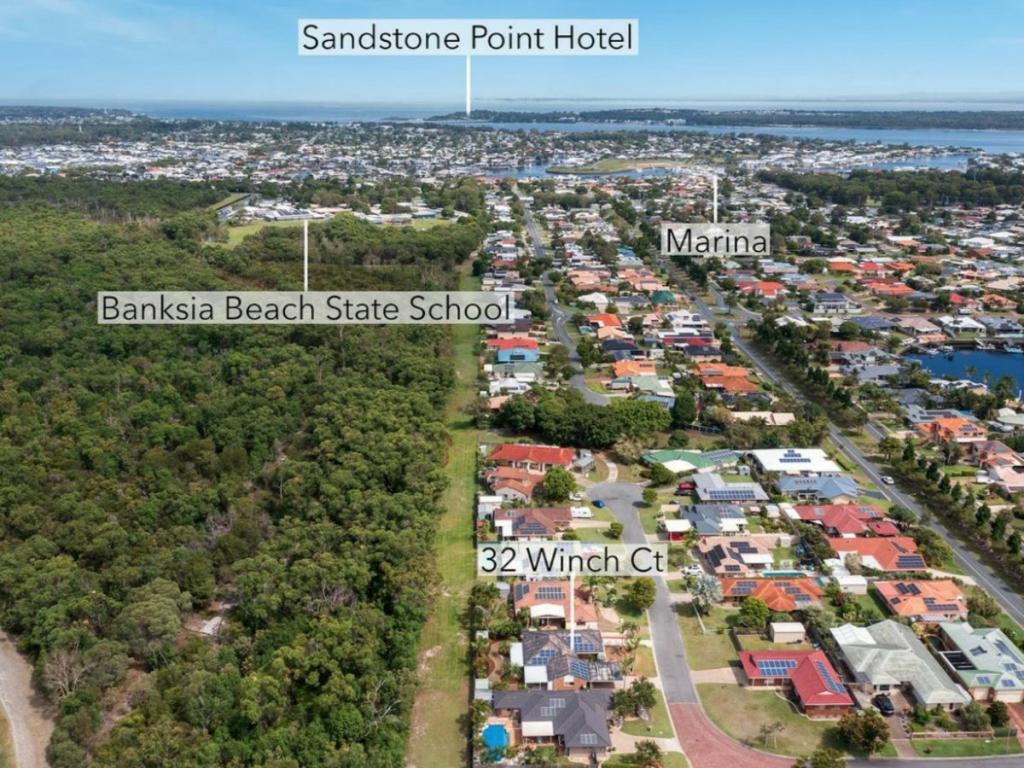 0
0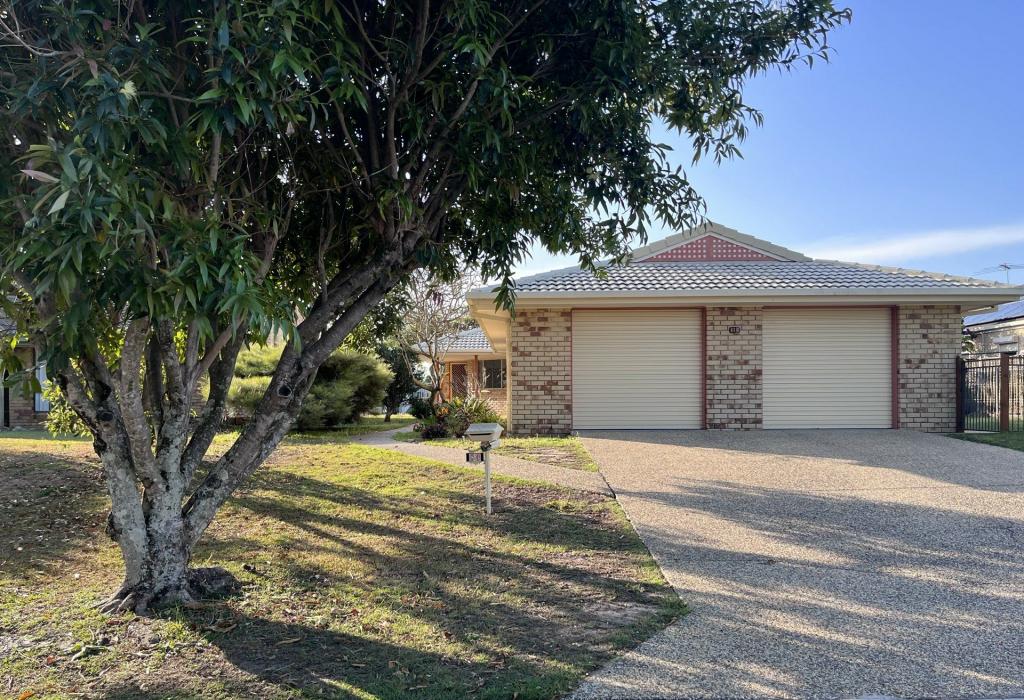 0
0About Banksia Beach 4507
The size of Banksia Beach is approximately 7.2 square kilometres. There are 24 parks, covering nearly 51.5% of the total area. The population of Banksia Beach in 2016 was 5995 people. By 2021 the population was 7180 showing a population growth of 19.8% in the area during that time. The predominant age group in Banksia Beach is 60-69 years. Households in Banksia Beach are primarily childless couples and are likely to be repaying $1800 - $2399 per month on mortgage repayments. In general, people in Banksia Beach work in a professional occupation.In 2021, 84.50% of the homes in Banksia Beach were owner-occupied compared with 79.60% in 2016.
Banksia Beach has 4,347 properties. Over the last 5 years, Houses in Banksia Beach have seen a 73.72% increase in median value, while Units have seen a 87.72% increase. As at 31 July 2026:
- The median value for Houses in Banksia Beach is $1,263,968 while the median value for Units is $928,315.
- Houses have a median rent of $763.
Suburb Insights for Banksia Beach 4507
Market Insights
Banksia Beach Trends for Houses
N/A
N/A
View TrendN/A
N/A
Banksia Beach Trends for Units
N/A
N/A
View TrendN/A
N/A
Neighbourhood Insights
© Copyright 2026. RP Data Pty Ltd trading as Cotality (Cotality). All rights reserved. No reproduction, distribution, or transmission of the copyrighted materials is permitted. The information is deemed reliable but not guaranteed.
While Cotality uses commercially reasonable efforts to ensure the Cotality Data is current, Cotality does not warrant the accuracy, currency or completeness of the Cotality Data and to the full extent permitted by law excludes all loss or damage howsoever arising (including through negligence) in connection with the Cotality Data.
This product uses cookies and other similar technologies to improve and customise your browsing experience, to tailor content and adverts, and for analytics and metrics regarding visitor usage on this product and other media. We may share cookie and analytics information with third parties for the purposes of advertising. By continuing to use our website, you consent to cookies being used. View our Privacy Policy here.
X
