
74 Fifth AvenueBalmoral QLD 4171
Property Details for 74 Fifth Ave, Balmoral
74 Fifth Ave, Balmoral is a 4 bedroom, 3 bathroom House with 2 parking spaces and was built in 2011. The property has a land size of 473m2 and floor size of 222m2. While the property is not currently for sale or for rent, it was last sold in August 2020.
Last Listing description (October 2020)
High on the hill, this elevated corner position welcomes a private and sophisticated lifestyle for couples who love to entertain. Offering space for all family dynamics, the cleverly engineered floor plan offers four bedrooms over two levels of spacious family living. However if desired this home easily converts to two self contained spaces with downstairs ideal for elderly parents, the older teen, the home business operator, unexpected guest or an Airbnb opportunity in the future.
The top level offers wonderful Balinese-inspired brilliance from the double entry gates through to the indoor living spaces and flowing out to the rear deck. With polished timber floors underfoot and soaring cathedral ceilings, this resort-like domain will instantly appeal to those who love the natural elements.
This level delivers on space, offering separate zones for lounge, dining, and reading areas. With a seamless flow to the outdoors through large bi-fold doors, buyers will adore the enormous entertaining deck with breath-taking views of 4171's finest real estate nestled within the Balmoral treetops.
Of the 3 upstairs bedrooms,the large master bedroom is privately positioned at the rear and enjoys stunning Northerly views, a generous walk in robe, and large ensuite. Bedrooms two and three share in easy access to the main bathroom with soaking tub, separate shower, and 3rd toilet.
A gourmet kitchen with a 3m breakfast bar, stone bench tops and large six gas burner cooktop complements a stunning central hub where the family can come together for efficient morning preparations or memorable evening dining experiences. Incorporating space with modern design, this stunning kitchen provides quality stainless steel appliances and offers ample cupboard and storage space.
The ground floor includes a fourth bedroom with additional living area including bathroom and kitchenette leading out to an undercover alfresco area to a fully fenced low maintenance yard with separate side entrance. Offering an inexpensive solution to the growing family, a 5th bedroom can be easily incorporated with the current design. Additional provisions with existing footings also allows for an in-ground pool which could connect cleverly to the existing landscape.
The lock-up remote controlled garage allows for 2 cars with multiple storage solutions for an additional motorbike, jet-ski or the likes. Offering internal entrance from the garage, residents will love a safe and convenient way to access all indoor and outdoor areas.
Surrounded by an abundance of lifestyle choices, local residents will enjoy nearby cinemas, parks, restaurants and cafes. Coupled with an easy commute to Brisbane's CBD via bus or ferry, these combined elements makes for an enviable lifestyle that can't be ignored. Be sure not to miss your chance to secure today. Offering exceptional service to the Balmoral area, buy and sell with the Paul Johns Team 0433 201 888.'
Property History for 74 Fifth Ave, Balmoral, QLD 4171
- 18 Aug 2020Sold for $1,234,000
- 07 Jul 2020Listed for Sale Early - Mid 1 Million
- 14 Jan 2012Listed for Rent - Price not available

Recent sales nearby
See more recent sales nearby/assets/perm/x4o24zuhdqi6zj53qonqlhuhqu?signature=c14fae7b00b1f2e26853305125a8ef47c1f5ec3890e2410f75644f338c07c20e) 0
0

/assets/perm/63dlktylrmi6ziv33otr5gzufi?signature=15d683552926f68a78682e78977417343c1d62a8a2cf70e20b90bf74450f193a) 0
0Similar properties For Sale nearby
See more properties for sale nearby
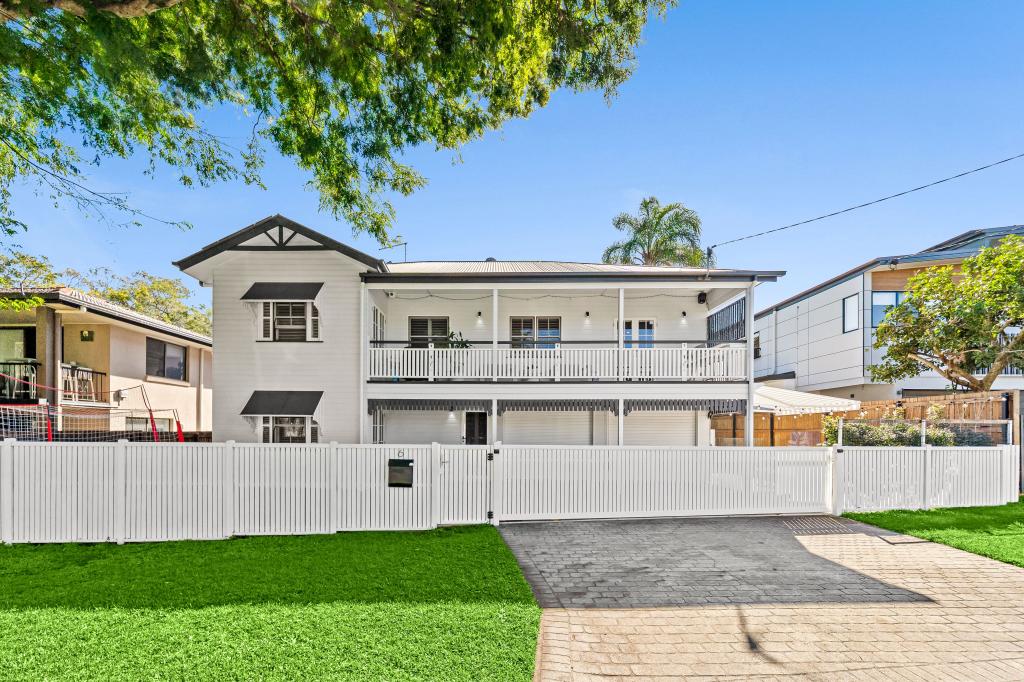 0
0
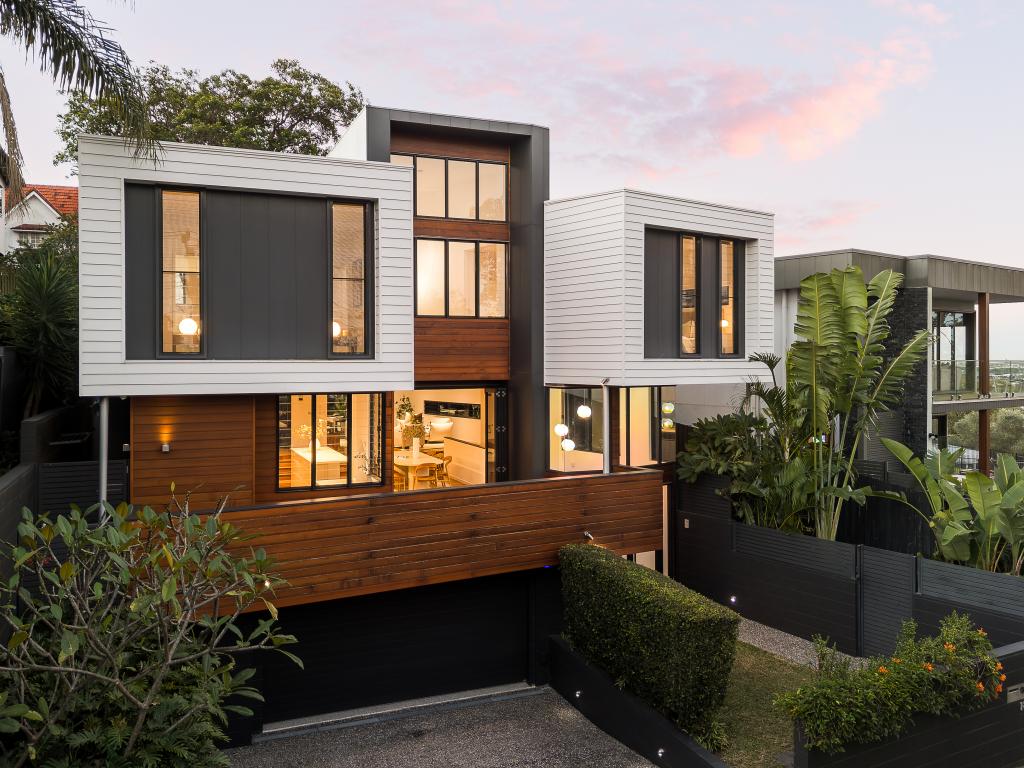 0
0
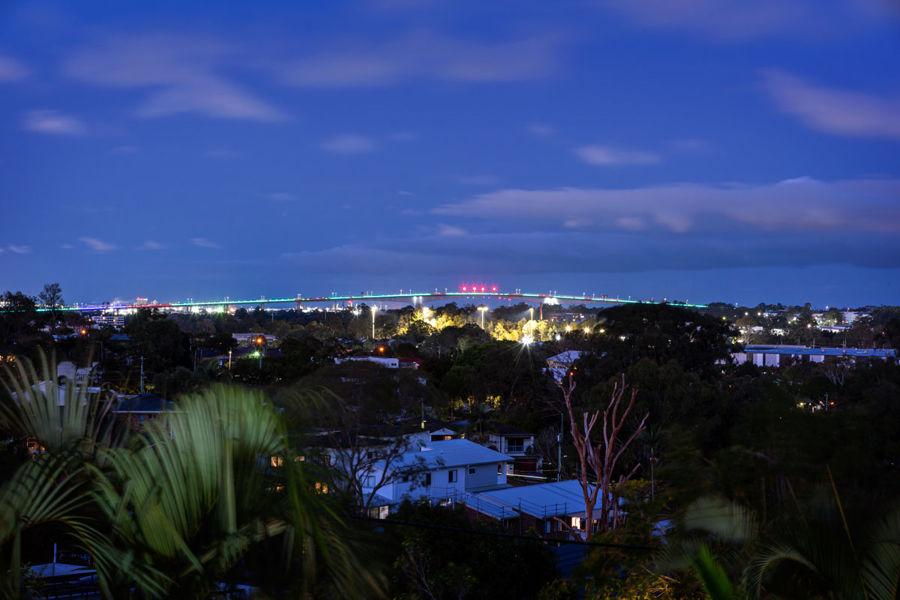 0
0
Similar properties For Rent nearby
See more properties for rent nearby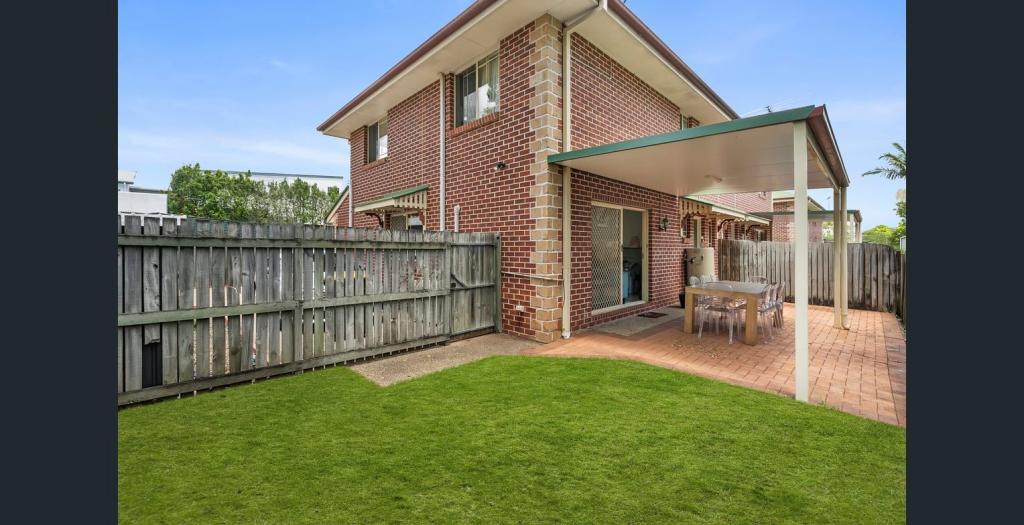 0
0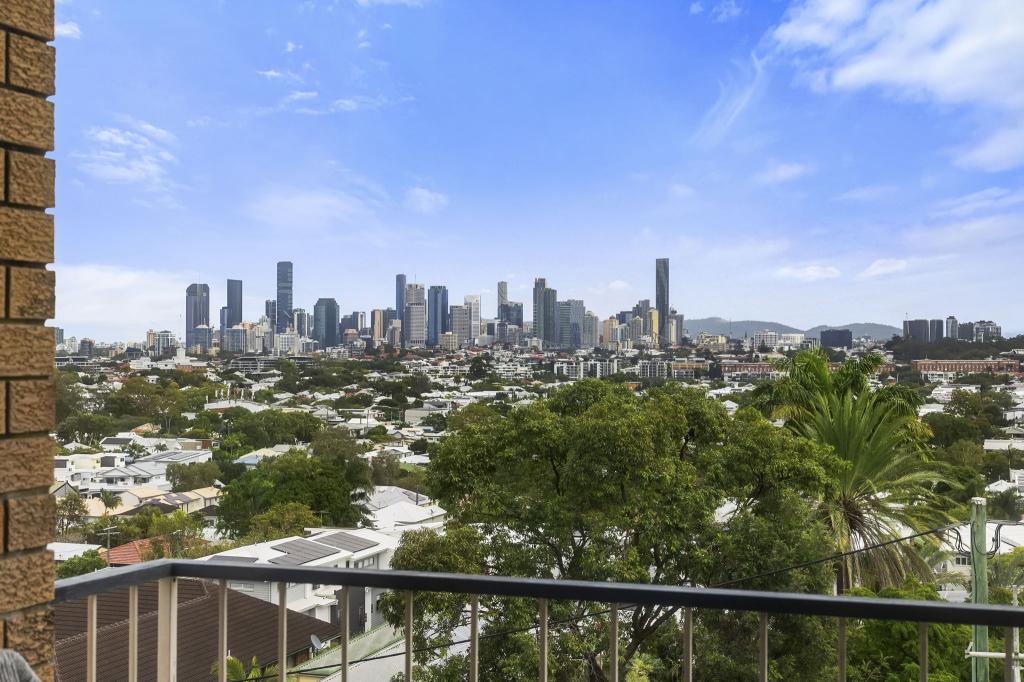 0
0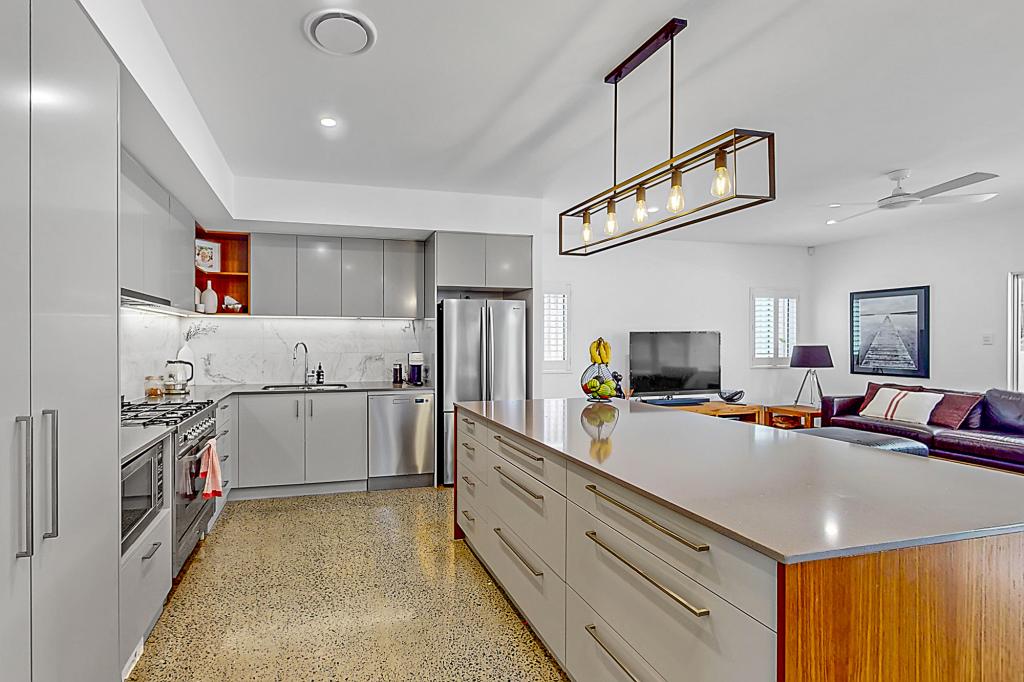 0
0About Balmoral 4171
The size of Balmoral is approximately 1.3 square kilometres. There are 6 parks, covering nearly 4.6% of the total area. The population of Balmoral in 2016 was 3893 people. By 2021 the population was 4173 showing a population growth of 7.2% in the area during that time. The predominant age group in Balmoral is 40-49 years. Households in Balmoral are primarily couples with children and are likely to be repaying over $4000 per month on mortgage repayments. In general, people in Balmoral work in a professional occupation.In 2021, 63.20% of the homes in Balmoral were owner-occupied compared with 61.30% in 2016.
Balmoral has 2,021 properties. Over the last 5 years, Houses in Balmoral have seen a 63.34% increase in median value, while Units have seen a 84.49% increase. As at 30 June 2026:
- The median value for Houses in Balmoral is $2,042,811 while the median value for Units is $1,049,985.
- Houses have a median rent of $1,100 while Units have a median rent of $680.
Suburb Insights for Balmoral 4171
Market Insights
Balmoral Trends for Houses
N/A
N/A
View TrendN/A
N/A
Balmoral Trends for Units
N/A
N/A
View TrendN/A
N/A
Neighbourhood Insights
© Copyright 2026. RP Data Pty Ltd trading as Cotality (Cotality). All rights reserved. No reproduction, distribution, or transmission of the copyrighted materials is permitted. The information is deemed reliable but not guaranteed.
While Cotality uses commercially reasonable efforts to ensure the Cotality Data is current, Cotality does not warrant the accuracy, currency or completeness of the Cotality Data and to the full extent permitted by law excludes all loss or damage howsoever arising (including through negligence) in connection with the Cotality Data.
This product uses cookies and other similar technologies to improve and customise your browsing experience, to tailor content and adverts, and for analytics and metrics regarding visitor usage on this product and other media. We may share cookie and analytics information with third parties for the purposes of advertising. By continuing to use our website, you consent to cookies being used. View our Privacy Policy here.
X
