
66 Fifth AvenueBalmoral QLD 4171
Property Details for 66 Fifth Ave, Balmoral
66 Fifth Ave, Balmoral is a 4 bedroom, 2 bathroom House. The property has a land size of 451m2.
Last Listing description (July 2026)
Positioned on a quiet Balmoral street and framed by leafy surrounds, this architecturally designed residence by Ferrier Baudet and Design Build delivers a sophisticated family lifestyle with a focus on natural light, seamless indoor-outdoor living and contemporary functionality. Completed in 2020 and clad in premium WeatherTex Australian hardwood, the home presents a timeless aesthetic that sits beautifully within its elevated setting.
Designed to embrace its north-facing aspect, the open-plan living and dining area unfolds onto a generous entertaining terrace positioned at tree canopy level, capturing tranquil valley views and cooling breezes. Full-height 2740mm square-set ceilings, expansive glazing and an indoor bioethanol fireplace create a warm and inviting atmosphere, while a separate library/media room provides valuable flexibility for growing families.
At the centre of the home, a gourmet kitchen combines practicality with refined design. Quantum Quartz benchtops, including a large island for casual dining, are complemented by a fully equipped butler's pantry featuring a second sink and dedicated dishwasher space. A premium suite of Fisher & Paykel appliances ensures effortless entertaining and everyday living.
Thoughtfully appointed for modern lifestyles, the home offers four bedrooms, two bathrooms and a powder room, along with future lift provision, solar power and extensive vehicle accommodation. Dual access from Fifth Avenue and Olive Grove provides exceptional versatility, with additional space for a boat, caravan or extra vehicles. The easy-care native gardens and low-maintenance design make this an exceptional choice for families, while also appealing to empty nesters or those looking to downsize from a larger family home without compromising on space, quality or entertaining. Offering a future-focused layout with lift provision already in place, it's an ideal alternative to a larger family home. Located moments from Oxford Street's vibrant dining precinct, quality schools and transport options, this is a residence of outstanding quality in one of Balmoral's most sought-after pockets.
* Architecturally designed by Ferrier Baudet and Design Build, completed in 2020
* Contemporary WeatherTex Australian hardwood cladding and bespoke security gate
* North-facing entertaining terrace elevated amongst the tree canopy
* Four-bedroom layout with a separate library/media room
* Butler's pantry with second sink and dedicated preparation space
* Fisher & Paykel appliance suite including induction cooking and double DishDrawer
* Lift well and conduit installed for future lift integration
* 6.6kW solar system, three-phase power and 3,000L water tank with irrigation pump
* Trend doors and windows with Prowler Proof security screens throughout
* Dual street access with secure parking for additional vehicles, a boat or caravan via Olive Grove access
* Easy-care native gardens and a low-maintenance design, ideal for empty nesters and downsizers without sacrificing space or quality.
Property History for 66 Fifth Ave, Balmoral, QLD 4171
- 13 Jun 2026Listed for Sale Offers Over $2,600,000
- 25 Oct 2022Listed for Rent $1,400 / week

Recent sales nearby
See more recent sales nearby/assets/perm/3gokjievxii6zd26lomo4b4hgi?signature=1b6f2fcf8fdafa5443081c53f3de9bedd79b2002ff007a7512f84c42da432965) 0
0

/assets/perm/t35p62l5emi63l47r4su3ulsyi?signature=6036b032dc5c8a46af1aa07240a4c49d9bae010e17eb7f8c5cca5b63bc51b855) 0
0/assets/perm/kfn6kfo45ui63jeyxmglsn77ou?signature=3f5998e87e0c7f3a4b10c0e59b79eabaa6b47a1375db8924ca5d39d3fffb5d08) 0
0
Similar properties For Sale nearby
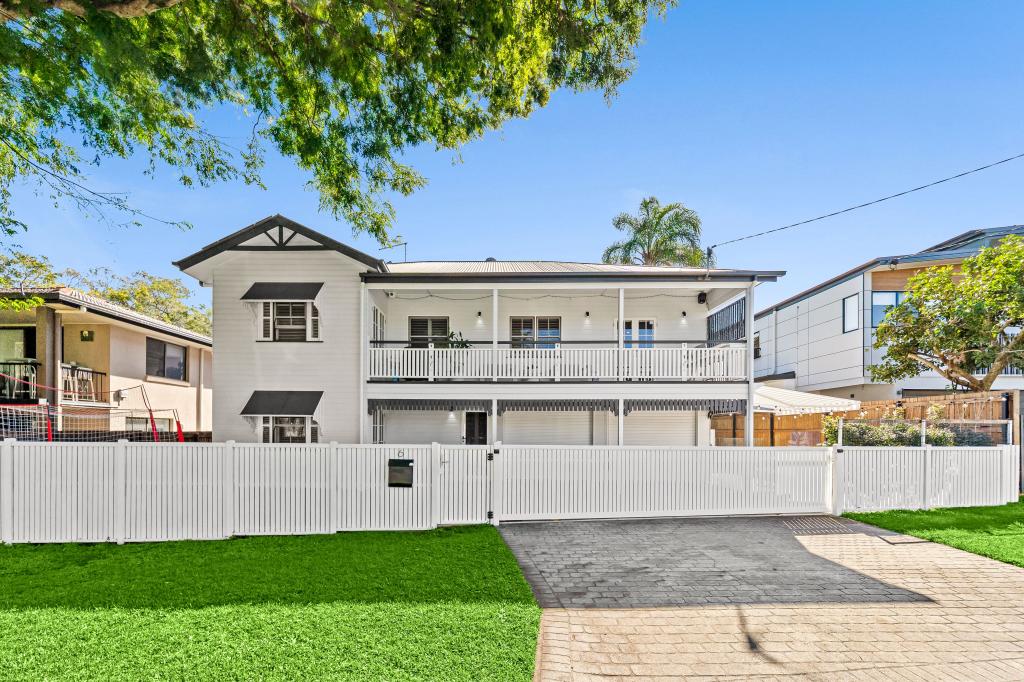
See more properties for sale nearby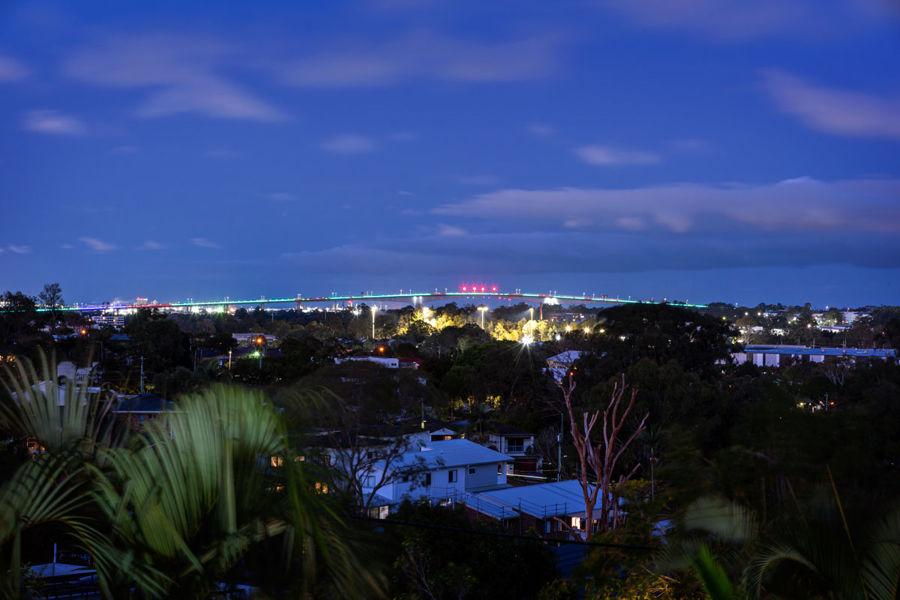 0
0

 0
0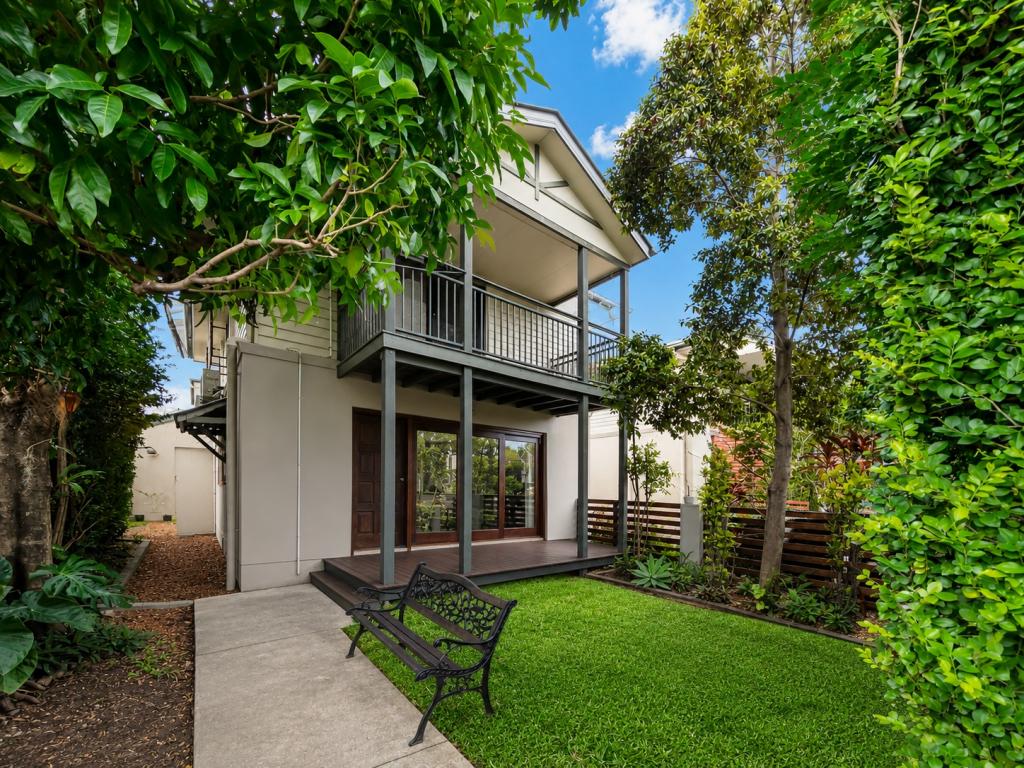 0
0
Similar properties For Rent nearby
See more properties for rent nearby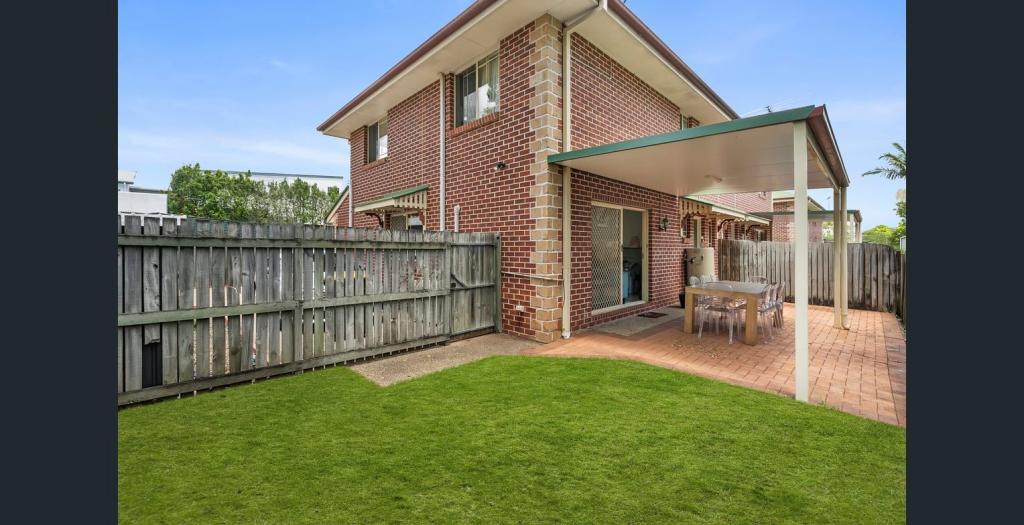 0
0 0
0 0
0
About Balmoral 4171
The size of Balmoral is approximately 1.3 square kilometres. There are 6 parks, covering nearly 4.6% of the total area. The population of Balmoral in 2016 was 3893 people. By 2021 the population was 4173 showing a population growth of 7.2% in the area during that time. The predominant age group in Balmoral is 40-49 years. Households in Balmoral are primarily couples with children and are likely to be repaying over $4000 per month on mortgage repayments. In general, people in Balmoral work in a professional occupation.In 2021, 63.20% of the homes in Balmoral were owner-occupied compared with 61.30% in 2016.
Balmoral has 2,021 properties. Over the last 5 years, Houses in Balmoral have seen a 63.34% increase in median value, while Units have seen a 84.49% increase. As at 30 June 2026:
- The median value for Houses in Balmoral is $2,042,811 while the median value for Units is $1,049,985.
- Houses have a median rent of $1,100 while Units have a median rent of $680.
Suburb Insights for Balmoral 4171
Market Insights
Balmoral Trends for Houses
N/A
N/A
View TrendN/A
N/A
Balmoral Trends for Units
N/A
N/A
View TrendN/A
N/A
Neighbourhood Insights
© Copyright 2026. RP Data Pty Ltd trading as Cotality (Cotality). All rights reserved. No reproduction, distribution, or transmission of the copyrighted materials is permitted. The information is deemed reliable but not guaranteed.
While Cotality uses commercially reasonable efforts to ensure the Cotality Data is current, Cotality does not warrant the accuracy, currency or completeness of the Cotality Data and to the full extent permitted by law excludes all loss or damage howsoever arising (including through negligence) in connection with the Cotality Data.
This product uses cookies and other similar technologies to improve and customise your browsing experience, to tailor content and adverts, and for analytics and metrics regarding visitor usage on this product and other media. We may share cookie and analytics information with third parties for the purposes of advertising. By continuing to use our website, you consent to cookies being used. View our Privacy Policy here.
X
